
59 Calabash Drive
Address: 59 Calabash Drive
City / Zip:Carolina Shores, NC 28467
Type: residential / Single Family Residence
0.35
Acreage3
Bedrooms2
BathsOverview
About
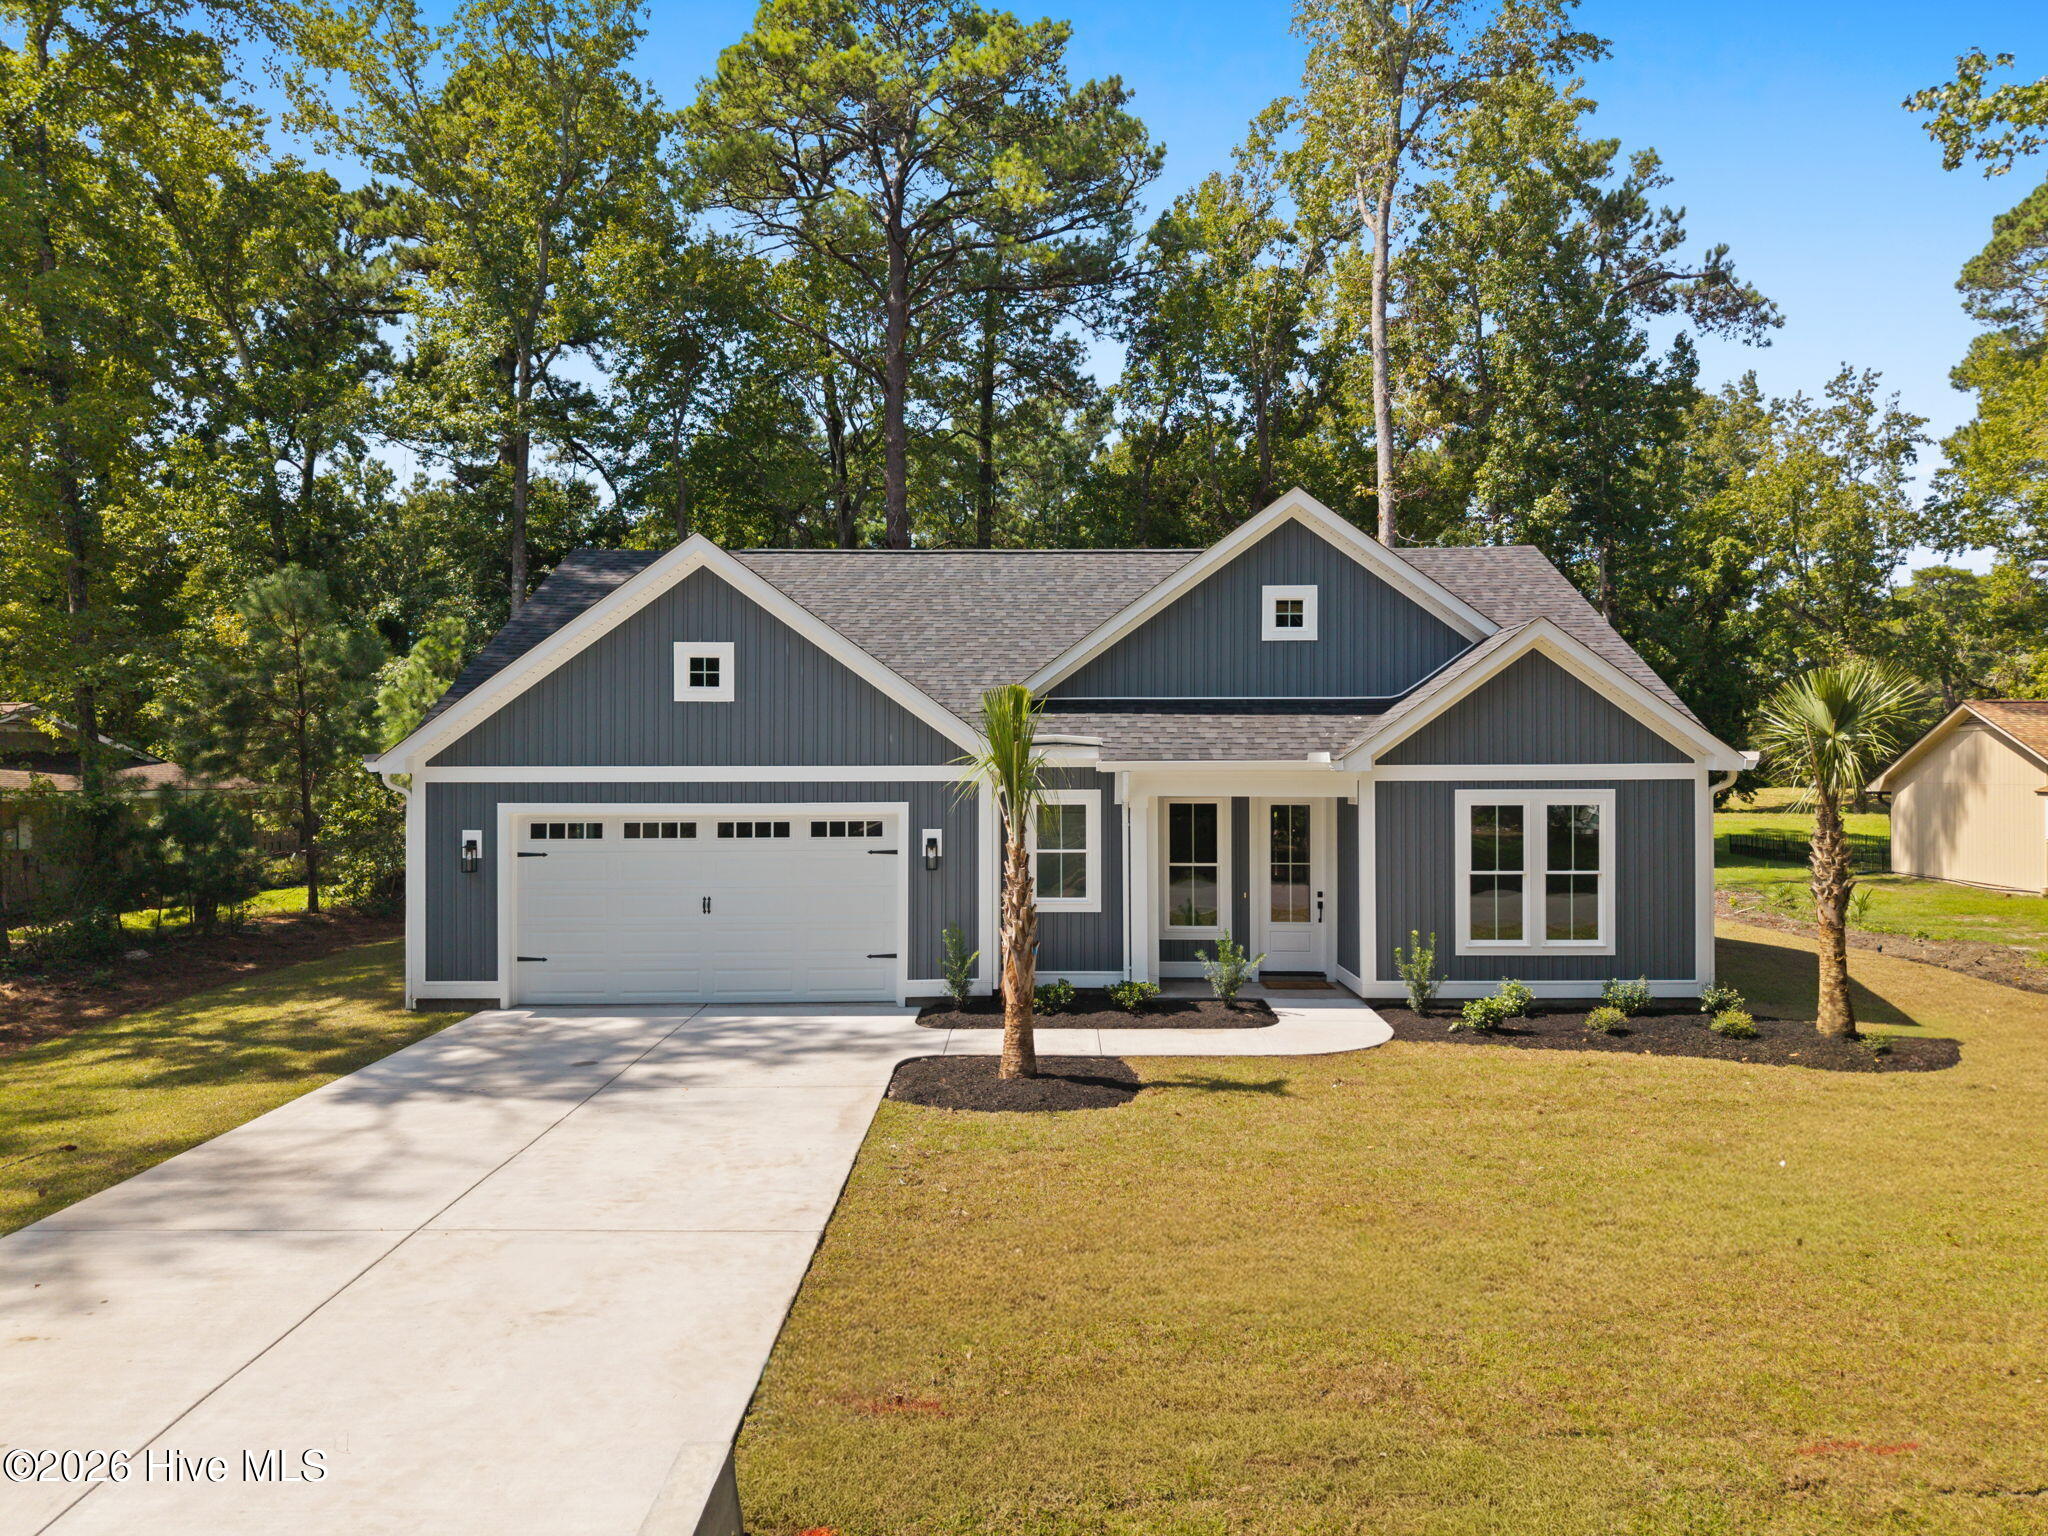
Modern Farm House 3 bed, 2 bath split floor plan with 1,573+/- sq ft. This open floor plan is perfect for entertaining. Kitchen features all-wood cabinetry comes with easy close doors and drawers , island , solid surface countertops, tile back splash, stainless range , microwave , refrigerator and dishwasher. Living area features wooden beams in the ceiling, electric fireplace , and built-ins. Master suite features a trey ceiling with crown molding , walk-in closet with wood shelving and master bath features a custom tile shower & double vanity with solid surface counter tops. There is a covered porch off the back of home and the home has a finished 2 car garage. Close to South Carolina State line and a short drive to NC and SC local beaches.
-
Interior Features:
- Master Downstairs
- Walk-in Closet(s)
- Vaulted Ceiling(s)
- Tray Ceiling(s)
- High Ceilings
- Solid Surface
- Kitchen Island
- Ceiling Fan(s)
- Pantry
- Walk-in Shower
- Built-in Features
- Walk-In Closet(s)
-
Flooring:
- LVT/LVP
- Tile
-
Appliances:
- Built-In Microwave
- Refrigerator
- Range
- Disposal
- Dishwasher
- Electric Range
-
Fireplace:
- true
-
Roof:
- Architectural Shingle
-
Exterior Features:
- Wood Frame
- Stick Built
-
Neighborhood Amenities:
- Clubhouse
- Community Pool
- Tennis Court(s)
-
HOA Amenities:
- Clubhouse
- Community Pool
- Tennis Court(s)
-
Lot Water Features:
- None
-
Waterview / Front:
- None