
707 E Chatman Drive NW
Address: 707 E Chatman Drive NW
City / Zip:Calabash, NC 28467
Type: residential / Single Family Residence
0.28
Acreage4
Bedrooms3
BathsOverview
About
Quality Construction. Thoughtful Features. Exceptional Functionality.
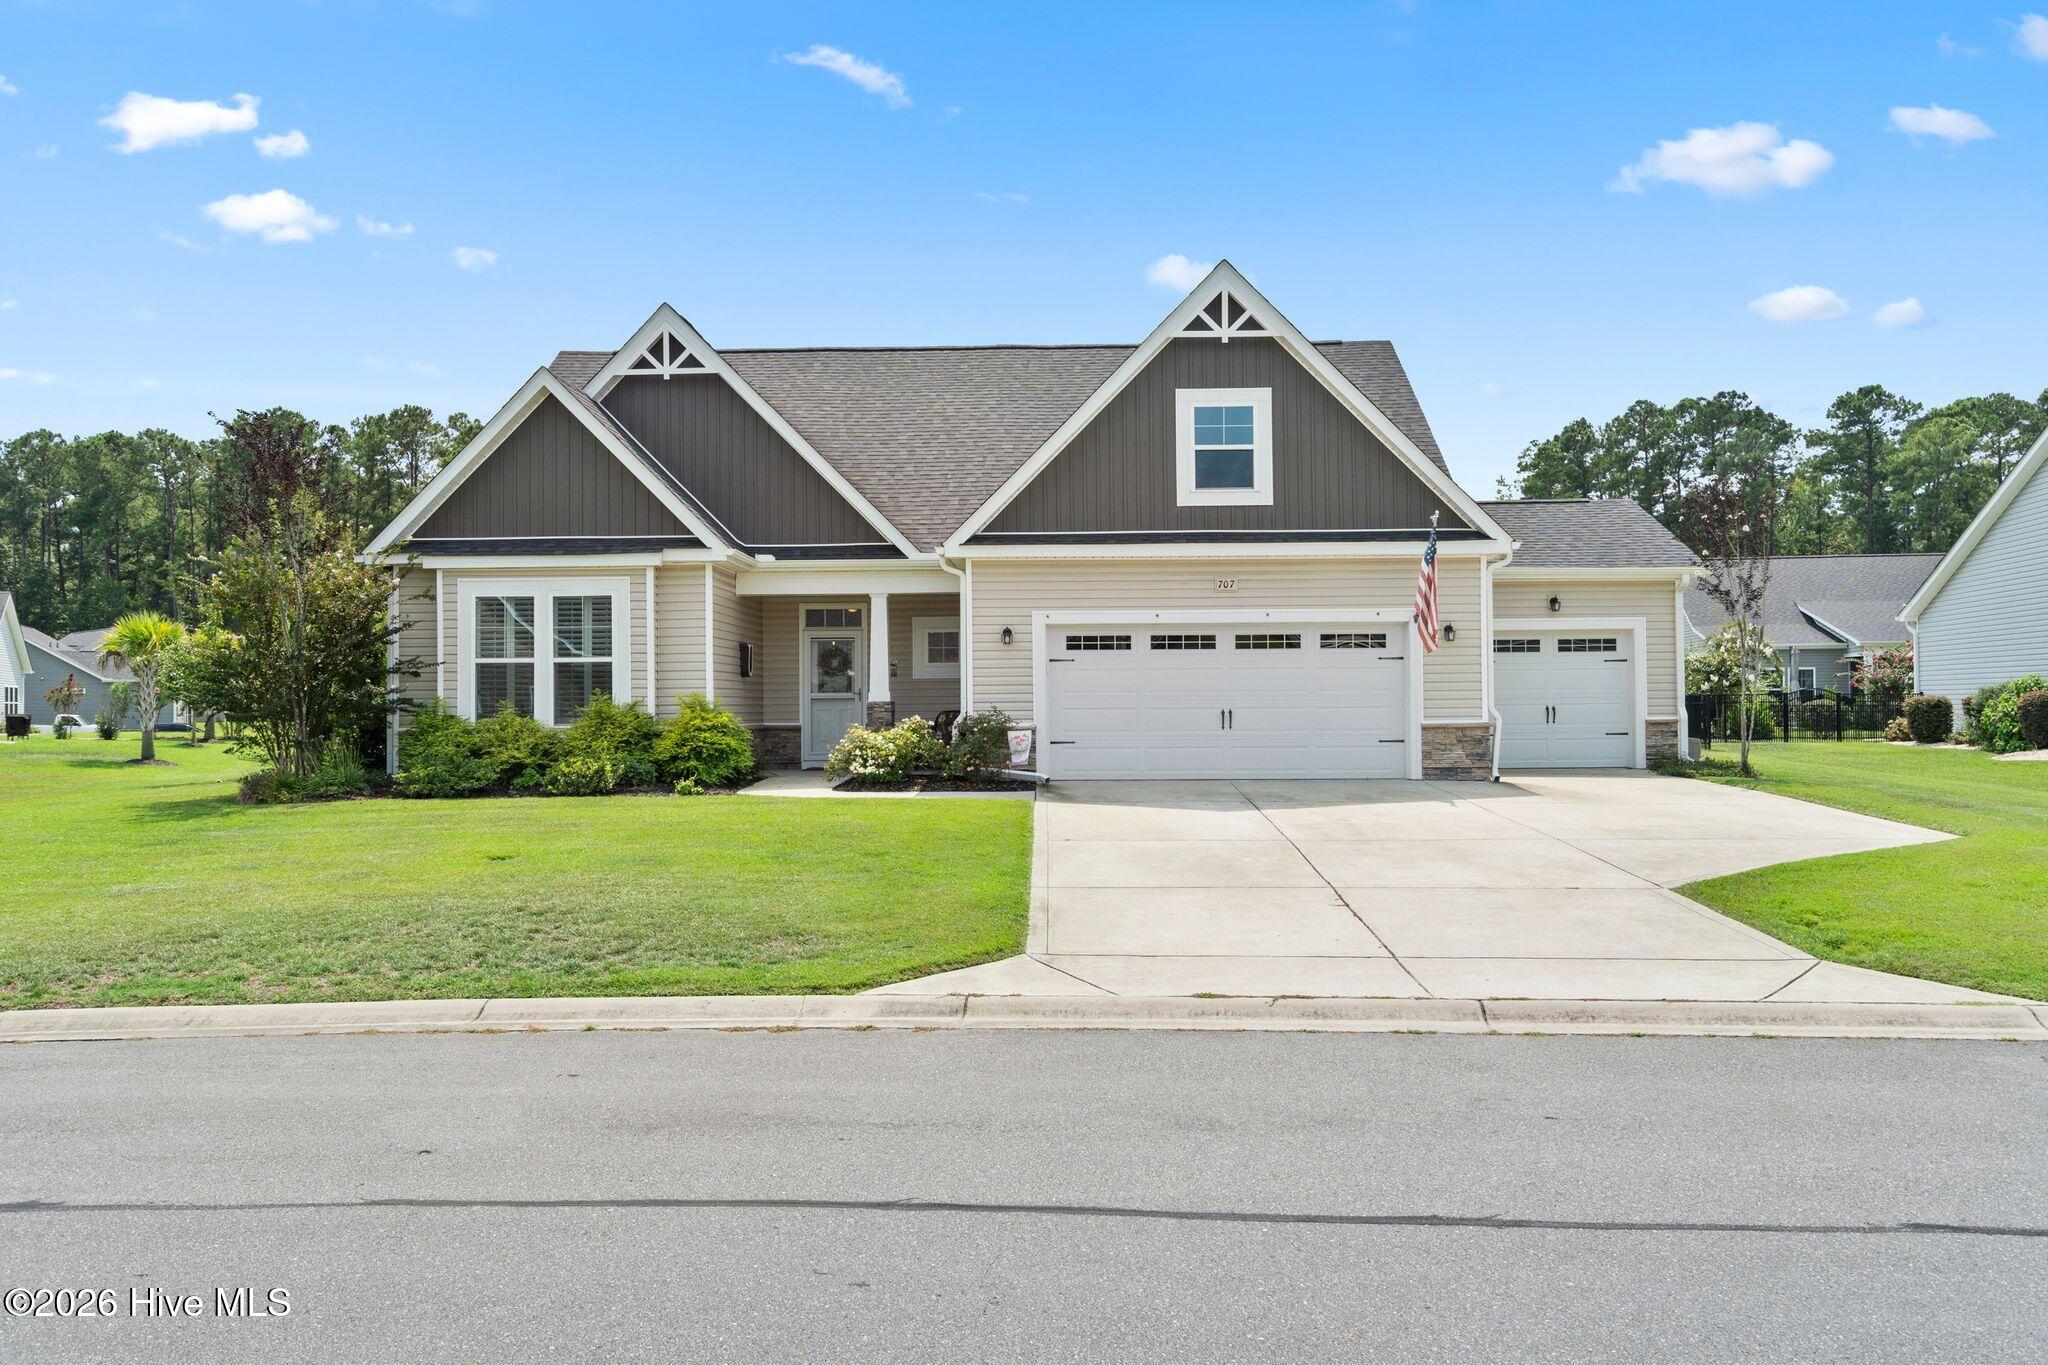
Built in 2019 by H & H Contractors of Fayetteville, this impressive two-story residence offers 2,683 square feet of thoughtfully designed living space, with 4 bedrooms and 3 full baths. The combination of quality construction, substantial upgrades, and flexible living areas creates a distinctive home in Spring Mill Plantation. The main level features a versatile flex room that can function as an office, den, or provide flexibility for a variety of uses. The owner's ensuite adds to the home's comfortable floor plan. The gourmet kitchen features marble countertops, ceramic backsplash, and an abundance of cabinetry, creating an attractive and functional centerpiece for the home.
A particularly notable feature is the double garage plus attached single-car garage, providing three-car attached garage capacity. Additional improvements include a 22-kW Generac whole-house generator, Trane HVAC system with Environmental Conditioning Air Scrubber, tankless water heater, and lawn sprinkler system. The screened porch extends the home's living space outdoors and overlooks the fenced rear yard, providing a defined outdoor area for relaxation and entertaining. Spring Mill Plantation offers neighborhood amenities including a community pool, owners' clubhouse with fitness center, sidewalks, and street lights. With its 2019 construction, generous floor plan, gourmet kitchen, three-car attached garage capacity, extensive mechanical features, screened porch, and fenced rear yard, 707 E Chatman Dr NW presents a compelling combination of quality, functionality, and upgraded features. For information about our preferred lender and the incentives you may
qualify for, please ask your agent to review the agent comments for
additional details.
-
Interior Features:
- Master Downstairs
- Walk-in Closet(s)
- Tray Ceiling(s)
- High Ceilings
- Entrance Foyer
- Solid Surface
- Whole-Home Generator
- Kitchen Island
- Ceiling Fan(s)
- Pantry
- Walk-in Shower
- Blinds/Shades
- Walk-In Closet(s)
-
Flooring:
- LVT/LVP
- Carpet
- See Remarks
-
Appliances:
- Vented Exhaust Fan
- Gas Cooktop
- Built-In Microwave
- Built-In Electric Oven
- Washer
- Refrigerator
- Ice Maker
- Dryer
- Double Oven
- Disposal
- Dishwasher
- Continuous Cleaning Oven
- Tankless Water Heater
- Cooktop
- Generator
-
Fireplace:
- false
-
Roof:
- Architectural Shingle
-
Exterior Features:
- Irrigation System
- Storm Doors
- Wood Frame
- Stick Built
-
Neighborhood Amenities:
- Clubhouse
- Community Pool
- Fitness Center
- Maintenance Common Areas
- Maintenance Roads
- Management
- Meeting Room
- Sidewalks
- Street Lights
- Private Golf Carts Allowed
-
HOA Amenities:
- Clubhouse
- Community Pool
- Fitness Center
- Maintenance Common Areas
- Maintenance Roads
- Management
- Meeting Room
- Sidewalks
- Street Lights
- Private Golf Carts Allowed
-
Lot Water Features:
- None
-
Waterview / Front:
- None