
9223 Shaw Lane SW
Address: 9223 Shaw Lane SW
City / Zip:Calabash, NC 28467
Type: residential / Single Family Residence
0.2
Acreage4
Bedrooms3
BathsOverview
About
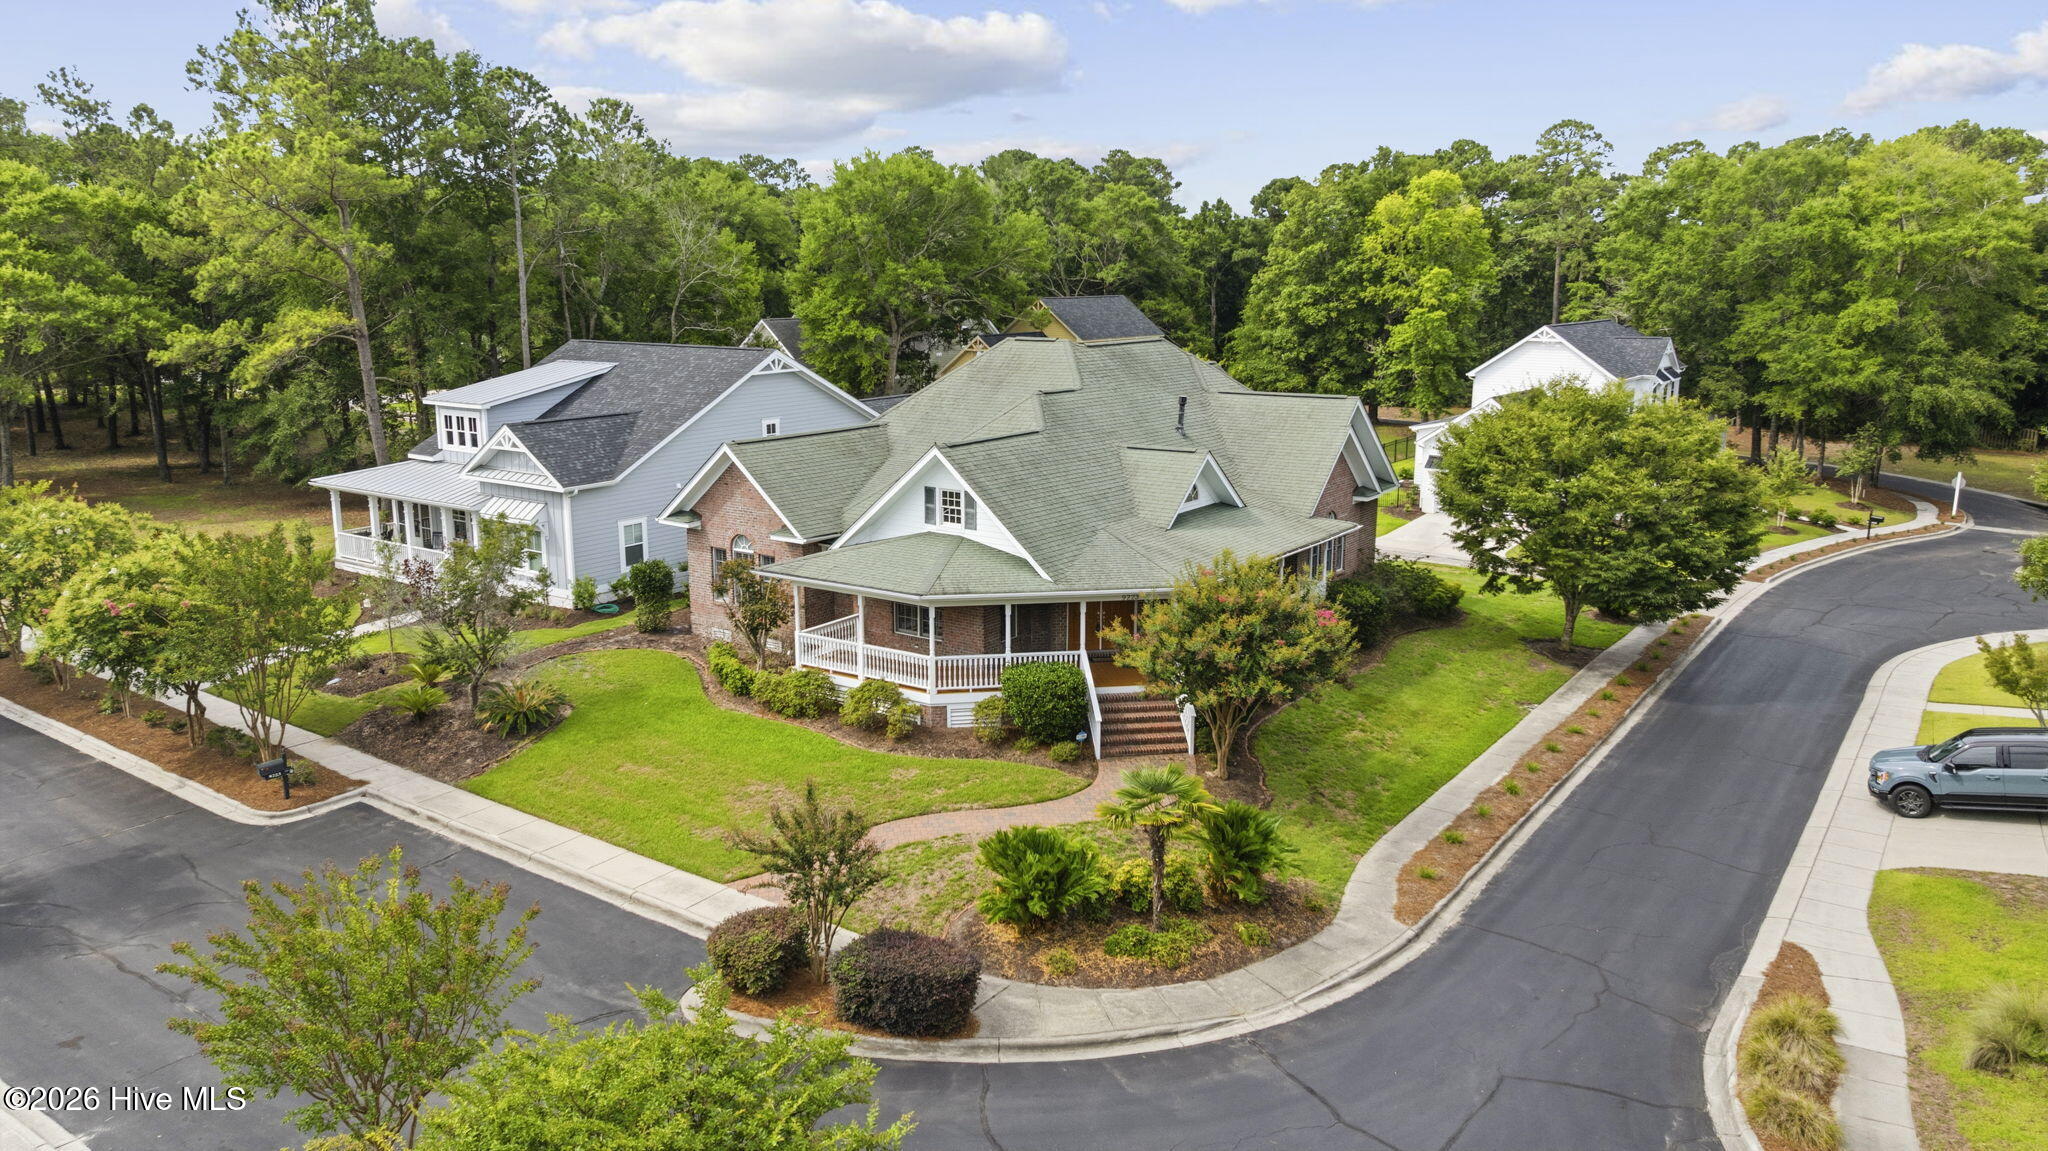
Price Enhancement! Welcome to 9223 Shaw Lane SW, a beautifully crafted custom home in the highly sought-after community of Devaun Park in Calabash. Built in 2008, this 4-bedroom, 3-bath home offers 2,565 heated square feet of thoughtfully designed living space with timeless architectural details and coastal charm. Move in ready freshly painted Sept 2026.
The inviting wraparound front porch with a stunning stained bead board ceiling creates the perfect Southern welcome. Inside, you'll find a well-designed floor plan ideal for everyday living and entertaining, enhanced by beautiful Carolina shutters throughout.
The kitchen features granite countertops, warm wood cabinetry, stainless steel appliances, a center island, and a convenient built-in desk area, offering both style and functionality.
The primary suite serves as a relaxing retreat with a tray ceiling, walk-in closets, and an en-suite bath featuring a double vanity, walk-in shower, and private water closet. Two guest bedrooms and a full bath are located on the main level, while upstairs offers a private fourth bedroom and full bath--ideal for guests, a home office, or bonus space.
Enjoy year-round outdoor living on the rear porch with Easy Breeze windows and a stained bead board ceiling, creating a comfortable space for morning coffee or evening gatherings.
Devaun Park offers an exceptional lifestyle along the scenic Calabash River and is less than three miles from Sunset Beach. This Charleston-inspired community features mature landscaping, a clubhouse with fitness center, pool table, TV room, and full kitchen, plus a large community pool. Outdoor amenities include a waterfront park with swings and benches, walking trails, covered pavilions, and spectacular bird-watching areas.
This home offers the perfect blend of comfort, craftsmanship, and coastal living, just minutes from beaches, golf, dining, and shopping.
Some home photos have been virtually staged.
-
Interior Features:
- Walk-in Closet(s)
- Tray Ceiling(s)
- High Ceilings
- Entrance Foyer
- Solid Surface
- Bookcases
- Kitchen Island
- Ceiling Fan(s)
- Pantry
- Walk-in Shower
- Blinds/Shades
- Eat-in Kitchen
- Walk-In Closet(s)
-
Flooring:
- Carpet
- Ceramic Tile
- Hardwood
-
Appliances:
- Built-In Microwave
- Washer
- Refrigerator
- Dryer
- Disposal
- Dishwasher
- Electric Range
-
Fireplace:
- true
-
Roof:
- Architectural Shingle
-
Exterior Features:
- Irrigation System
- Wood Frame
- Stick Built
-
Neighborhood Amenities:
- Clubhouse
- Community Pool
- Fitness Center
- Maintenance Common Areas
- Management
- Sidewalks
- Street Lights
-
HOA Amenities:
- Clubhouse
- Community Pool
- Fitness Center
- Maintenance Common Areas
- Management
- Sidewalks
- Street Lights