
2168 Arnold Palmer Drive $1,350,000

- City: Shallotte
- county: Brunswick
- Neighborhood: Rivers Edge
- Bedrooms: 4
- Bathrooms: 5
- 1/2 Bathrooms: 0
- SQ Ft: 4,296
- Lot Size: 0.36
- Year Built: 2001
- Estimated Lot Size: 101.31 x 156.92 x 152.58 x 90.7
- Date Listed: 09/30/2026
- Days On Market: 4
- Waterfront: Yes
- New Construction: No
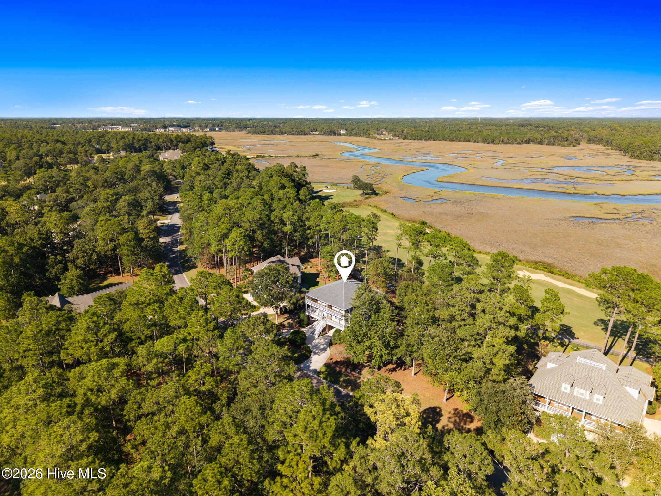
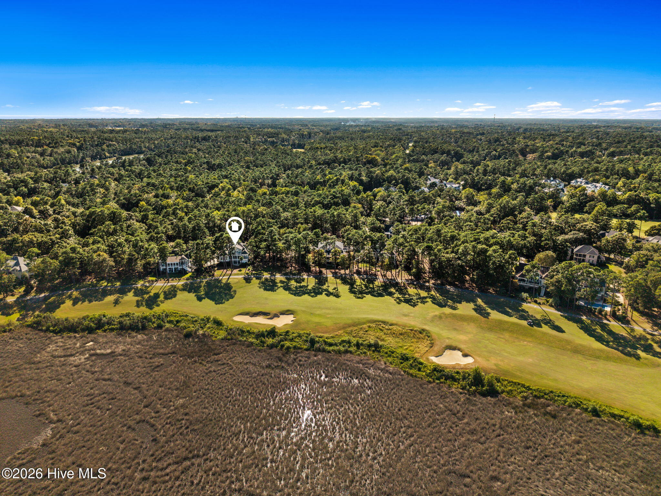
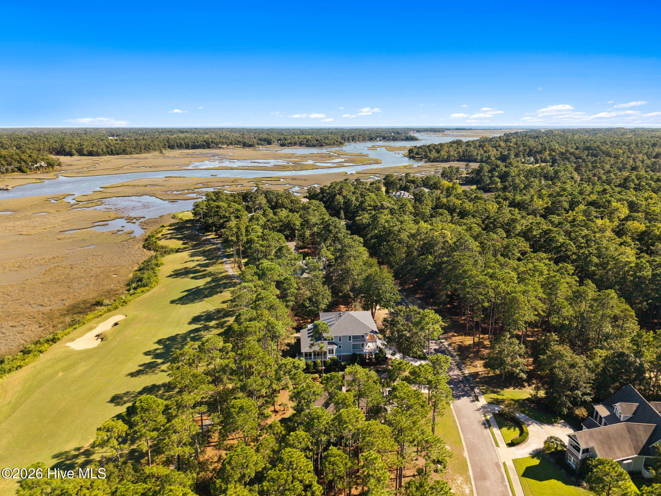
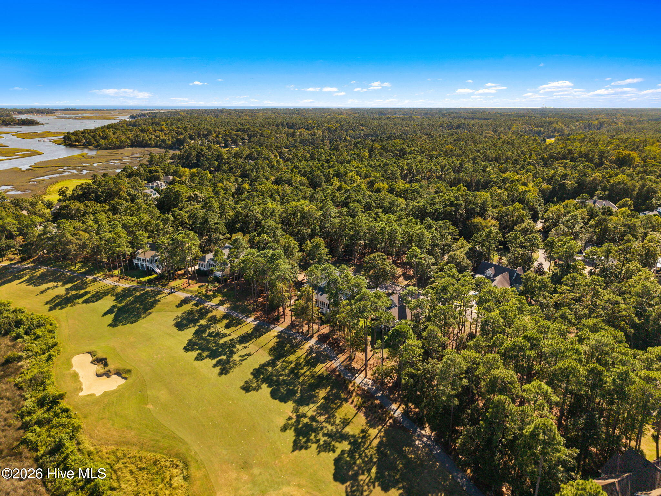
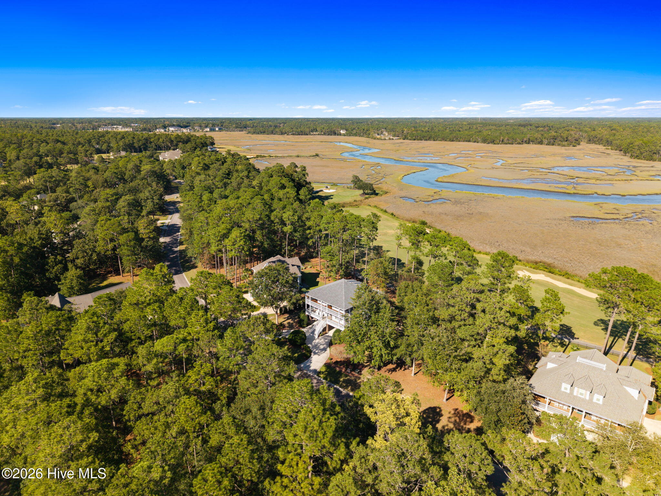
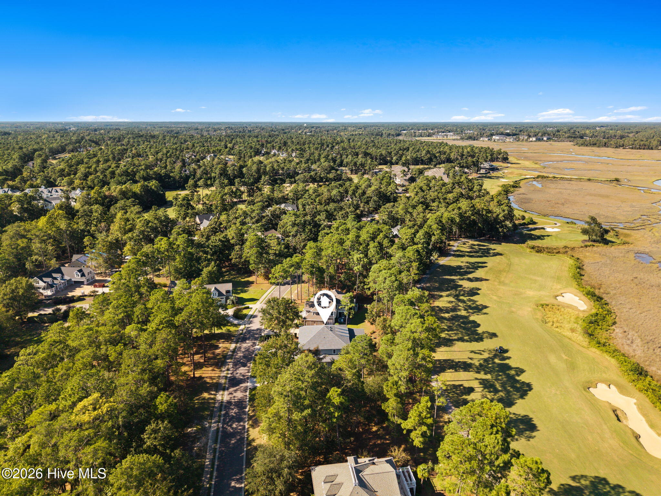
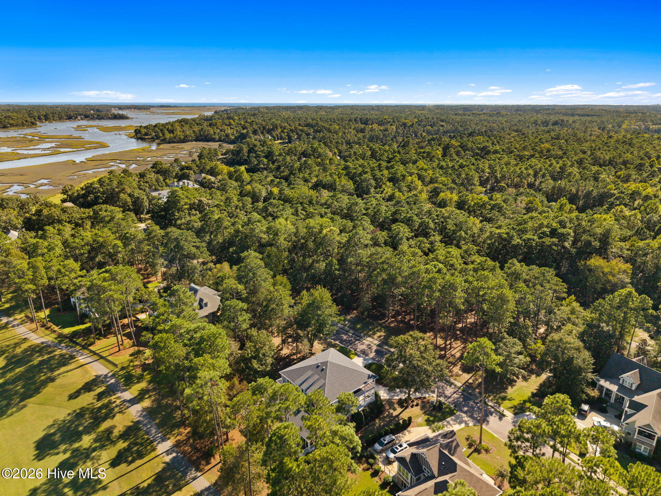
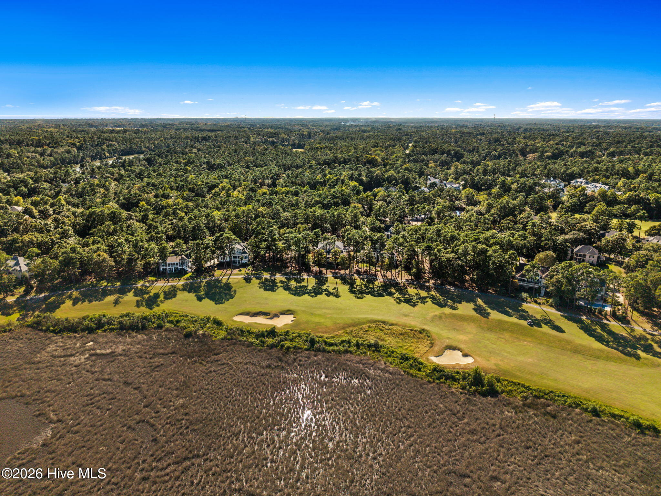
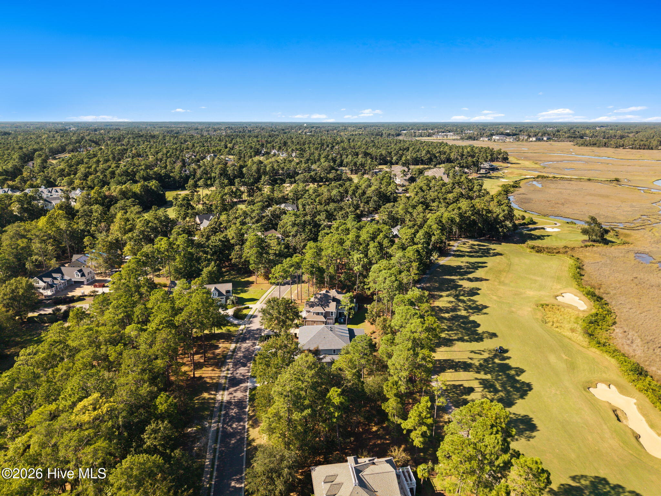
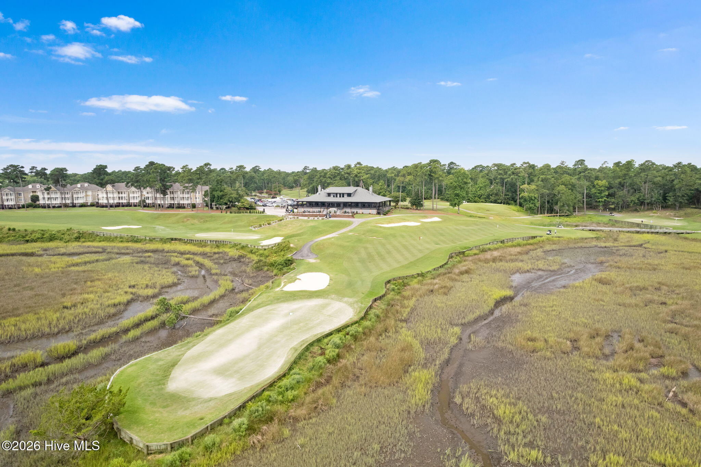
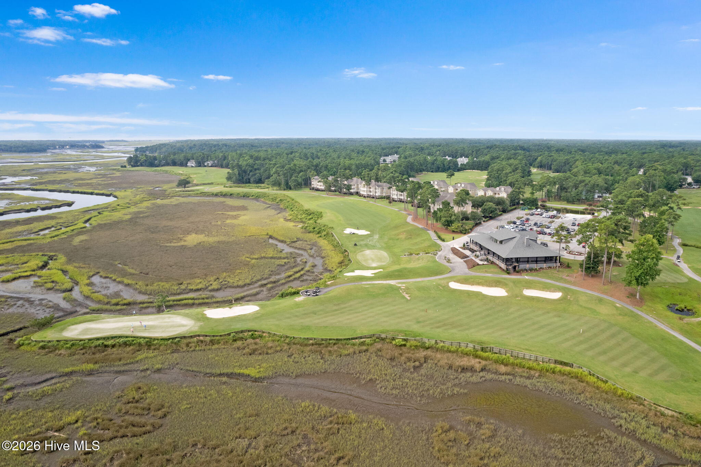
A Rare Opportunity on the 17th Fairway & Shallotte River
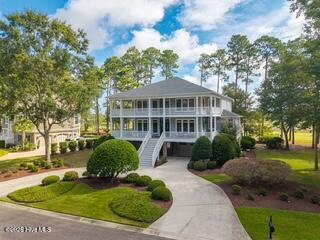
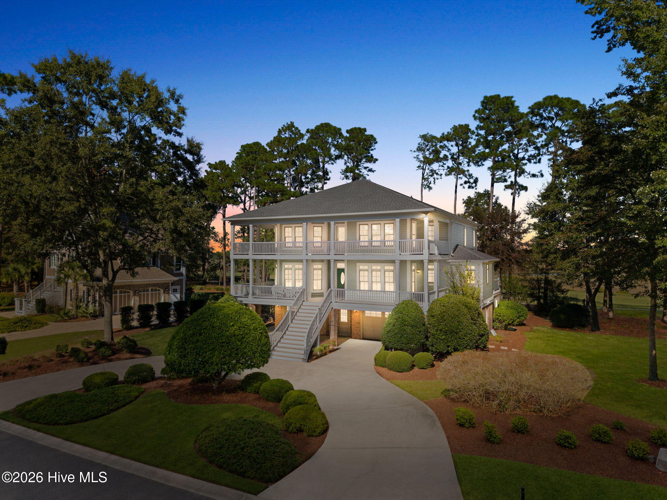
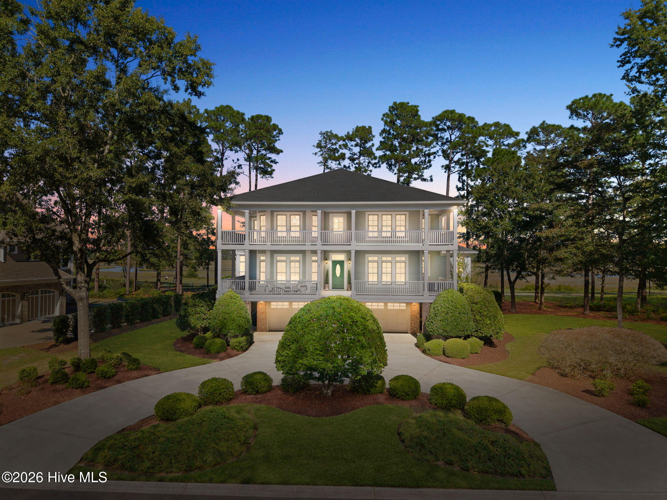
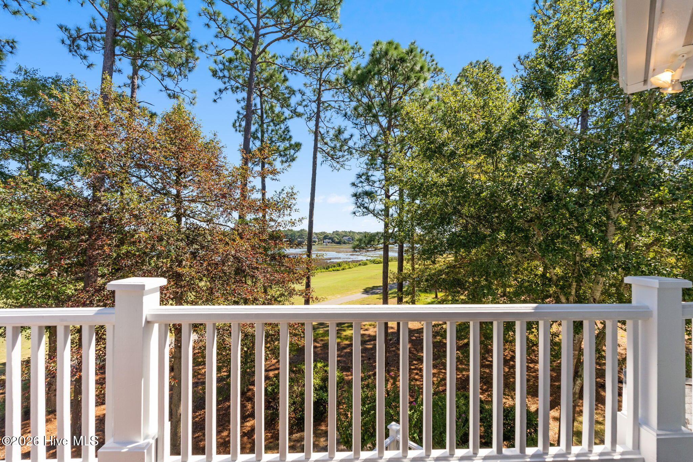
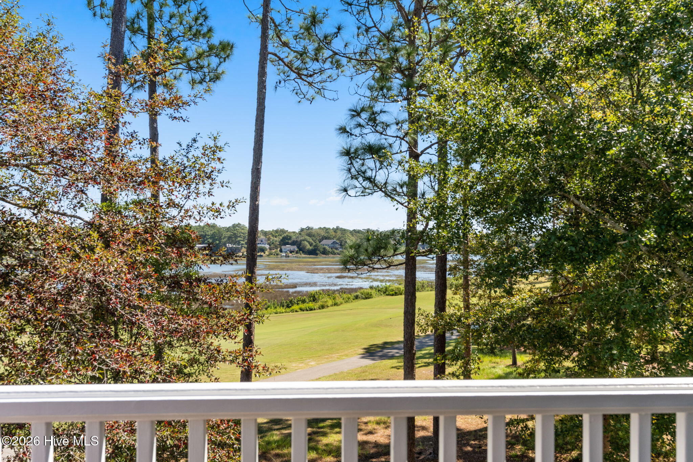
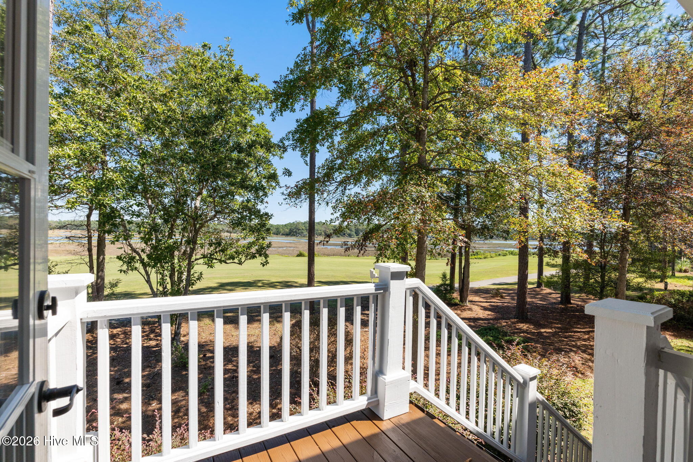
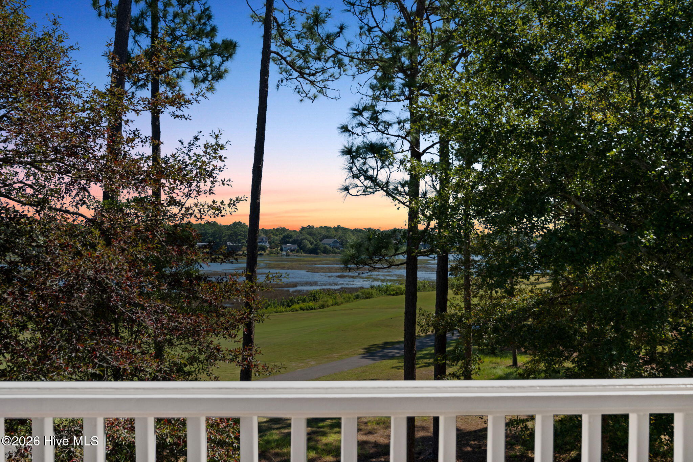
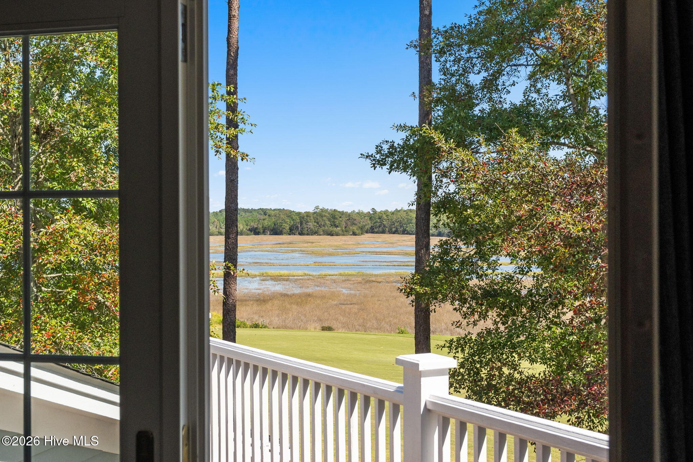
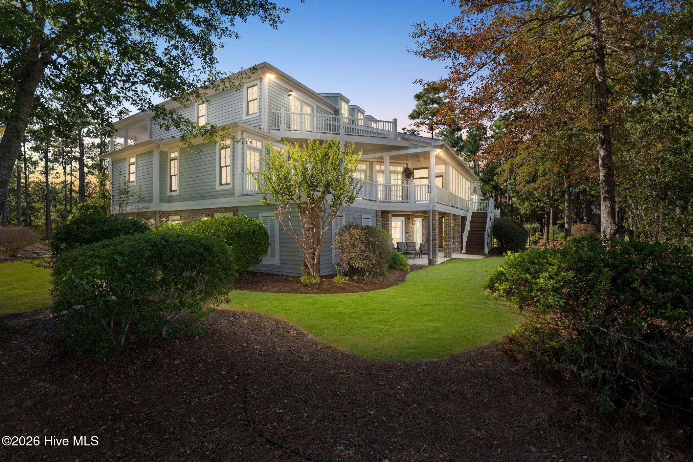
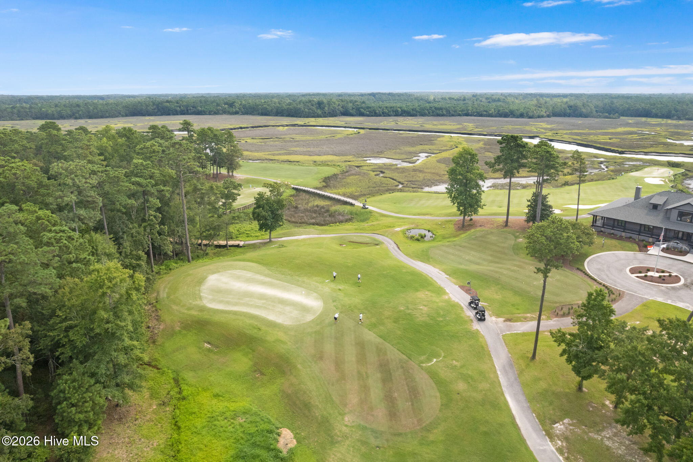
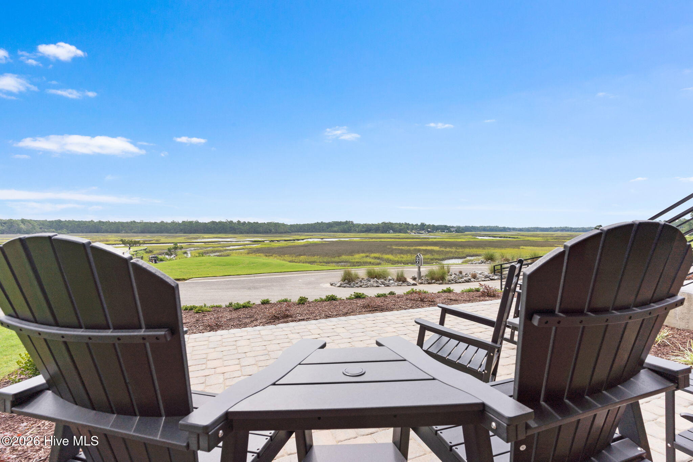
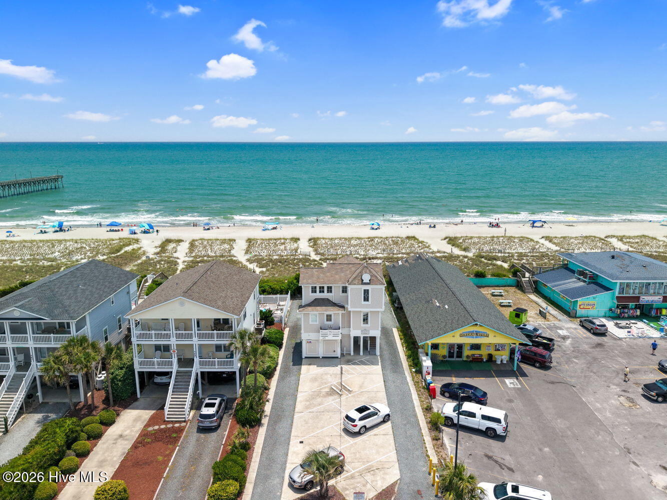
This one is truly special! Set along both the 17th fairway of the Arnold Palmer-designed golf course and the Shallotte River, this cypress sided exceptional Rivers Edge residence offers a setting that is rarely available! Homes in this sought-after location on Arnold Palmer Drive do not often come to market, making this a truly distinctive opportunity to own one of the community's most coveted positions.
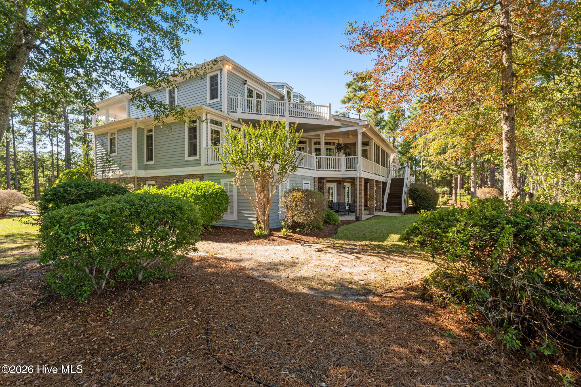
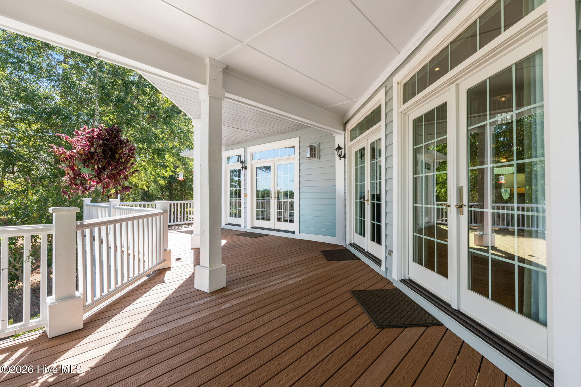
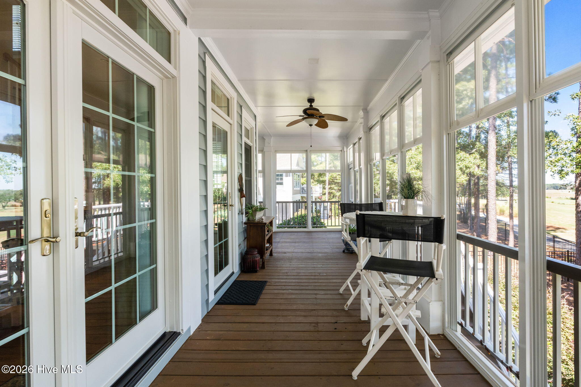
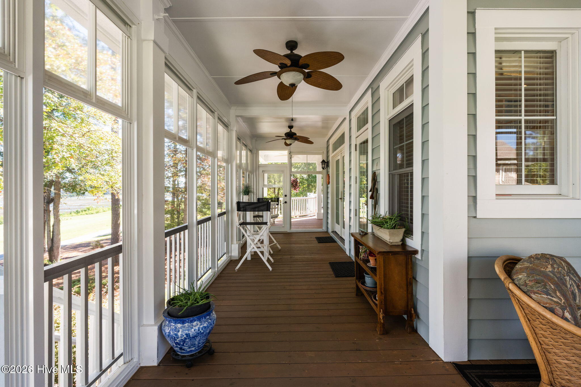
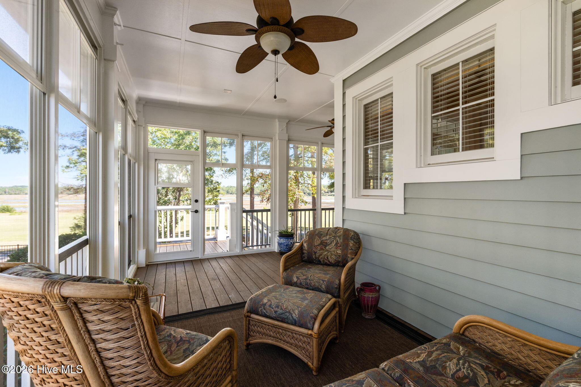
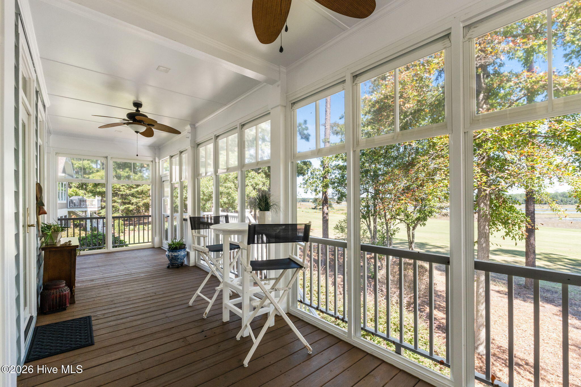
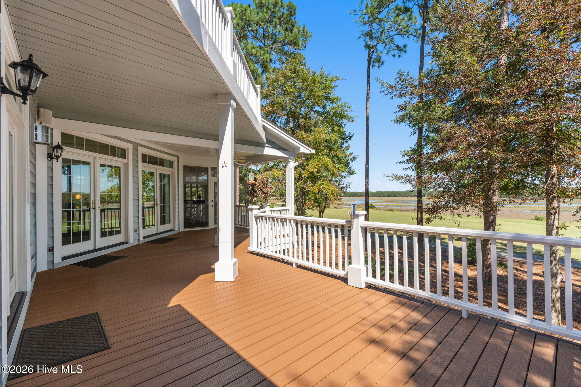
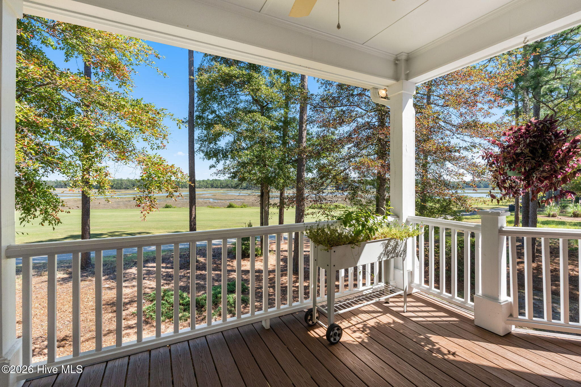
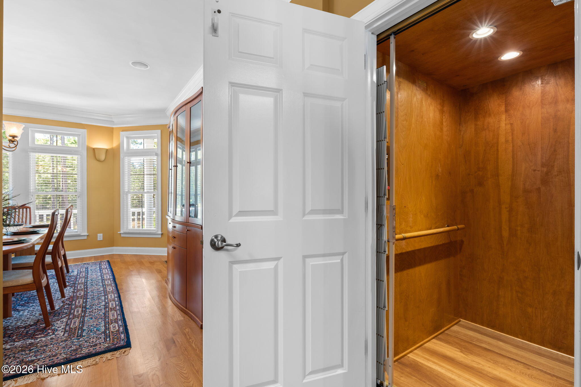
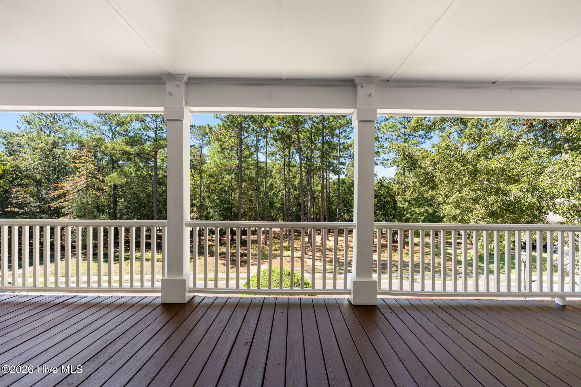
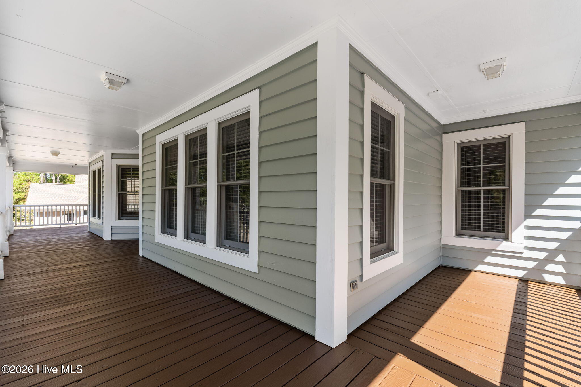
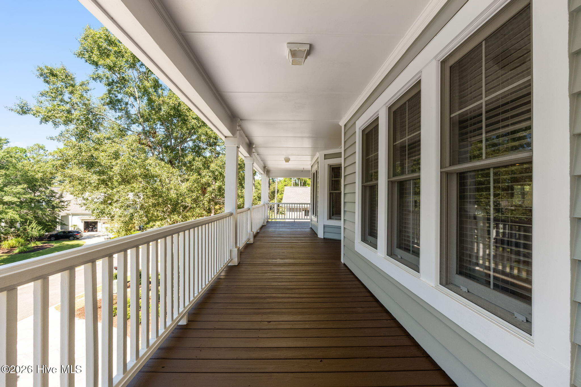
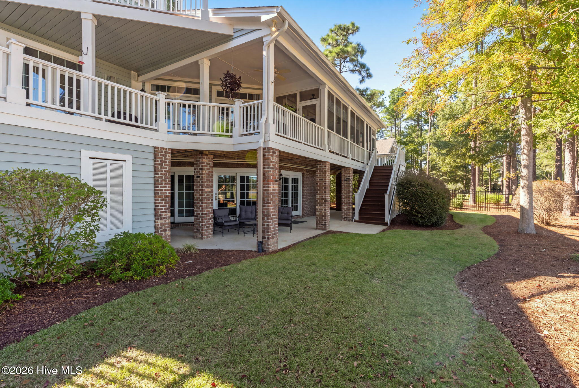
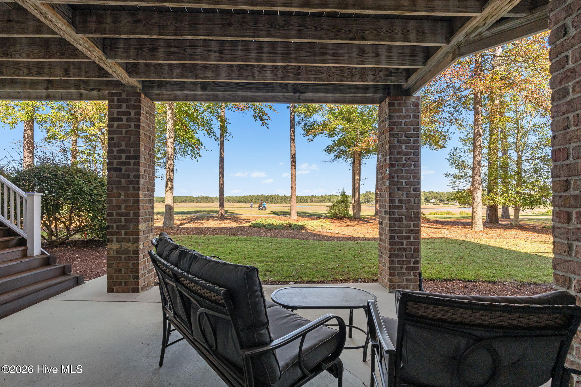
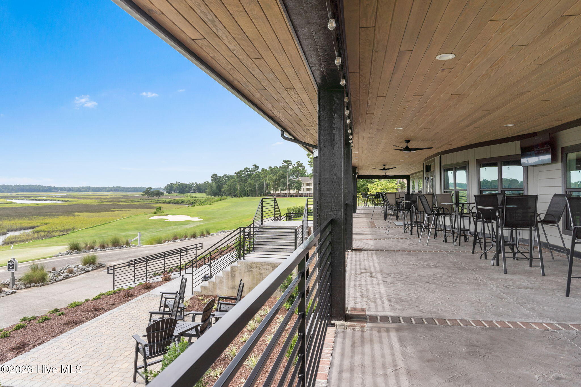
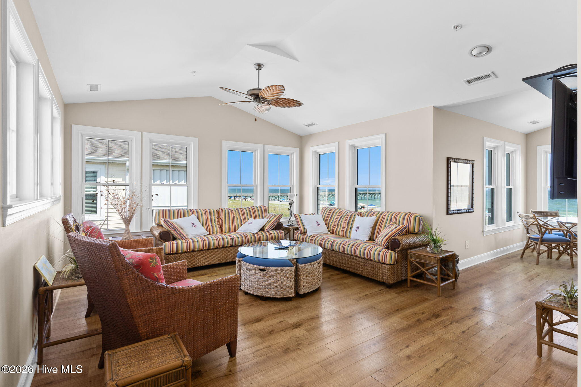
Designed to take full advantage of its extraordinary surroundings, this home offers more than 4,000 square feet of luxury living across three beautifully appointed levels. Levels one and two are connected by a fully modernized elevator. And then there is the outdoor living--nearly 2,000 square feet of decks and outdoor spaces designed for taking in views of the golf course and river and marsh, while enjoying nature. A spacious sunporch with EZ Breeze windows extends the season and provides another inviting place to relax, entertain, and enjoy the setting... just imagine your morning coffee with sweeping views right outside your door!
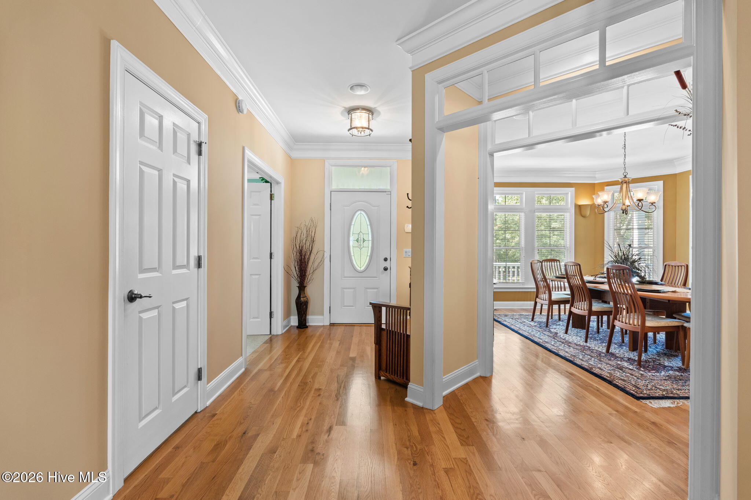
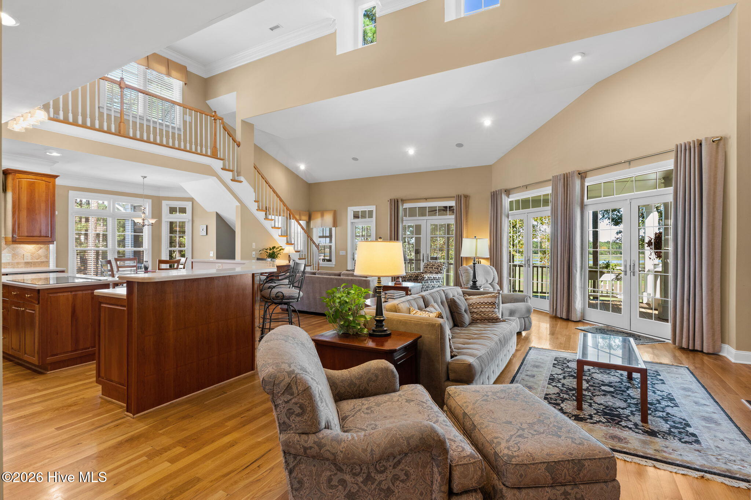
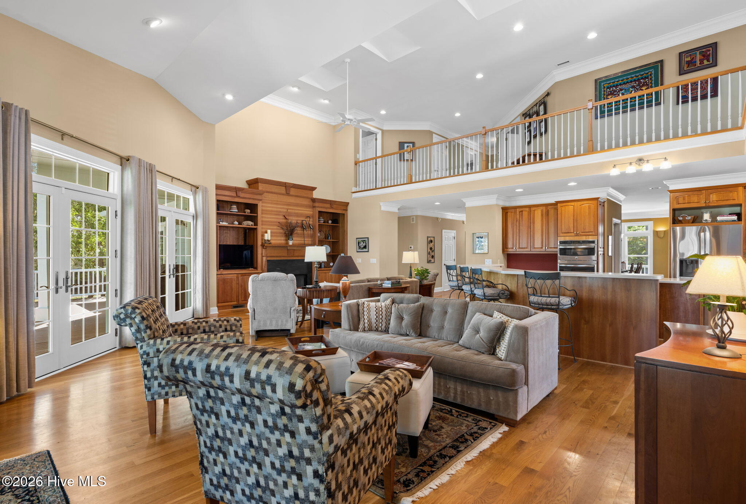
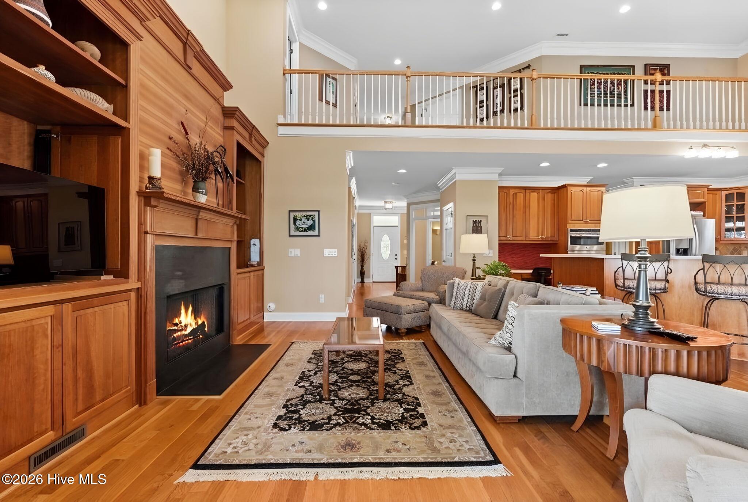
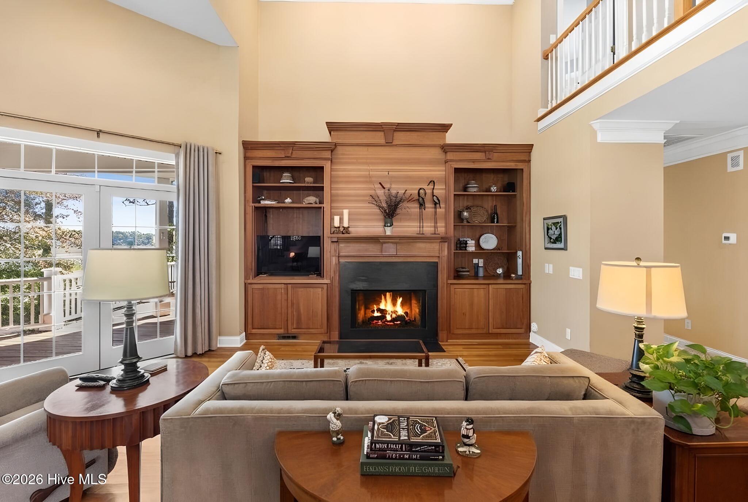
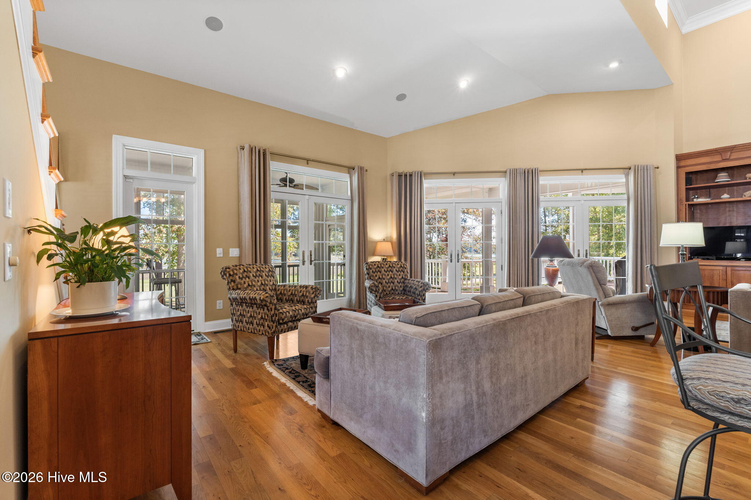
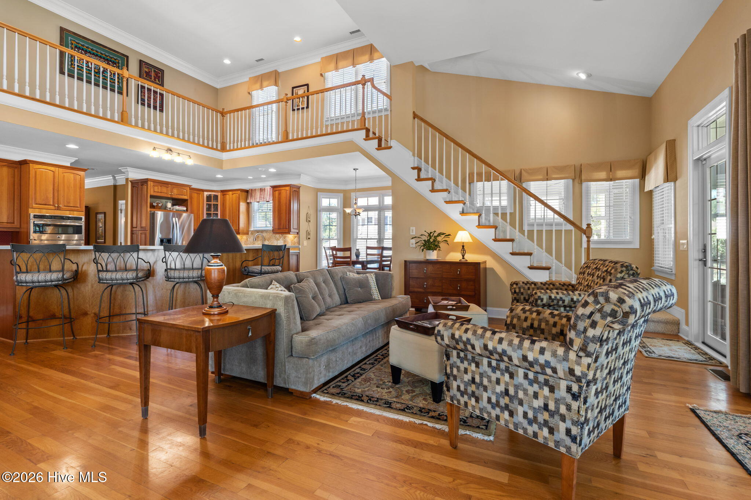
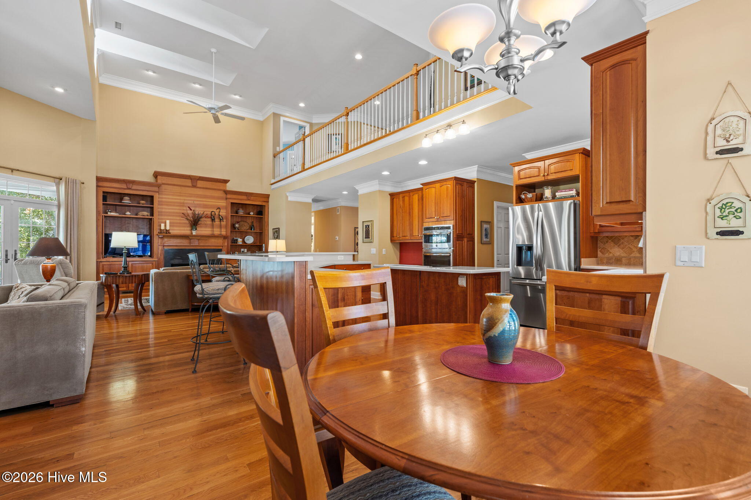
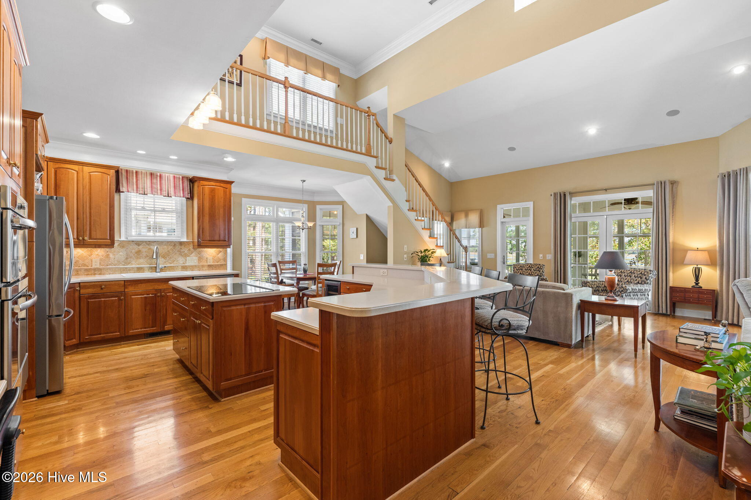
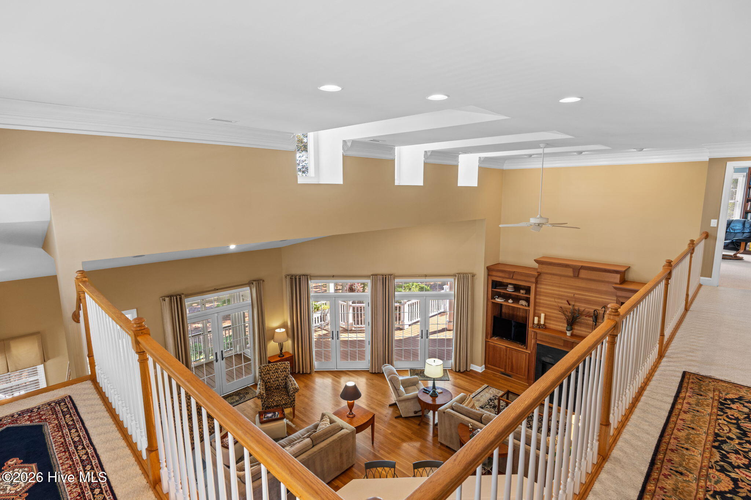
Talk about making an entrance! The impressive foyer draws your eye straight through the home, framing the outdoors and creating a stunning first impression from the moment you walk in. The main level features two distinct gathering spaces: one oriented toward the spectacular golf course and views and another centered around a fireplace for more intimate evenings. The high ceilings add to the architectural interest and provide additional natural light.
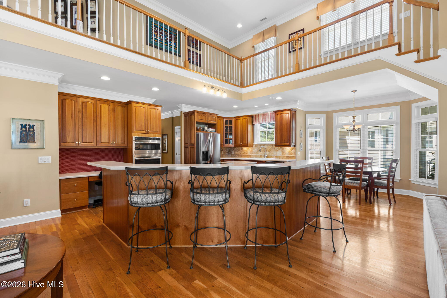
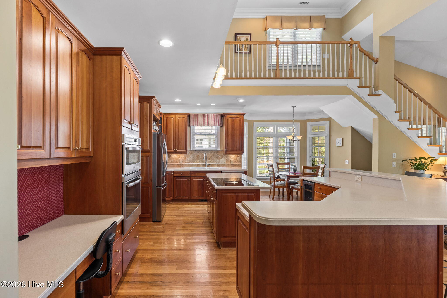
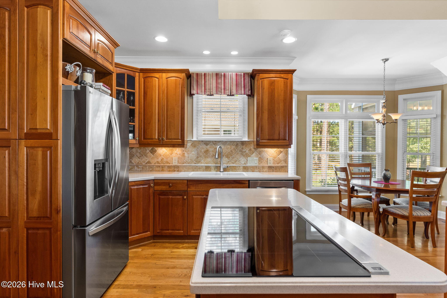
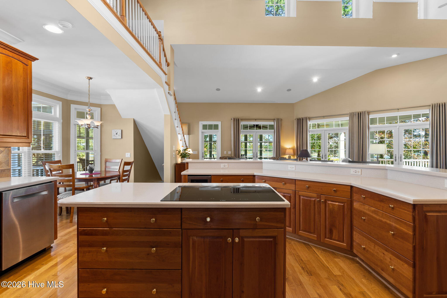
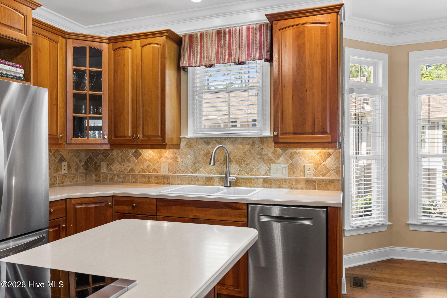
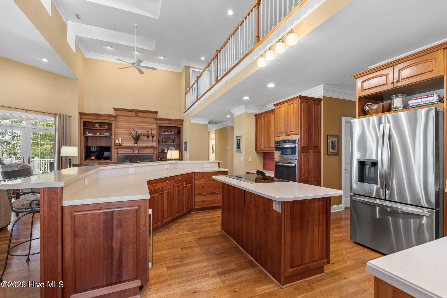
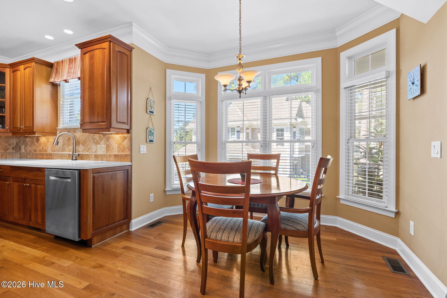
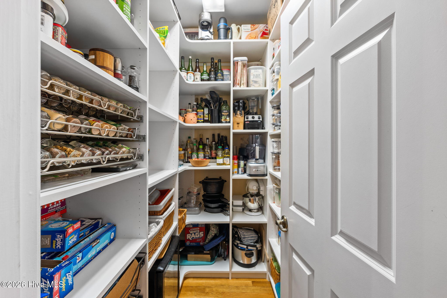
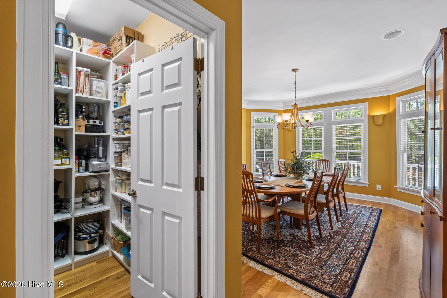
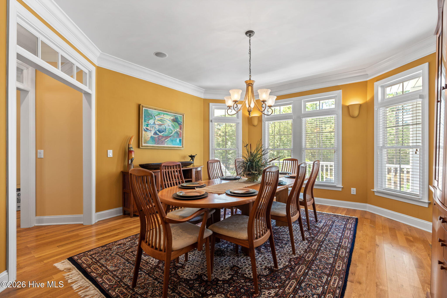
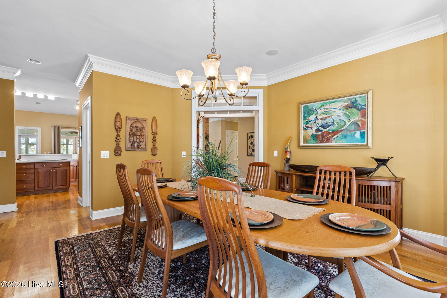
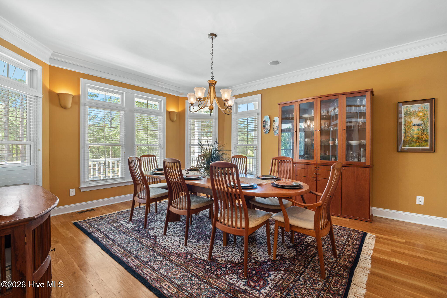
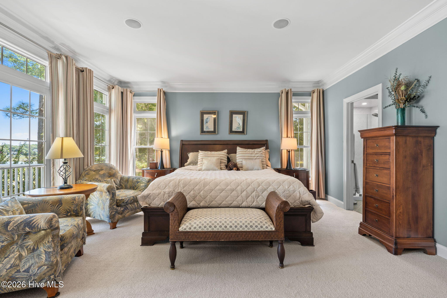
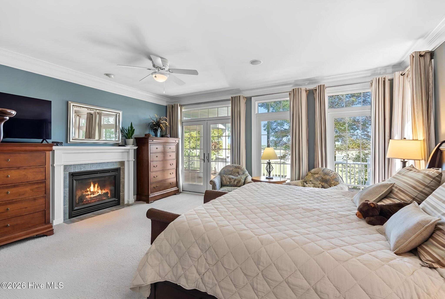
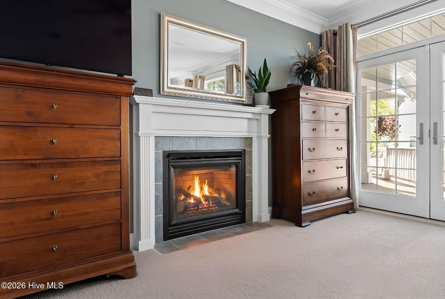
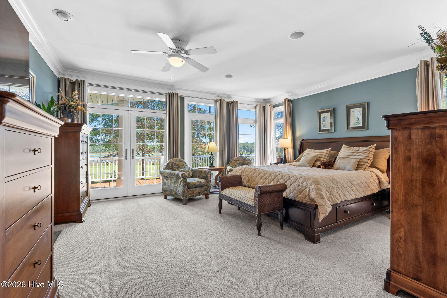
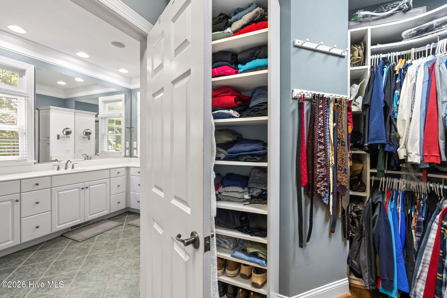
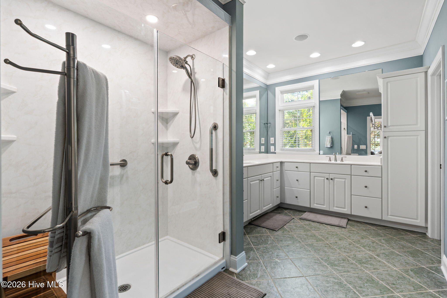
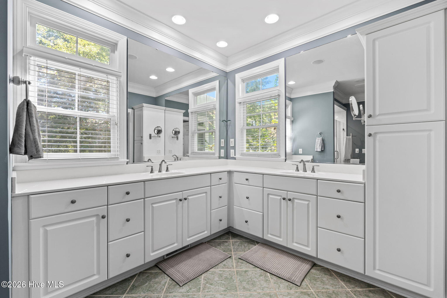
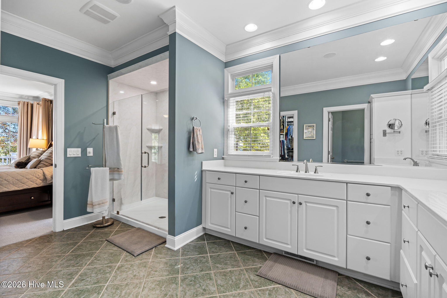
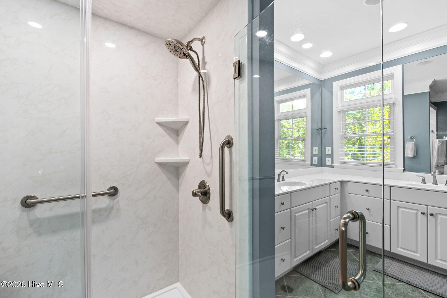
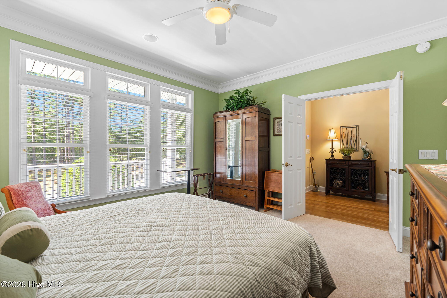
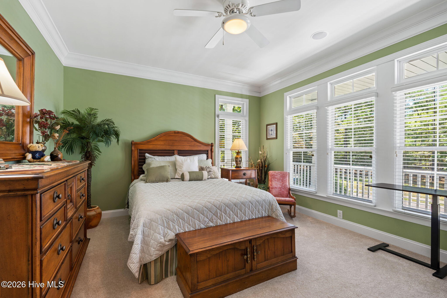
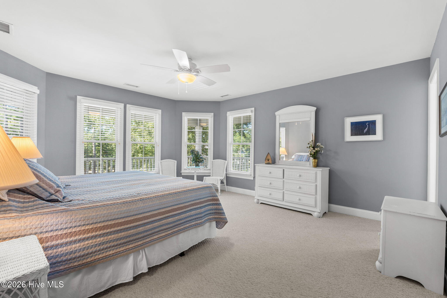
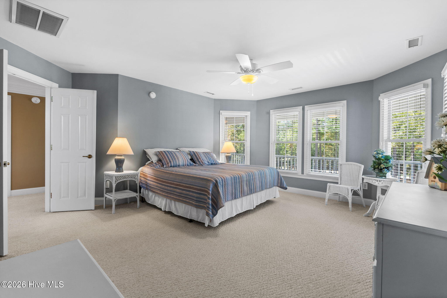
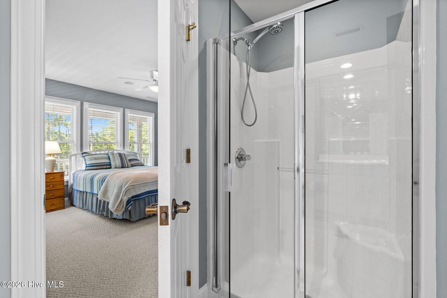
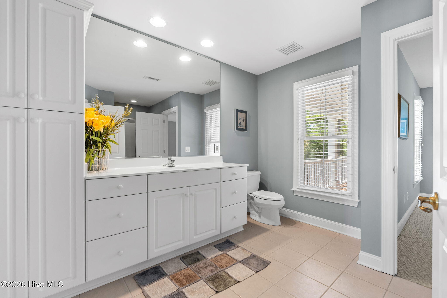
The chef's kitchen is both beautiful and functional, featuring custom cabinetry, Corian countertops, pantry, breakfast nook, wine cooler, and an updated cooking space completed approximately one year ago. The main-level primary suite is equally impressive, with its own fireplace and windows and doors opening directly to the deck. The primary bath offers dual vanities. A second bedroom--ideal for guests or a private office--adds flexibility, while the spacious formal dining room adds elegance! 3 hall closets complete this floor.
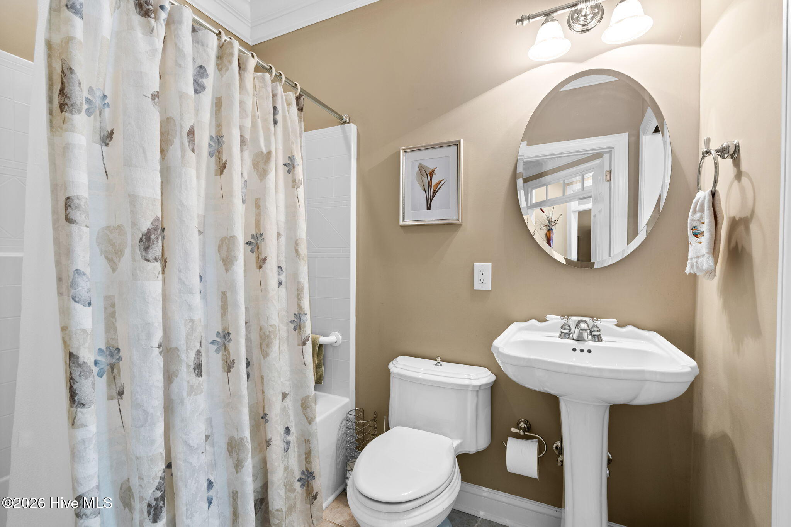
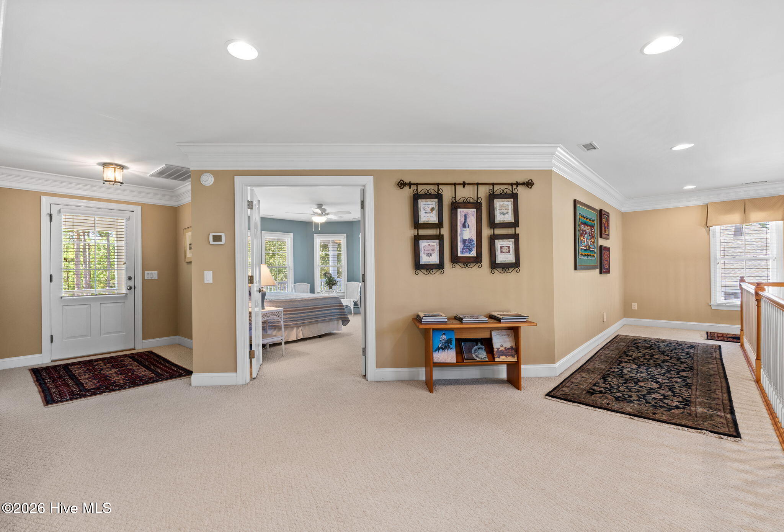
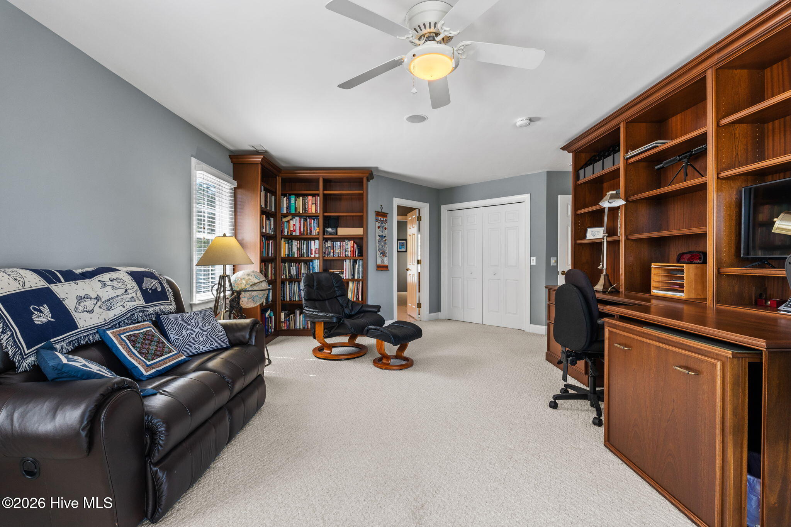
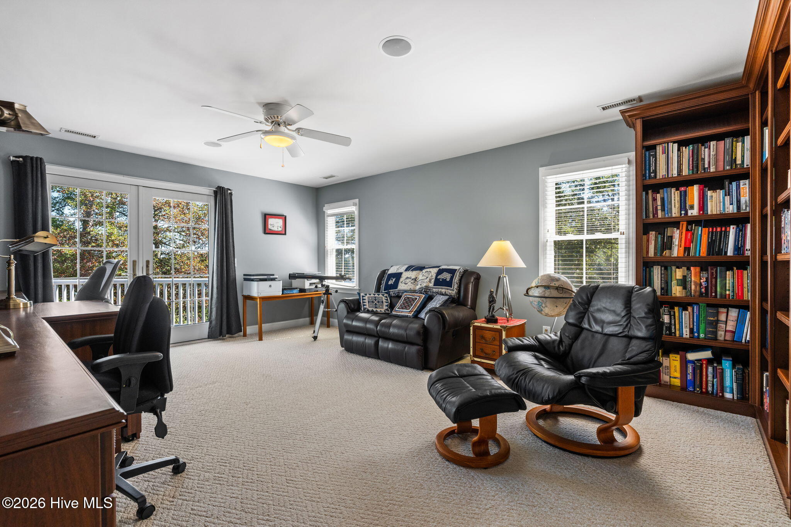
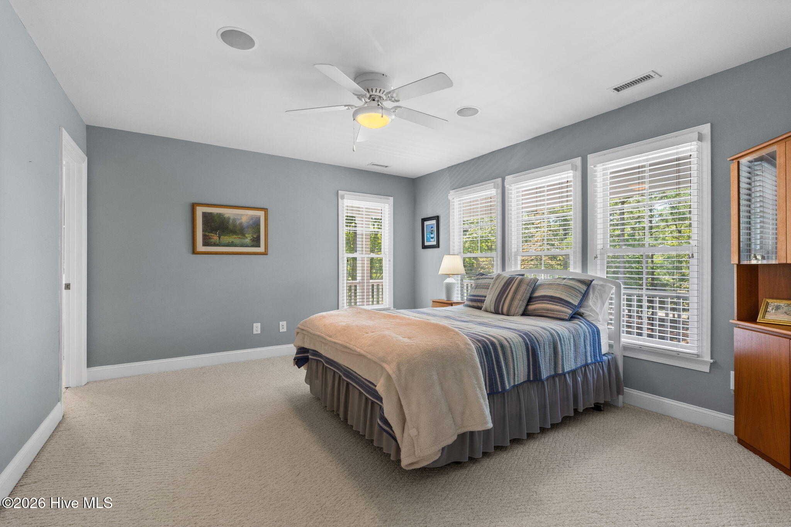
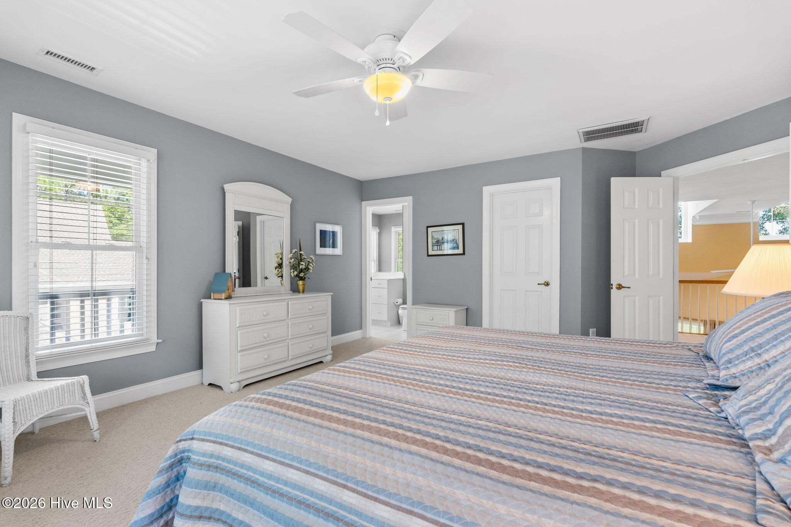
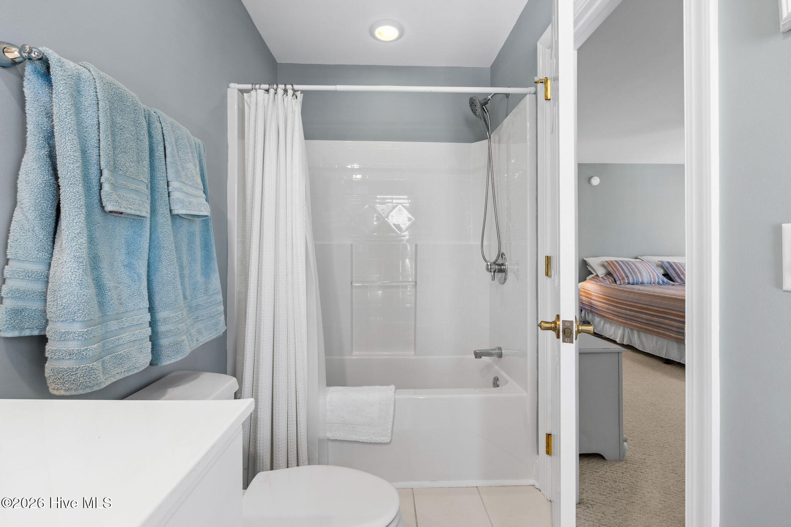
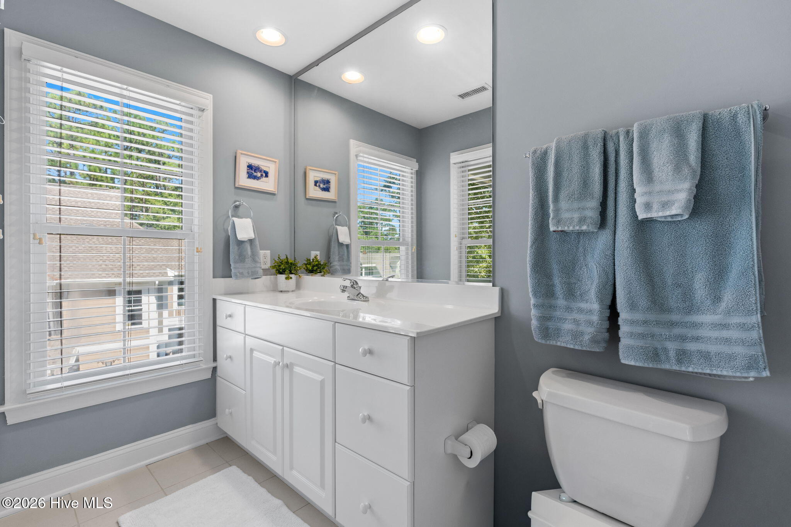
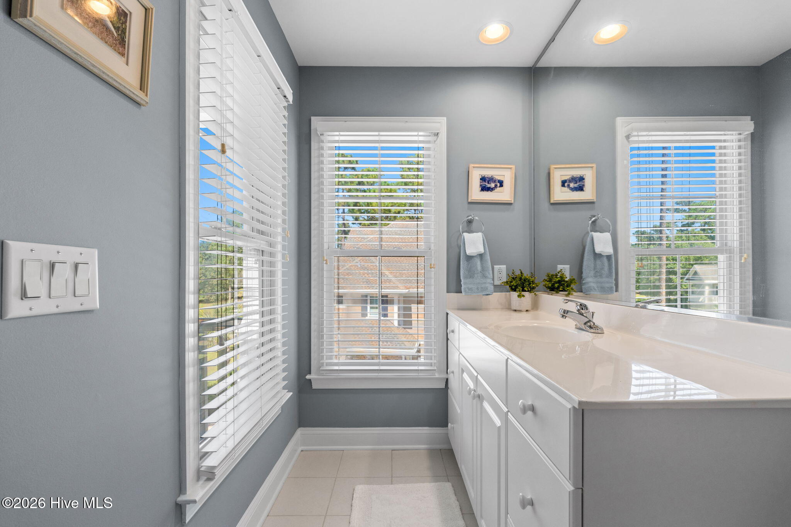
Upstairs, a junior suite, additional bedroom, and private office with custom built-ins provide comfortable accommodations for family and guests. The office opens to its own private deck, where the golf course and river views take center stage. There's a large storage closet on this floor and of course amazing walkout deck space!
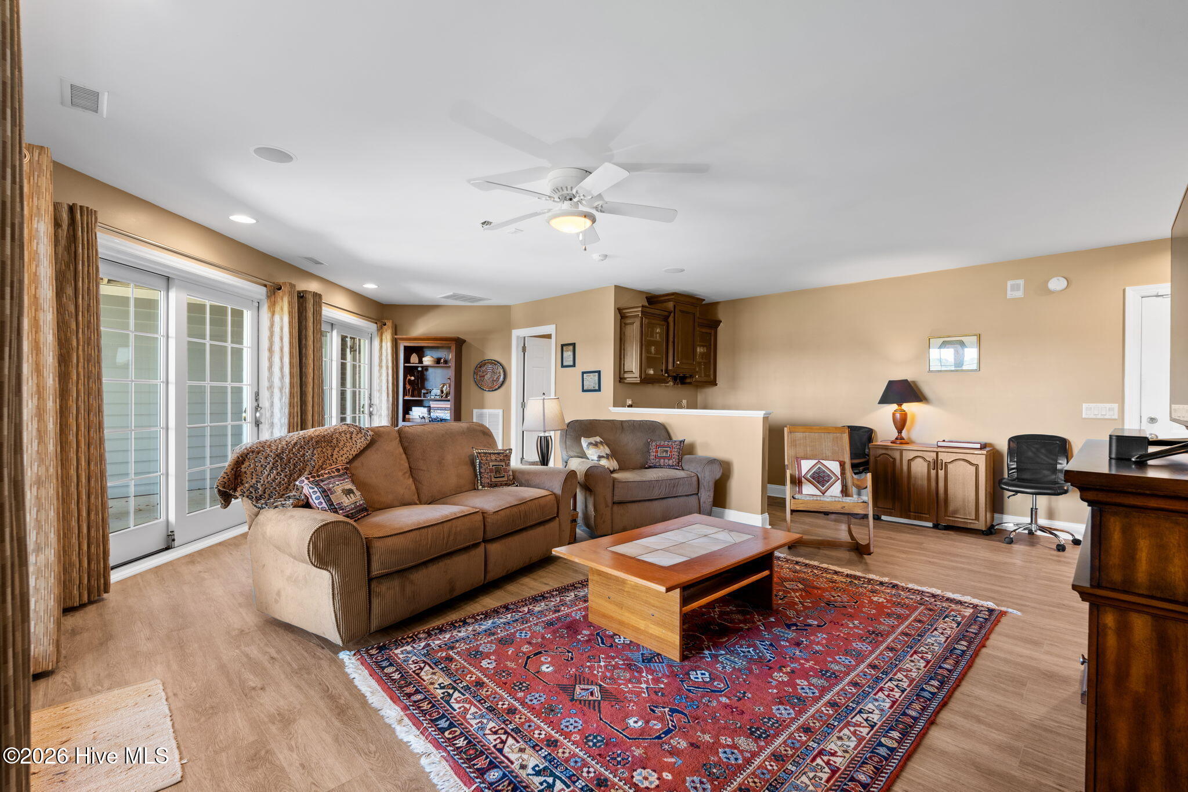
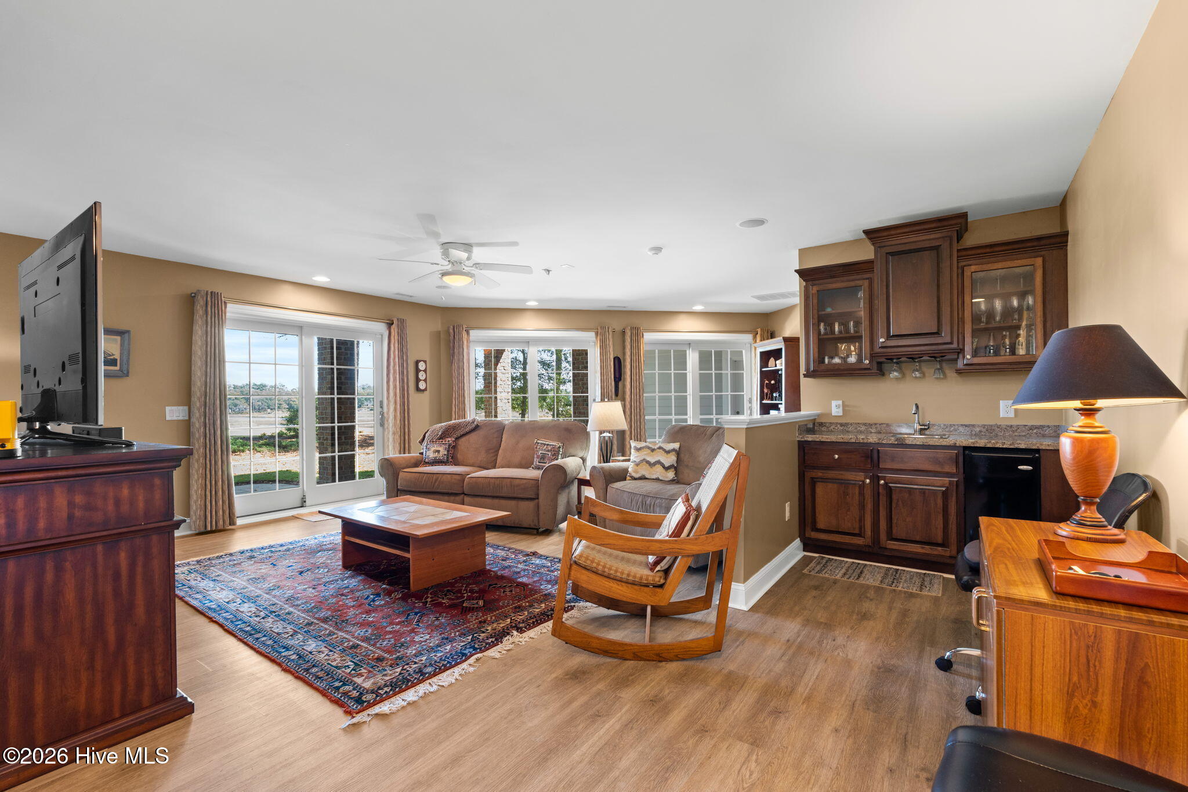
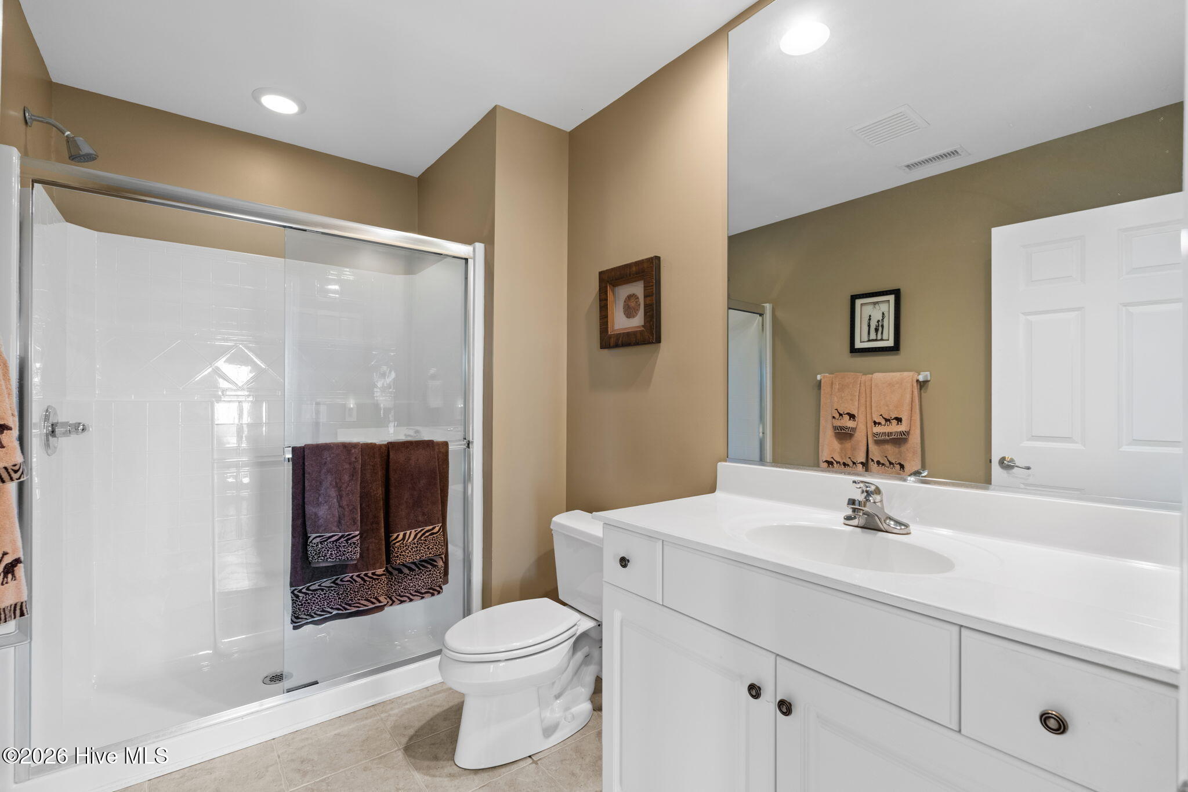
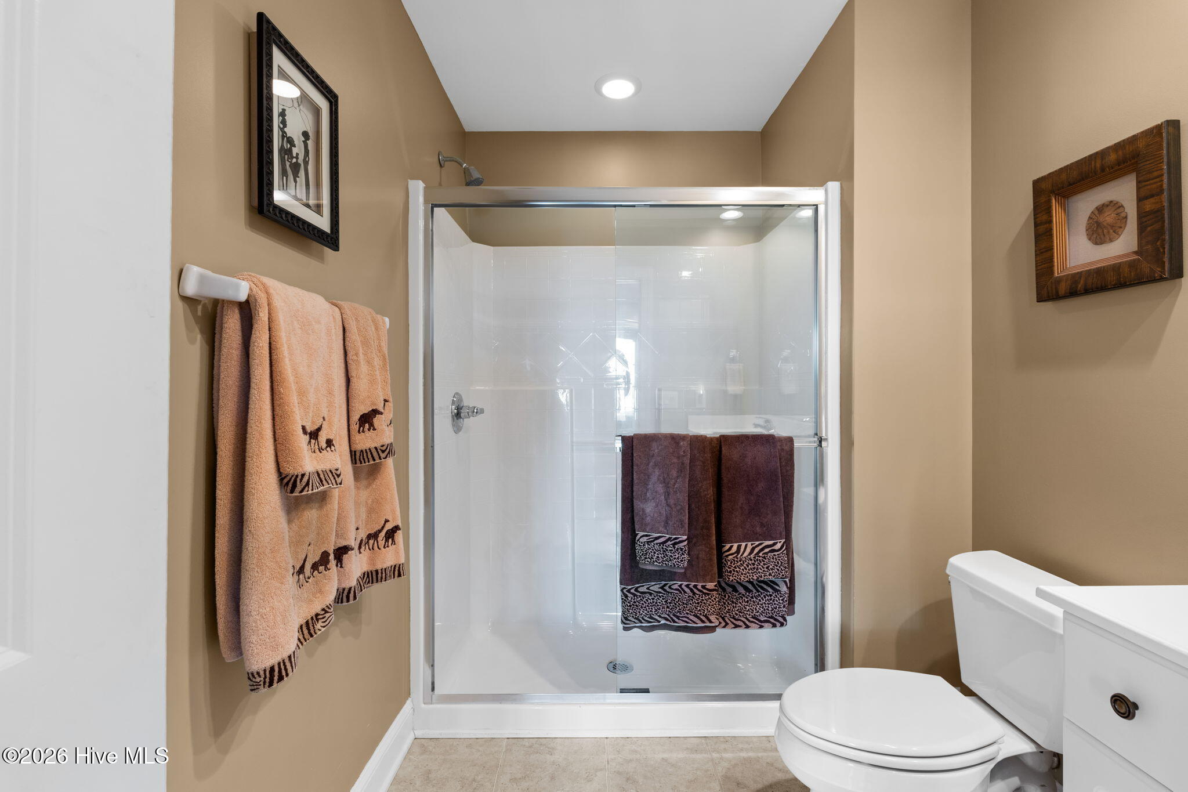
The lower level brings a more relaxed dimension to the home with a generous den/game room, wet bar with icemaker, full bath, and recently installed LVP flooring. Three brand-new sliding doors open to the patio, creating an inviting transition to the outdoors and making this level ideal for entertaining, game days, or simply unwinding.
Recent improvements include replacement of the rear doors and windows on all levels, an upgraded wireless security system, recently stained upper decks and exterior rear stairs, and exterior trim completed approximately two years ago. The roof is approximately two years old and features new flashing, screens, downspouts, and gutters. The original whole-house speaker system remains in place and operates through a receiver.
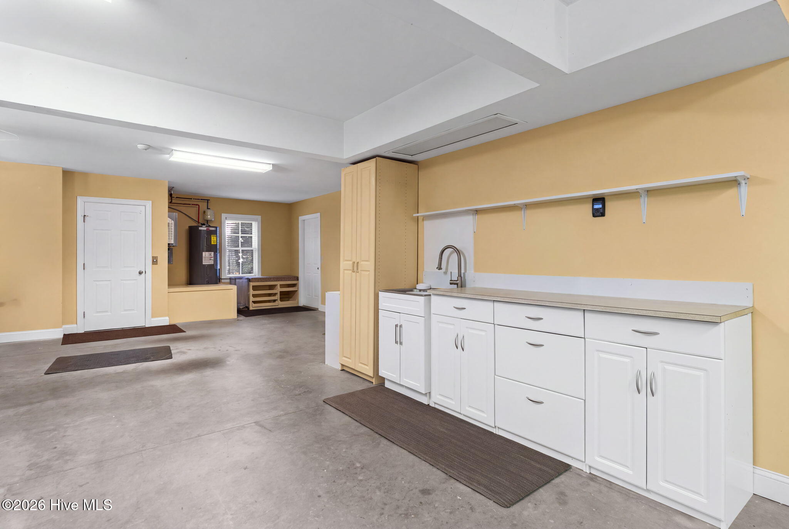
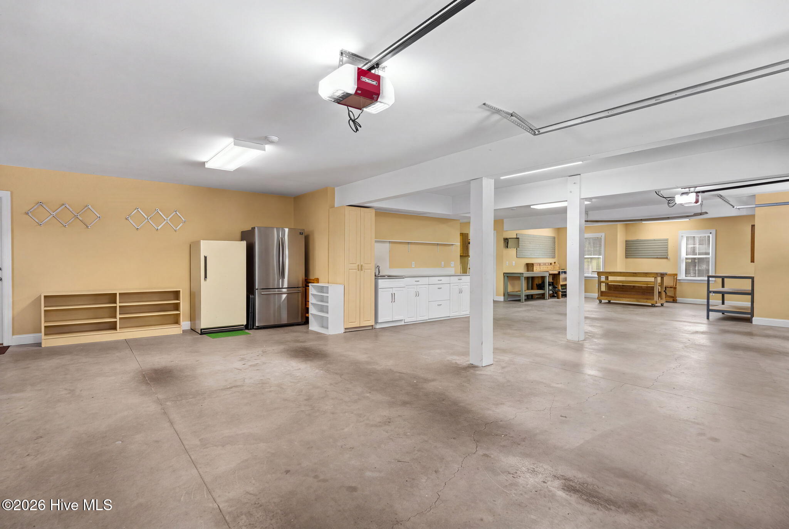
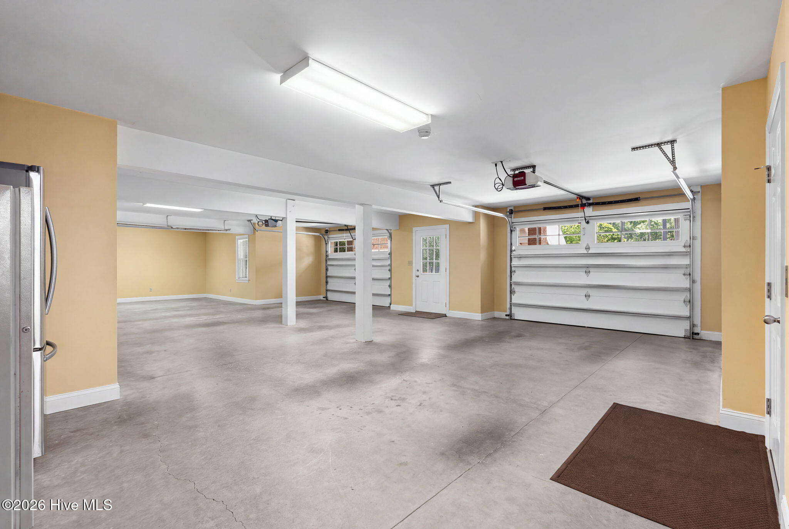
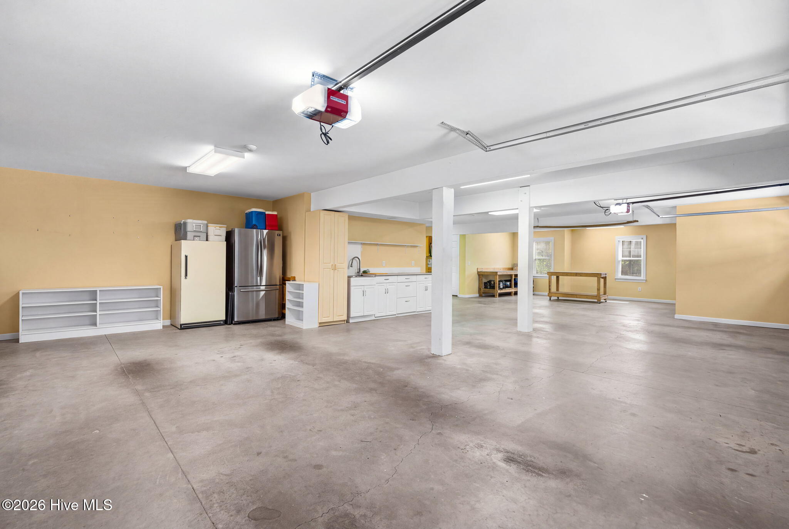
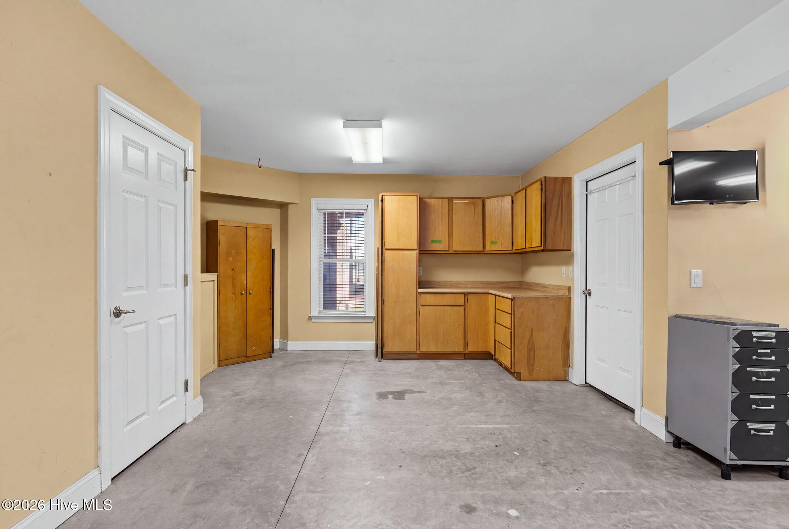
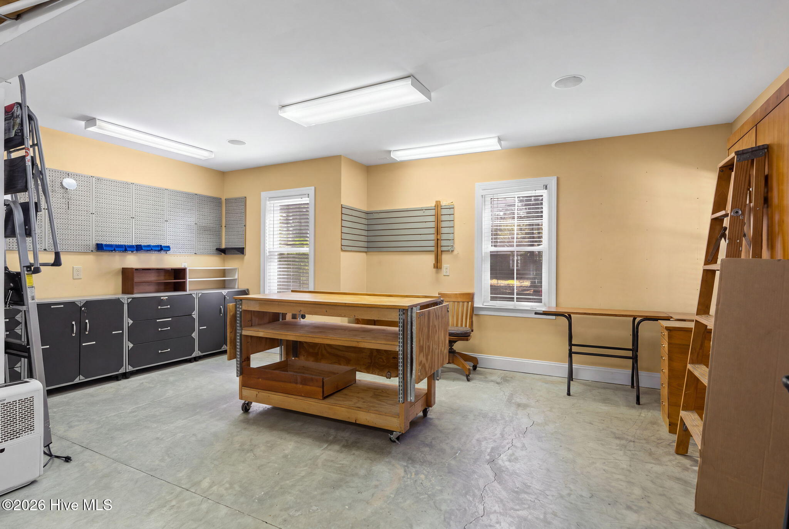
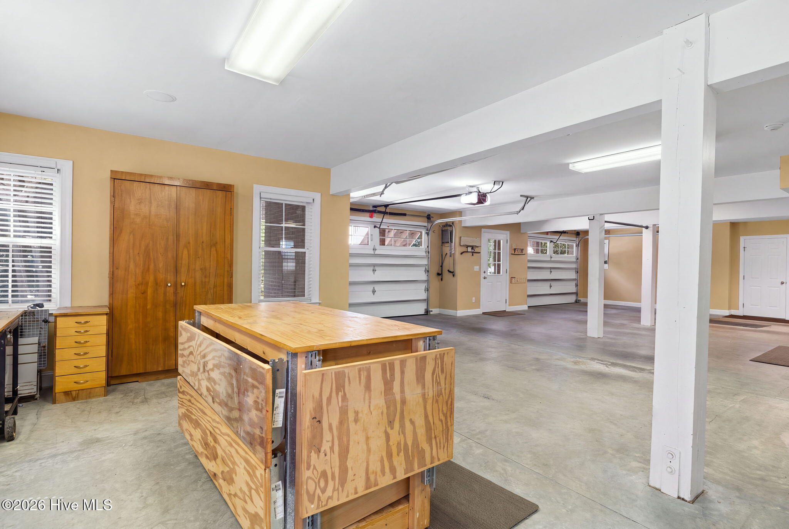
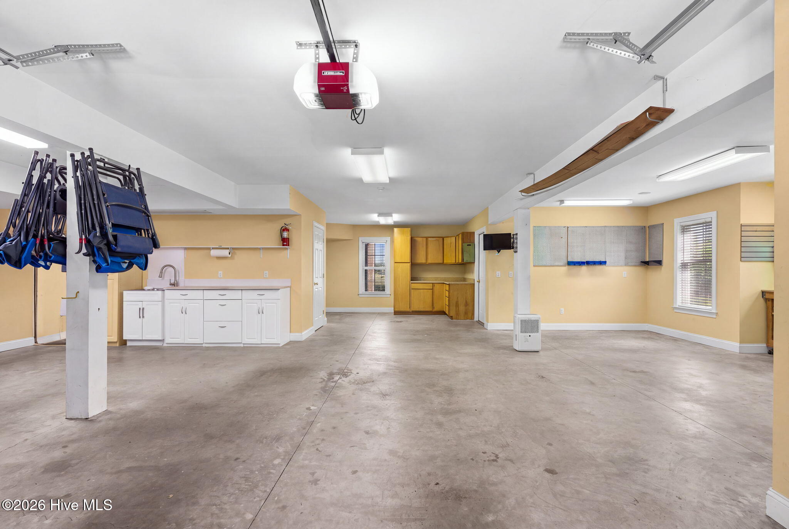
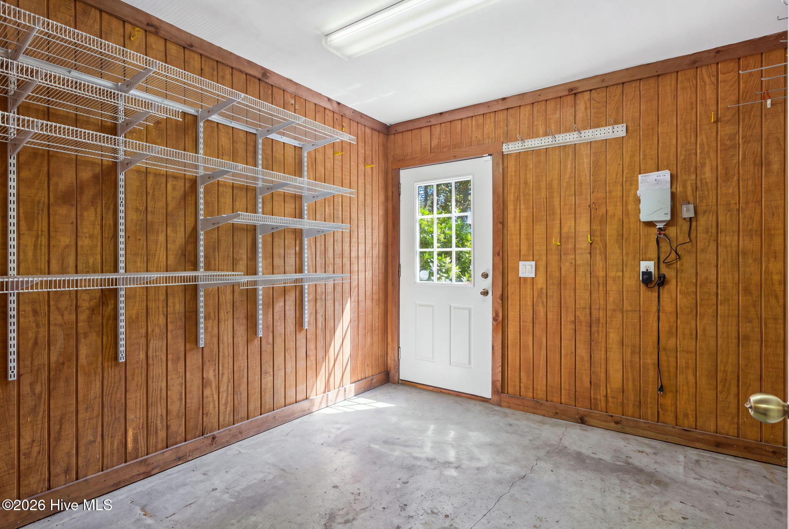
The garage is an exceptional bonus, with extra-wide doors for accommodating a boat if you wish, plus room for a golf cart. You'll find extensive cabinetry, with sink area, and a large workroom space. There's even a garden closet with exterior access, making this garage as functional as it is spacious.
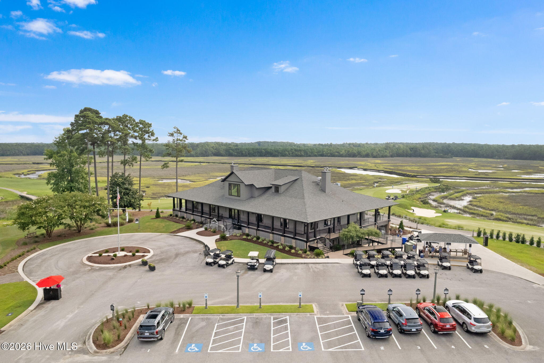
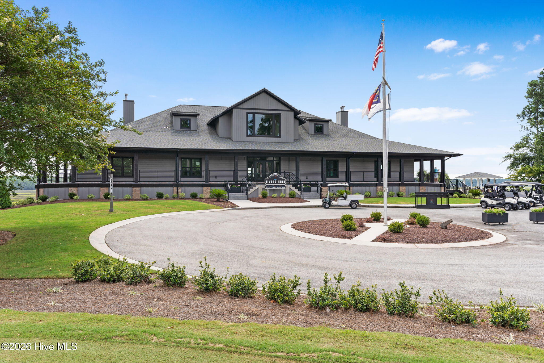
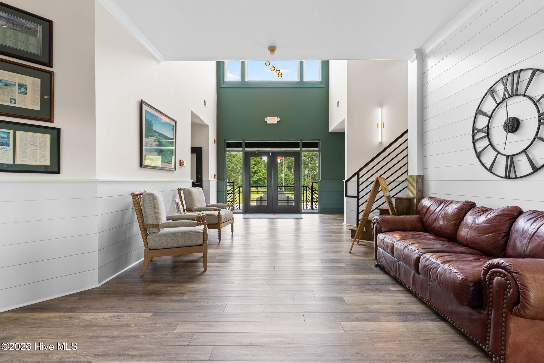
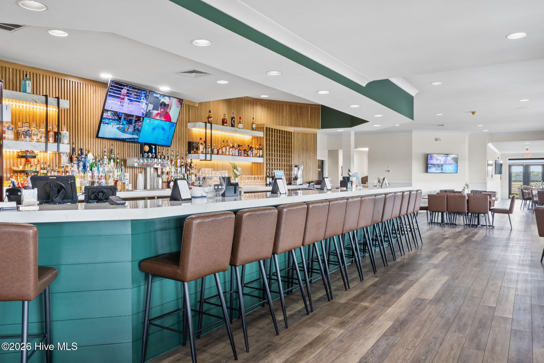
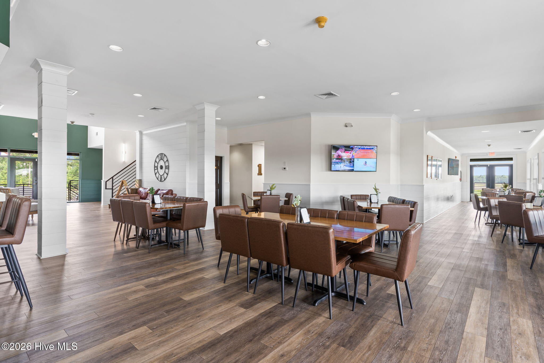
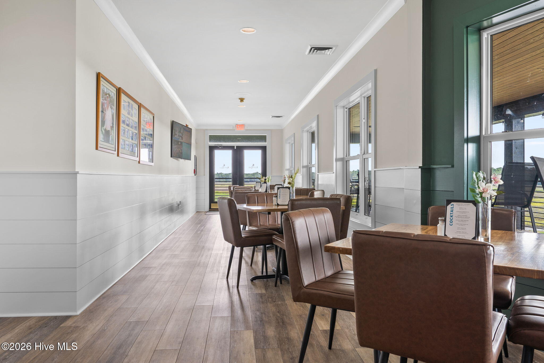
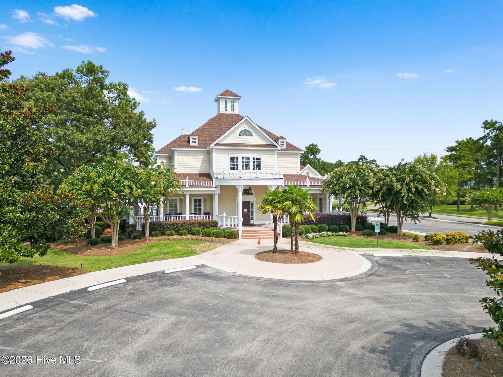
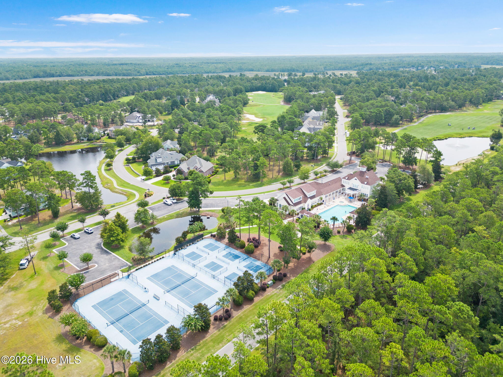
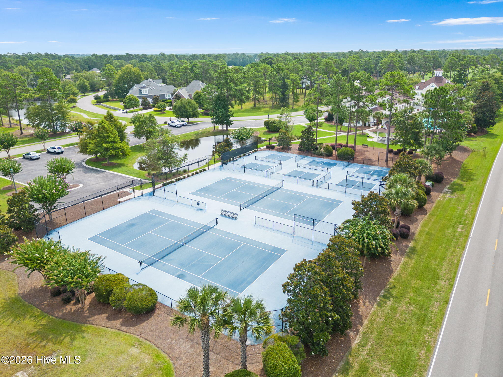
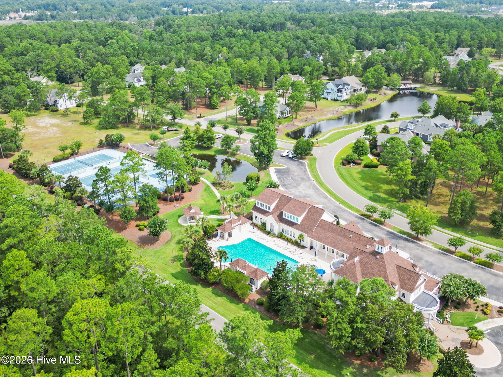
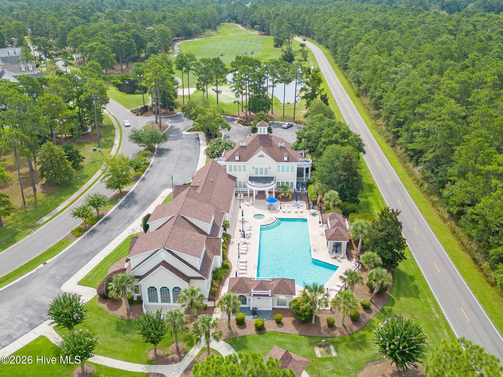
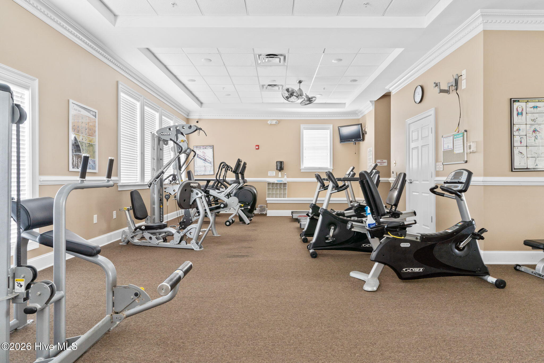
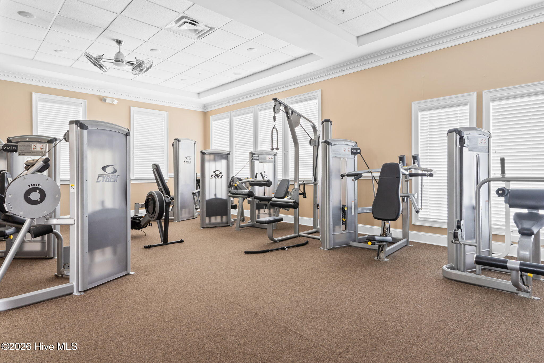
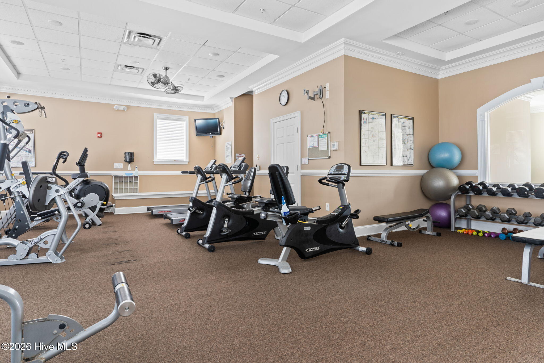
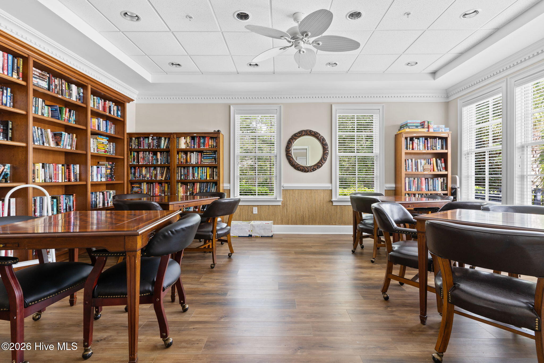
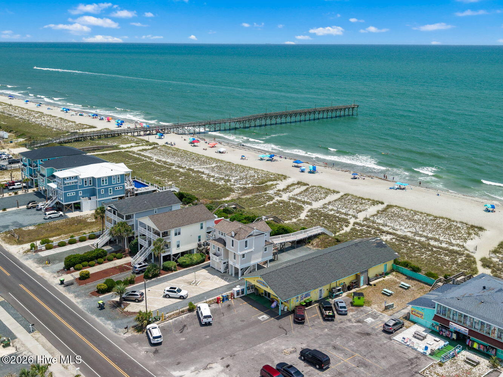
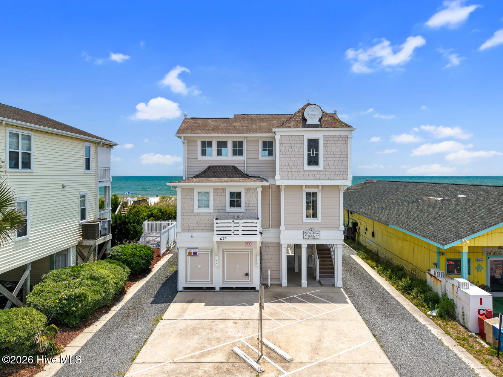
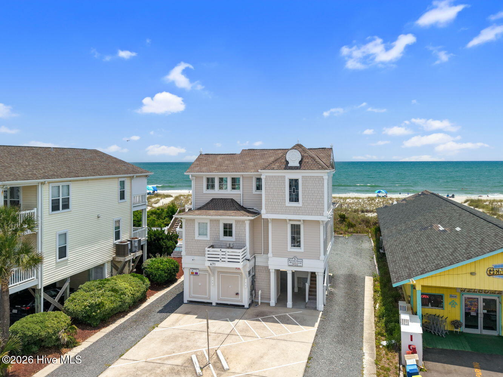
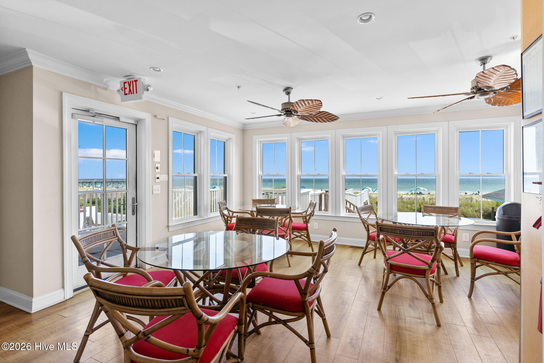
And the Rivers Edge lifestyle extends well beyond the home. Owners enjoy access to a private clubhouse with indoor and outdoor pools, sauna, fitness center, library, meeting space, tennis, pickleball, and a picnic area. Adding another extraordinary dimension to ownership is the Rivers Edge Owners Beach Club at Holden Beach, providing a private connection to the coast.
This is more than a home--it is an opportunity to own a truly unique piece of Rivers Edge.
This listing is provided courtesy by Gina Gore, Coldwell Banker Sea Coast Advantage
Map
Map may not be 100% accurate.
-
Interior Features:
- High Ceilings
- Entrance Foyer
- Bookcases
- Kitchen Island
- Ceiling Fan(s)
- Elevator
- Pantry
- Walk-in Shower
- Wet Bar
- Built-in Features
-
Flooring:
- LVT/LVP
- Carpet
- Tile
- Hardwood
-
Appliances:
- Built-In Microwave
- Built-In Electric Oven
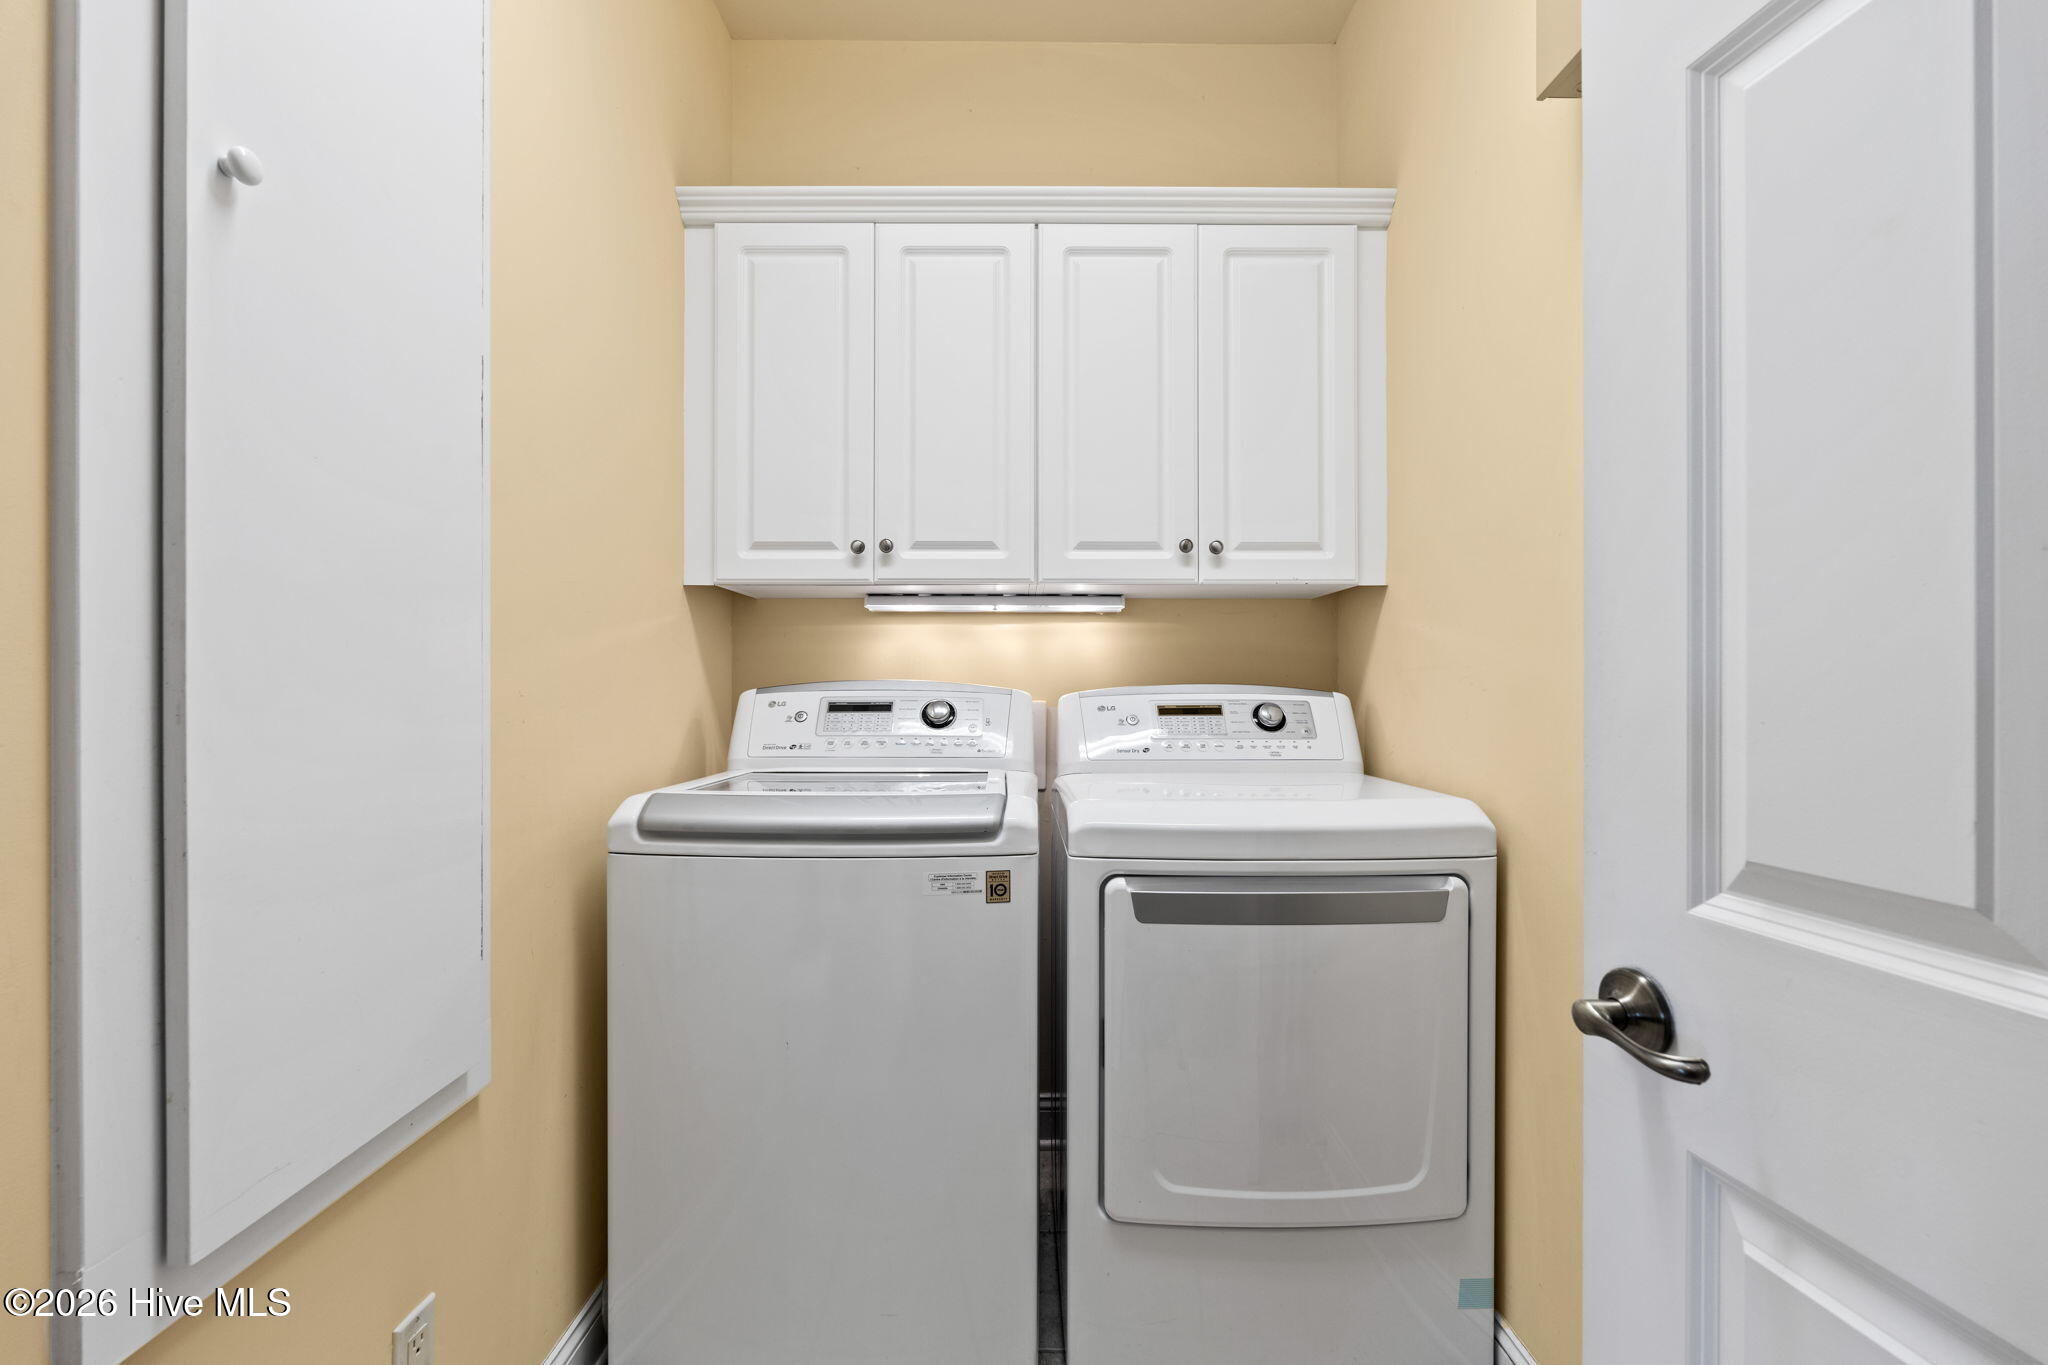
- Washer
- Refrigerator
- Dryer
- Dishwasher
- Cooktop
-
Fireplace:
- true
-
Roof:
- Shingle
-
Exterior Features:
- Wood Frame
- Stick Built
-
Neighborhood Amenities:
- Beach Access
- Clubhouse
- Fitness Center
- Gated
- Indoor Pool
- Maintenance Common Areas
- Maintenance Grounds
- Management
- Meeting Room
- Party Room
- Pickleball
- Picnic Area
- Sauna
- Street Lights
- Tennis Court(s)
- Private Golf Carts Allowed
- Recreation Nearby
- Shopping Nearby
-
HOA Amenities:
- Beach Access
- Clubhouse
- Fitness Center
- Gated
- Indoor Pool
- Maintenance Common Areas
- Maintenance Grounds
- Management
- Meeting Room
- Party Room
- Pickleball
- Picnic Area
- Sauna
- Street Lights
- Tennis Court(s)
- Private Golf Carts Allowed
- Recreation Nearby
- Shopping Nearby
-
Lot Water Features:
- None
-
Waterview / Front:
- None
Geoff Darnell
Sunset Beach Office
Email: [email protected]
Office Phone: 910-579-1808
Cell Phone: 910-880-9323
Fax: 910-579-1815
View Website

Copyright 2026 NCRMLS. All rights reserved. North Carolina Regional Multiple Listing Service, (NCRMLS), provides content displayed here ("provided content") on an "as is" basis and makes no representations or warranties regarding the provided content, including, but not limited to those of non-infringement, timeliness, accuracy, or completeness. Individuals and companies using information presented are responsible for verification and validation of information they utilize and present to their customers and clients. NCRMLS will not be liable for any damage or loss resulting from use of the provided content or the products available through Portals, IDX, VOW, and/or Syndication. Recipients of this information shall not resell, redistribute, reproduce, modify, or otherwise copy any portion thereof without the expressed written consent of NCRMLS.