
2148 Stonecrest Drive NW $495,000
- City: Calabash
- county: Brunswick
- Neighborhood: Spring Mill
- Bedrooms: 5
- Bathrooms: 4
- 1/2 Bathrooms: 0
- SQ Ft: 3,594
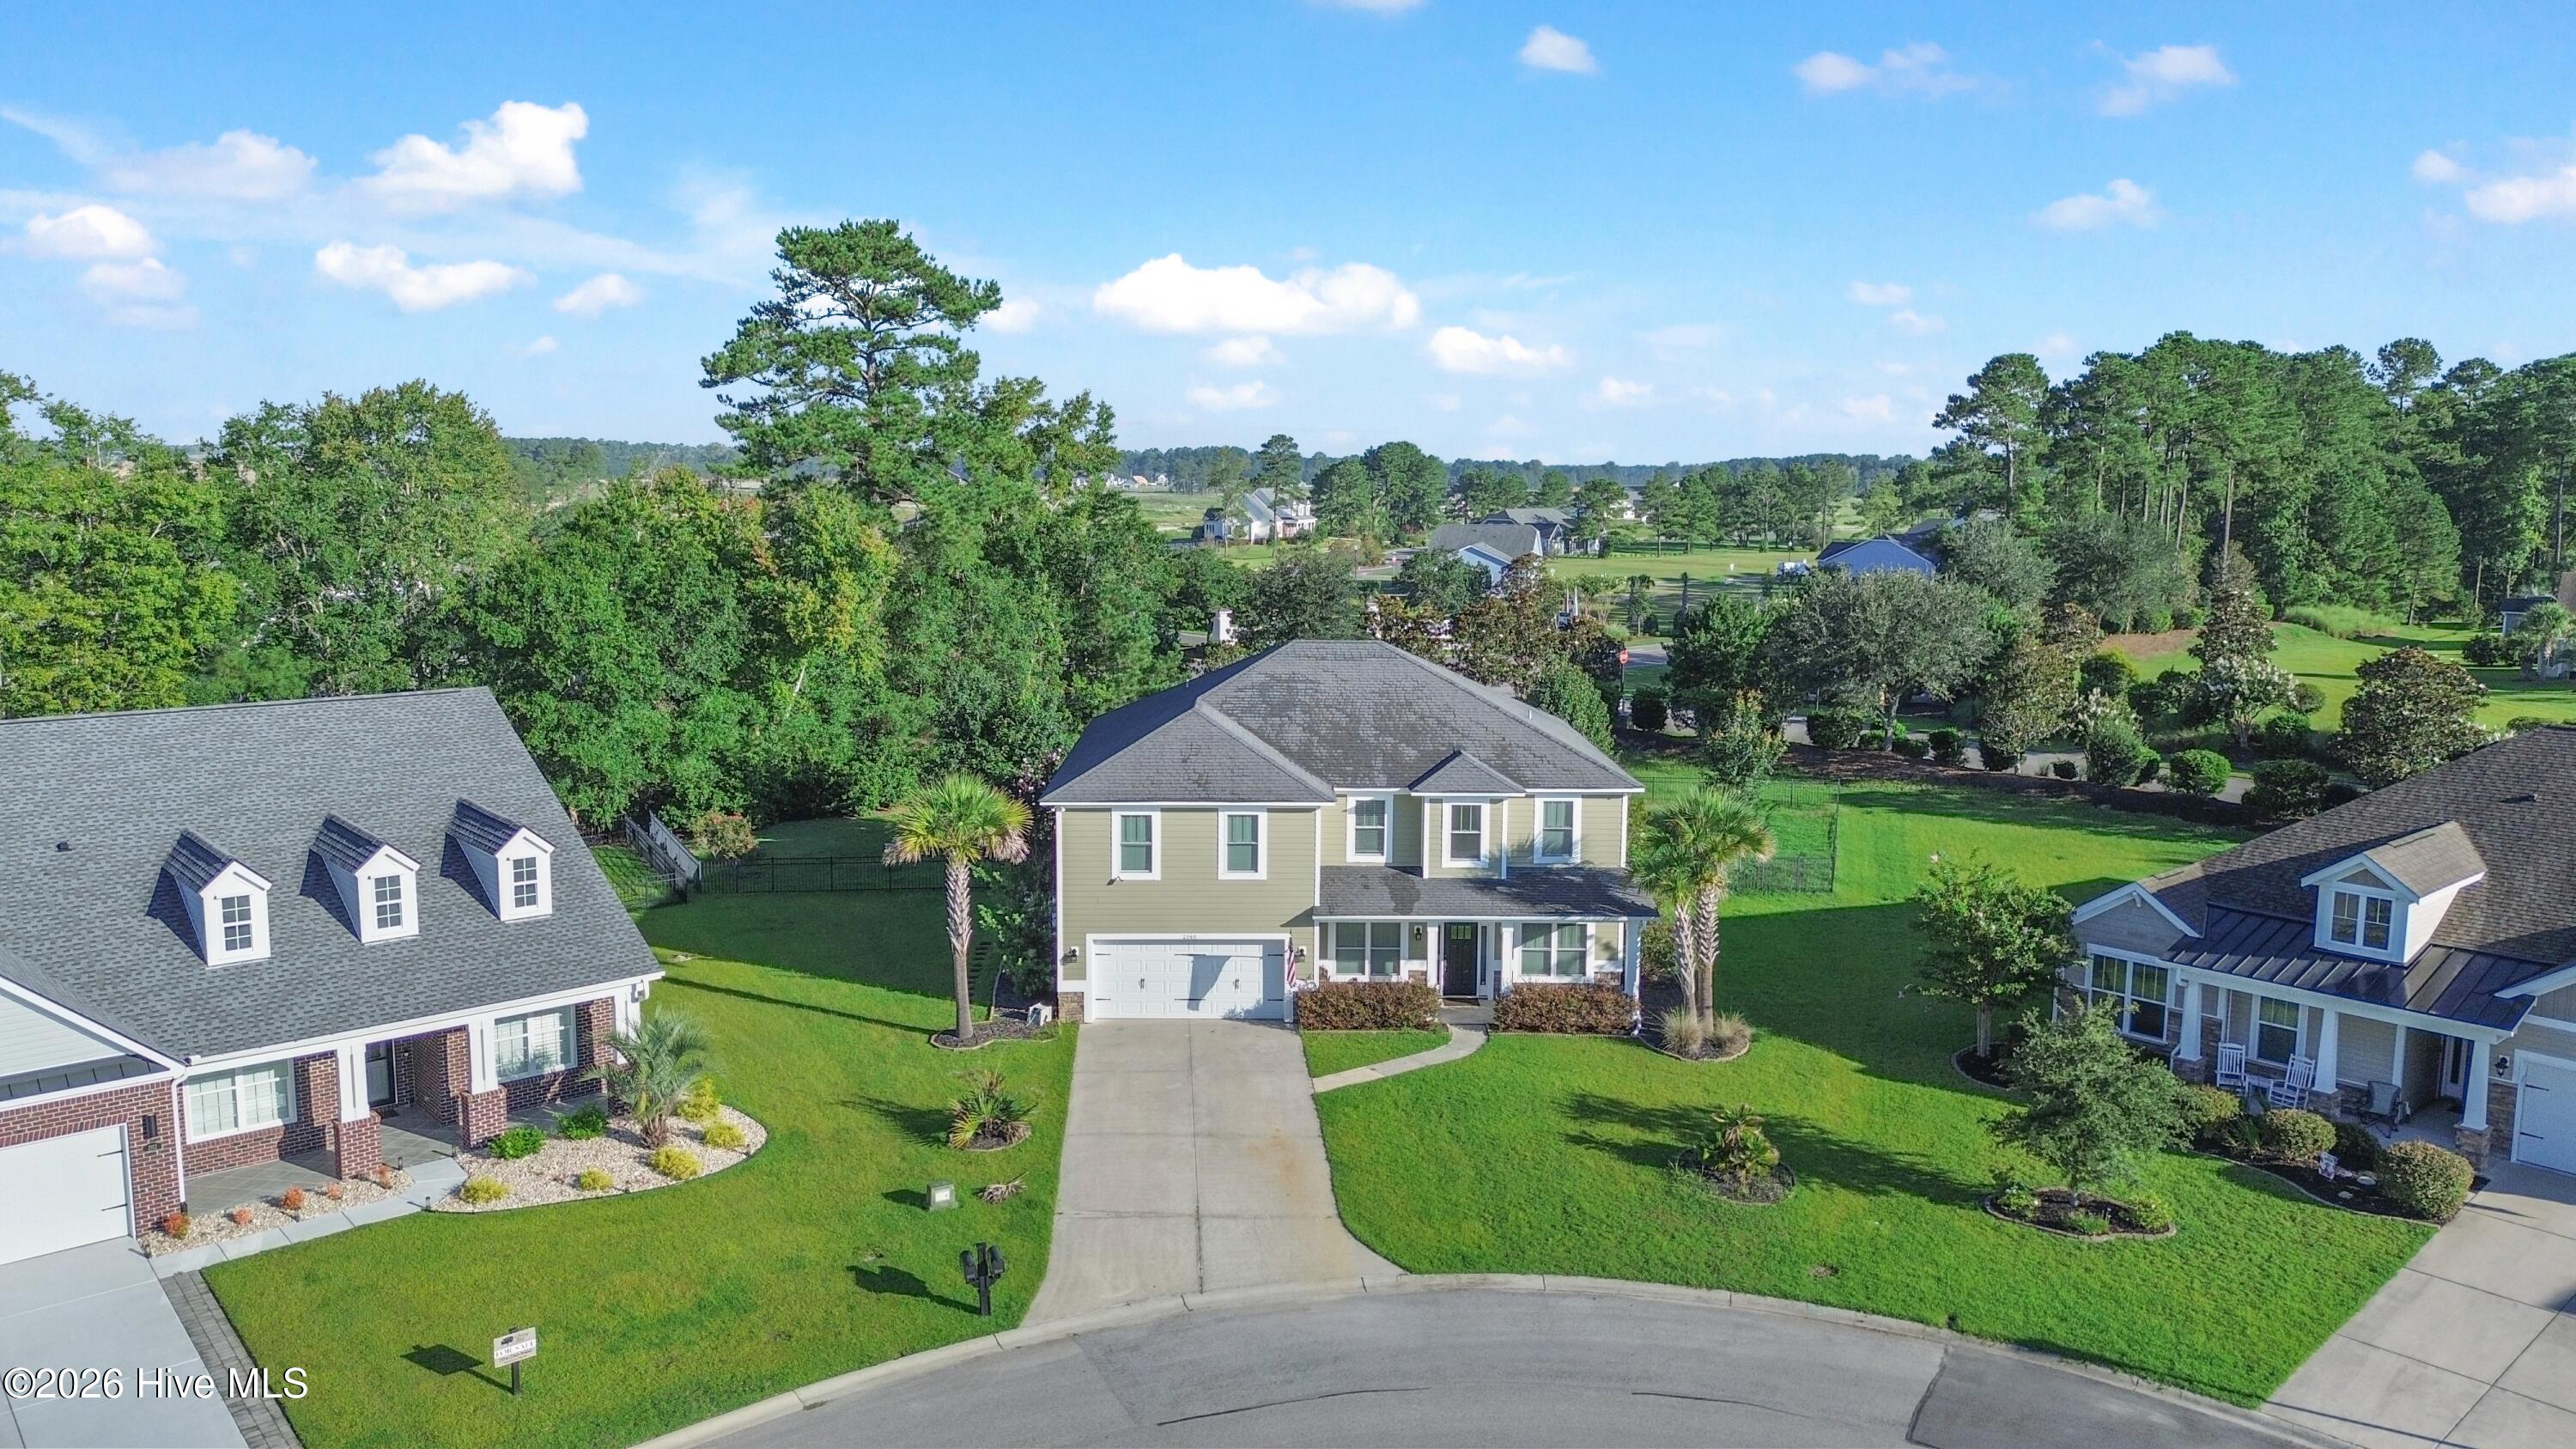
- Lot Size: 0.43
- Year Built: 2013
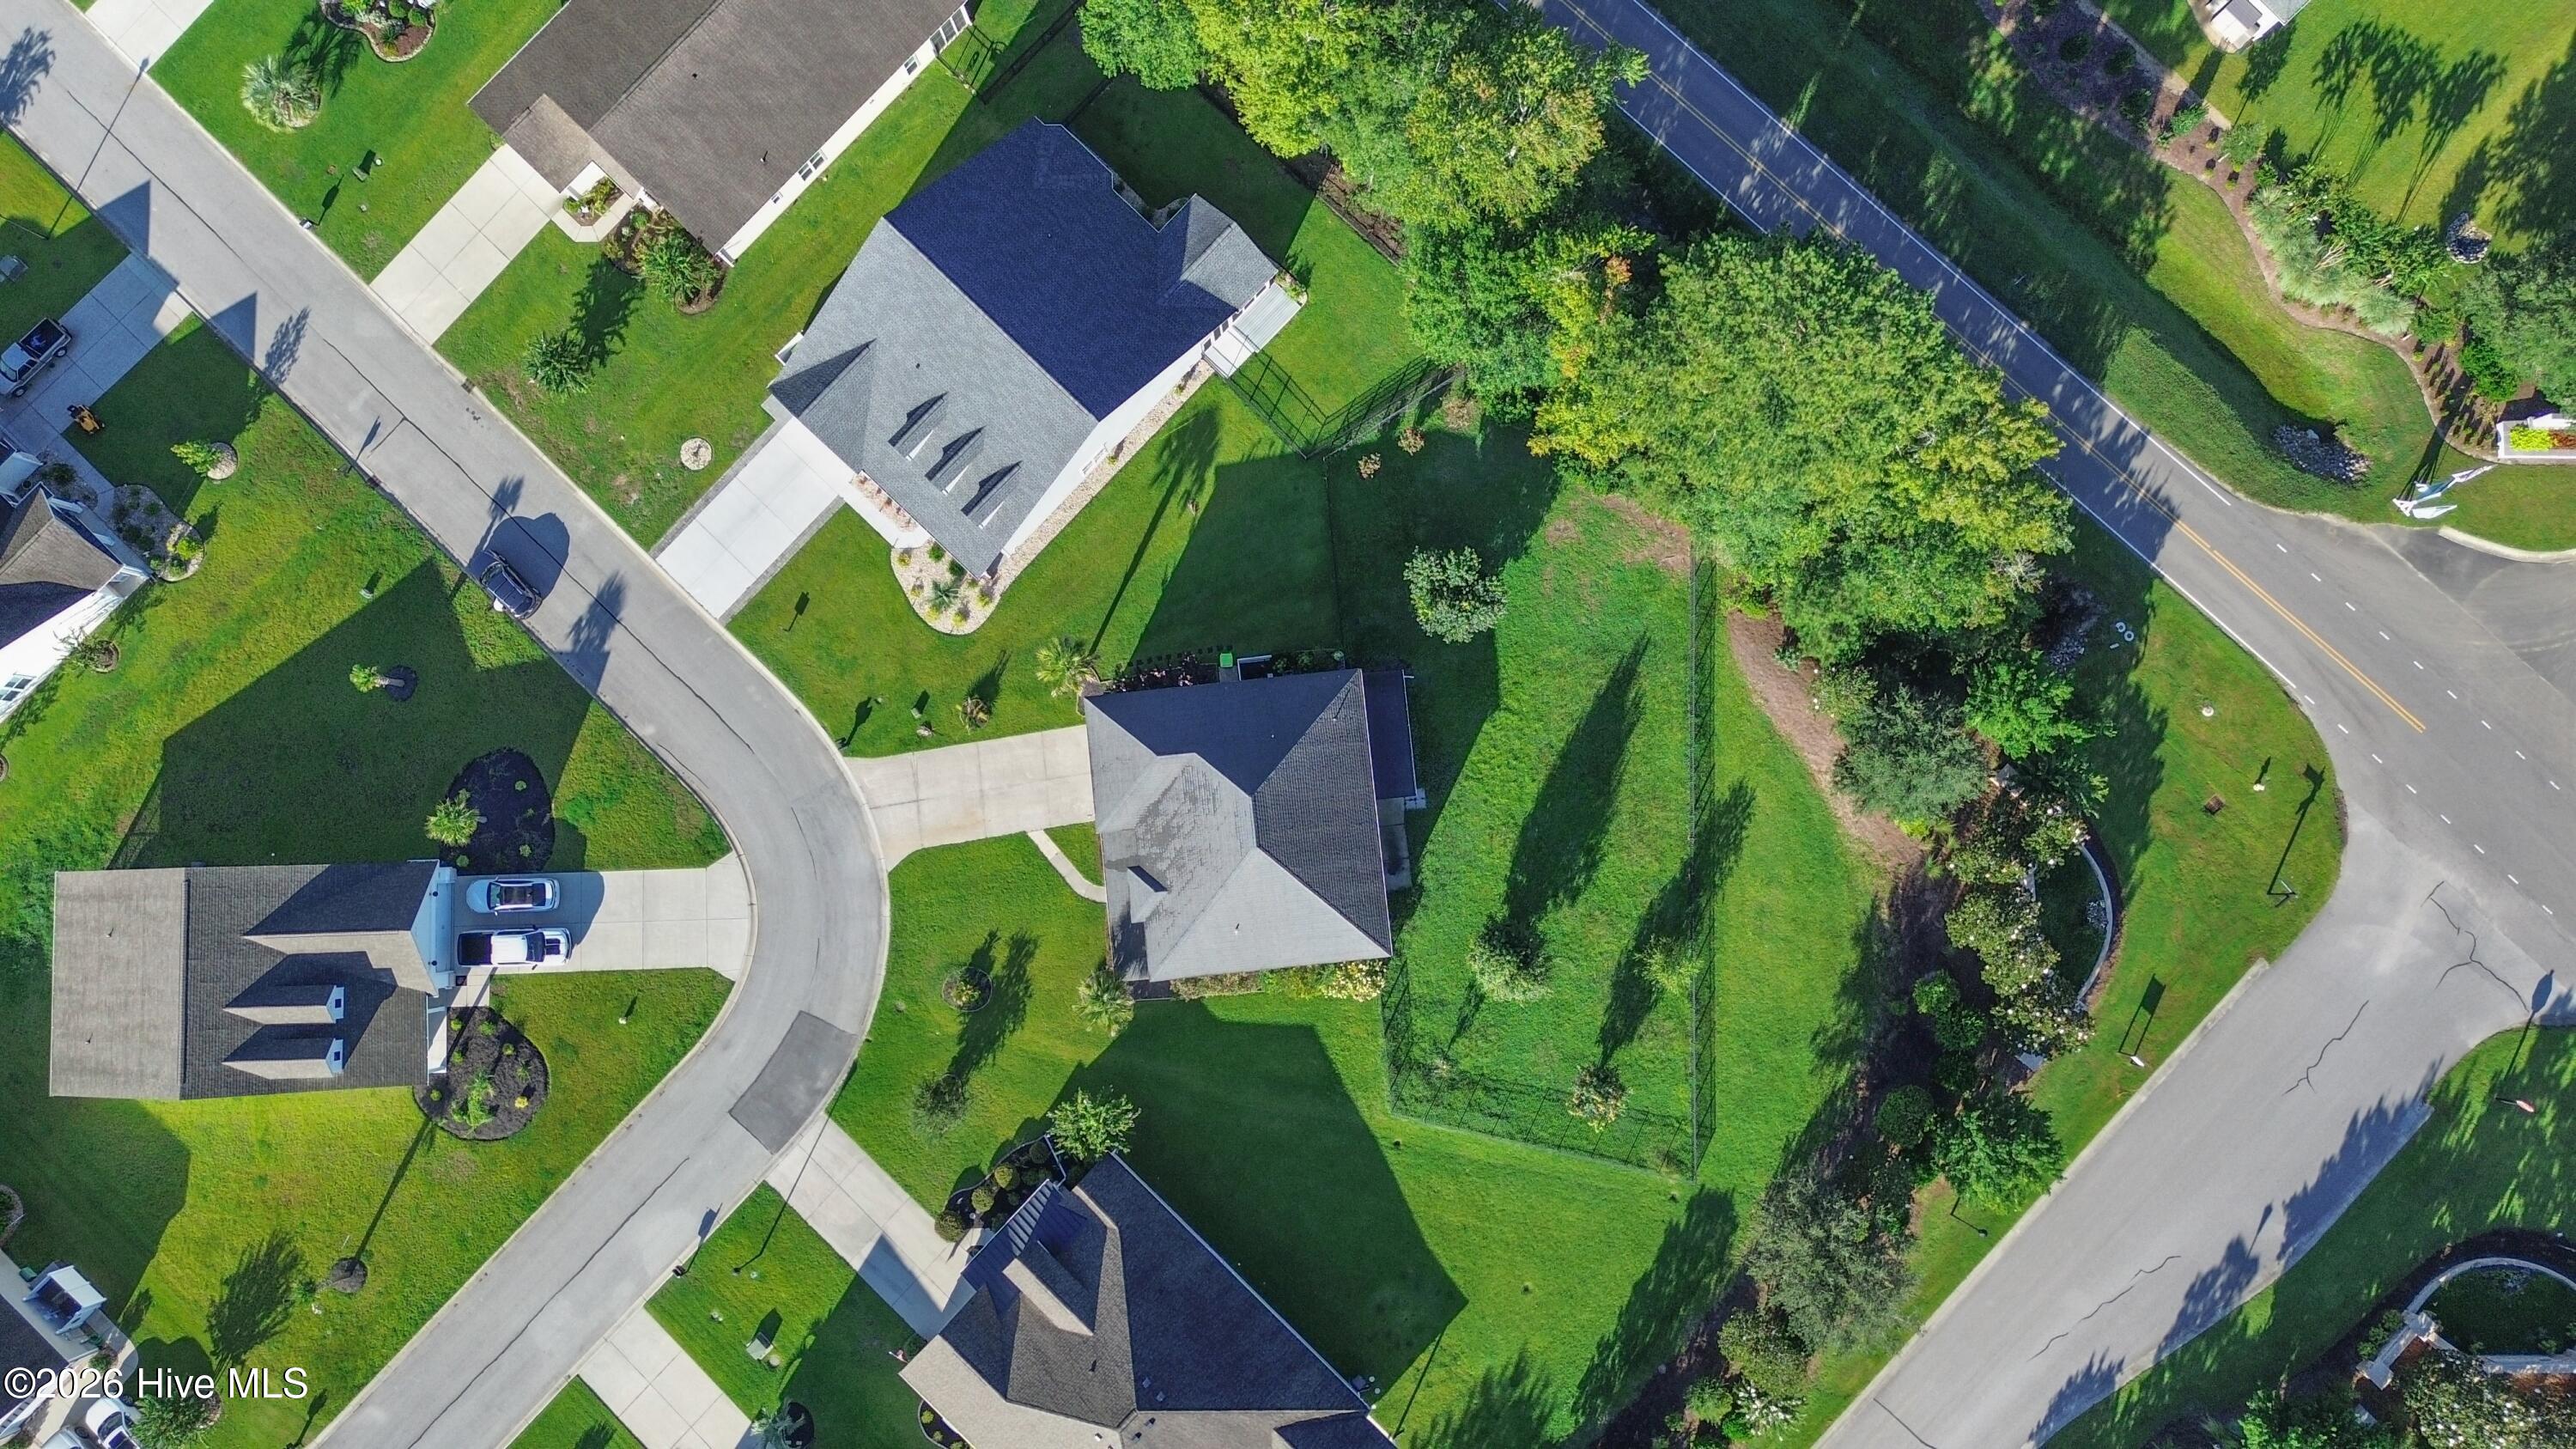
- Estimated Lot Size: 56' x 149' x 162' x 23' x 174'
- Date Listed: 09/06/2026
- Days On Market: 32
- Waterfront: No
- New Construction: No
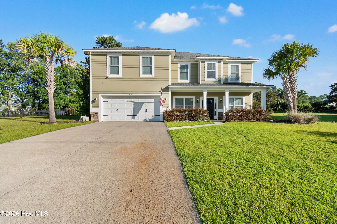
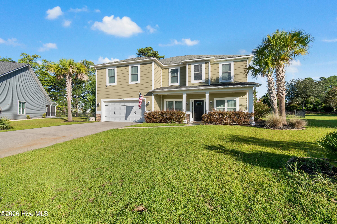
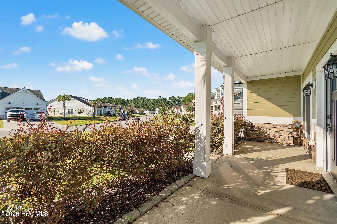
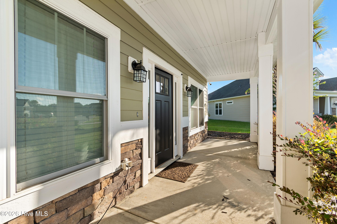
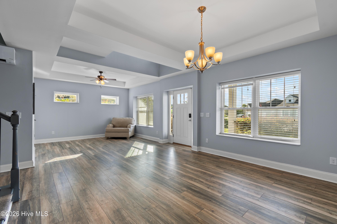
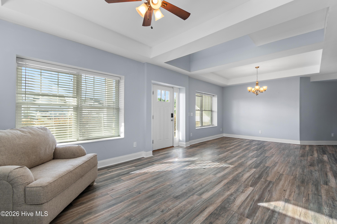
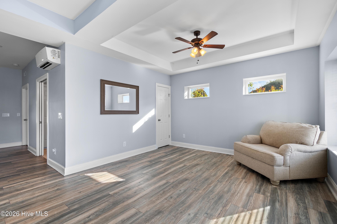
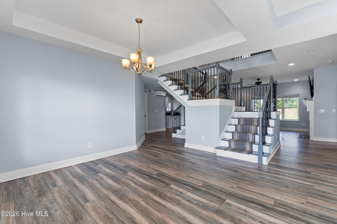
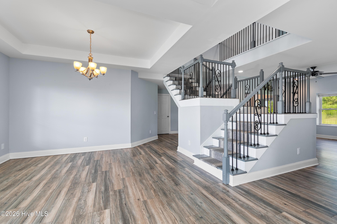
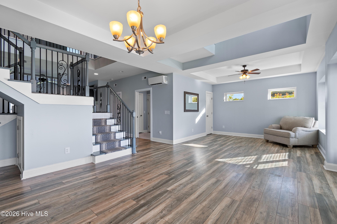
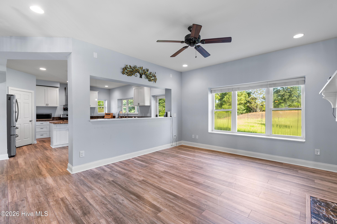
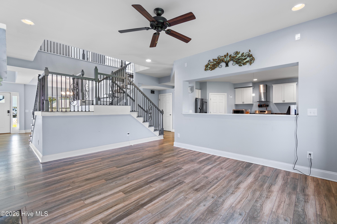
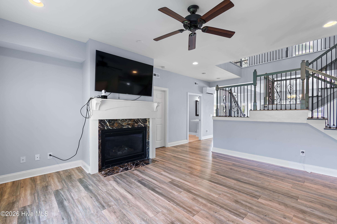
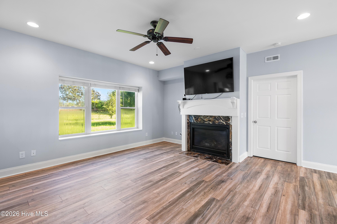
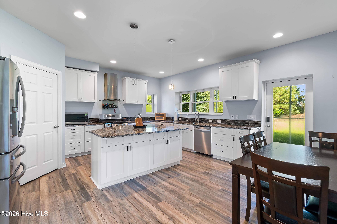
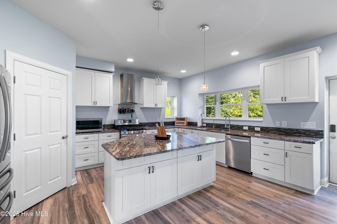
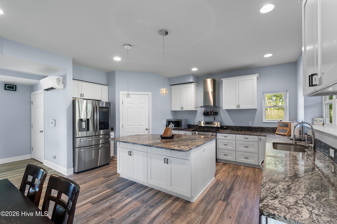
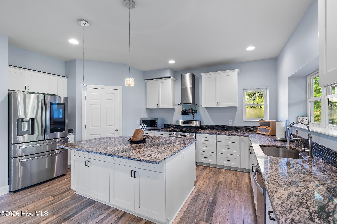
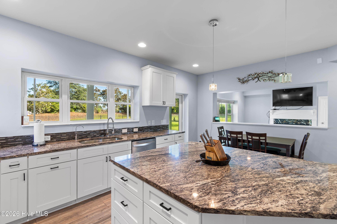
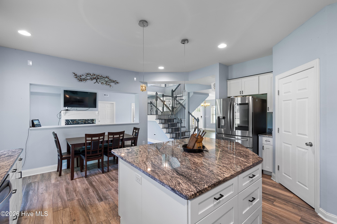
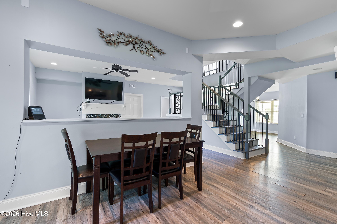
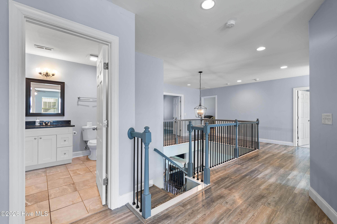
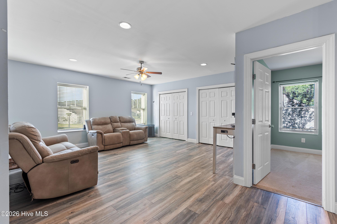
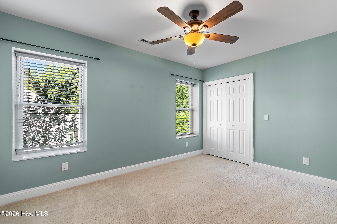
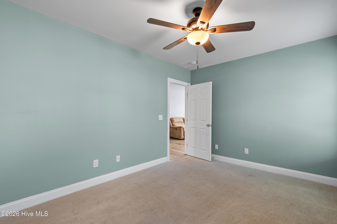
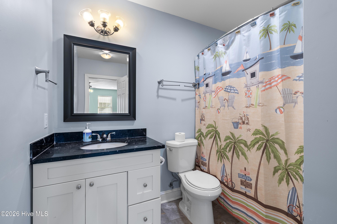
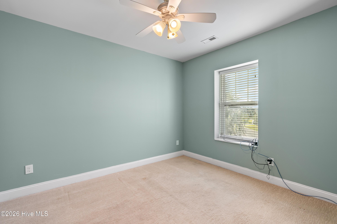
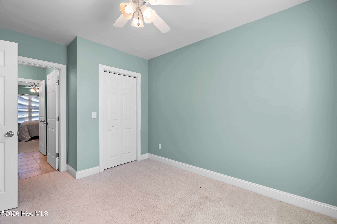
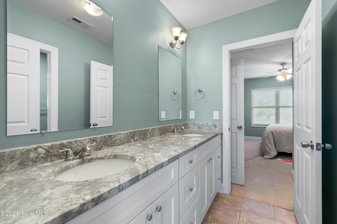
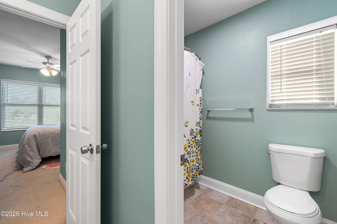
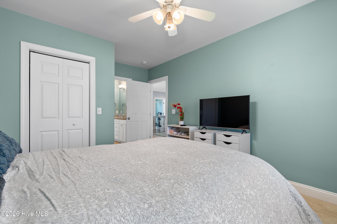
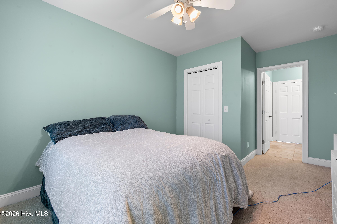
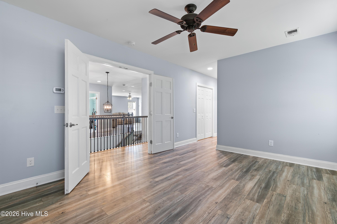
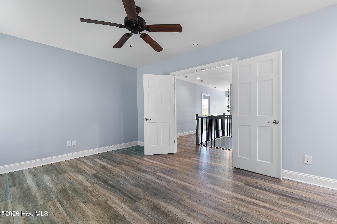
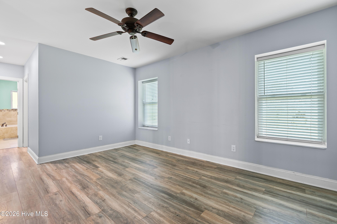
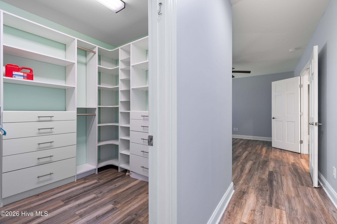
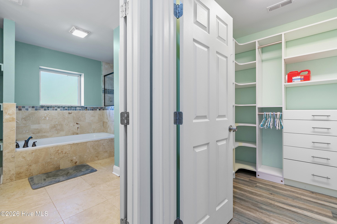
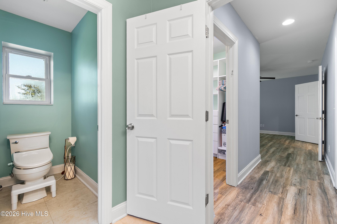
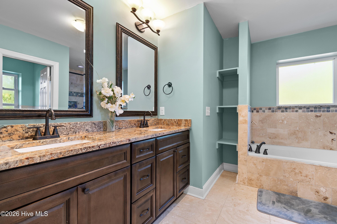
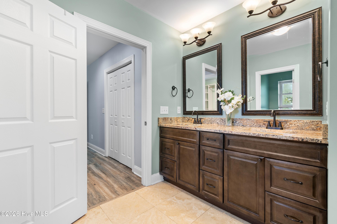
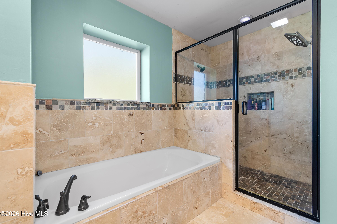
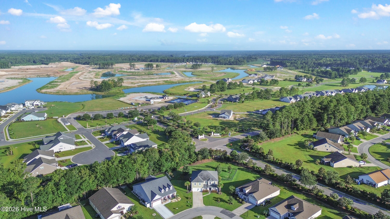
Welcome to this beautifully appointed 5-bedroom, 4-bathroom home in Springmill Plantation, offering approximately 3,531 square feet of living space and an array of desirable features throughout. The main level features an open and inviting layout with a spacious kitchen complete with ample cabinetry, generous counter space, and a walk-in pantry. A first-floor bedroom and full bathroom provide additional flexibility for a variety of living arrangements. Upstairs, the spacious primary bedroom features a private bathroom, along with three additional bedrooms and two bathrooms.
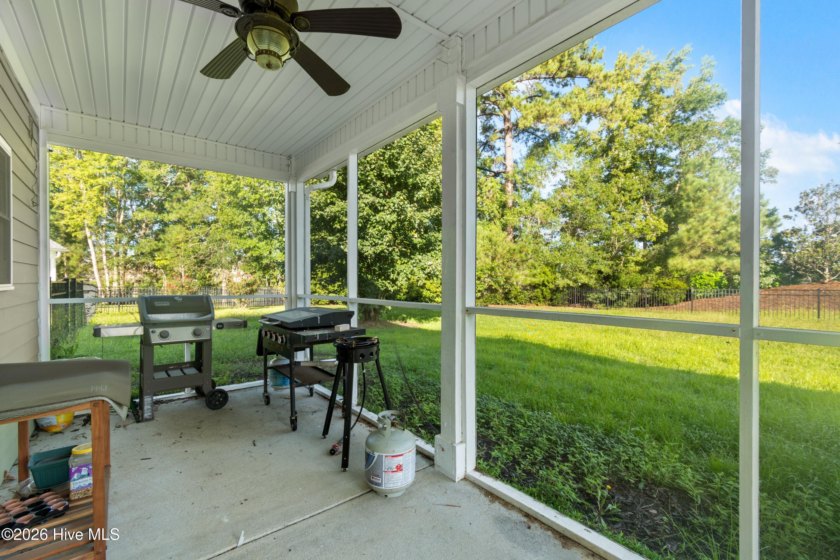
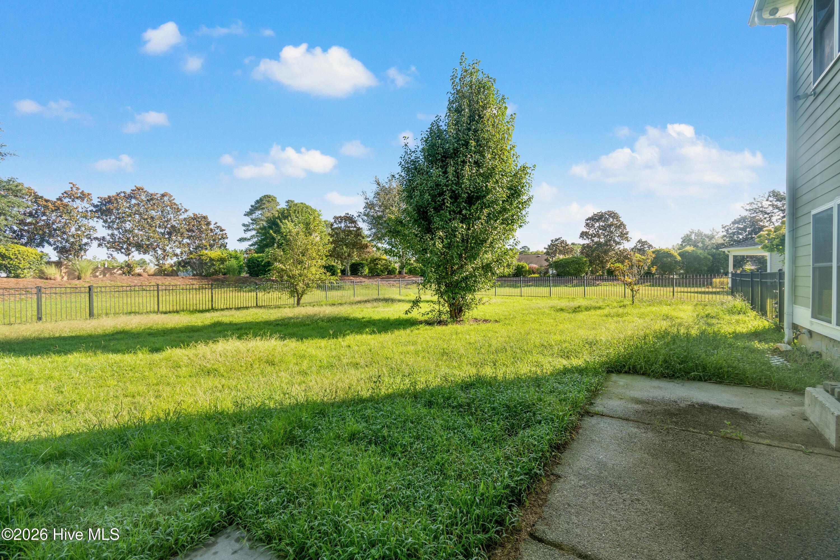
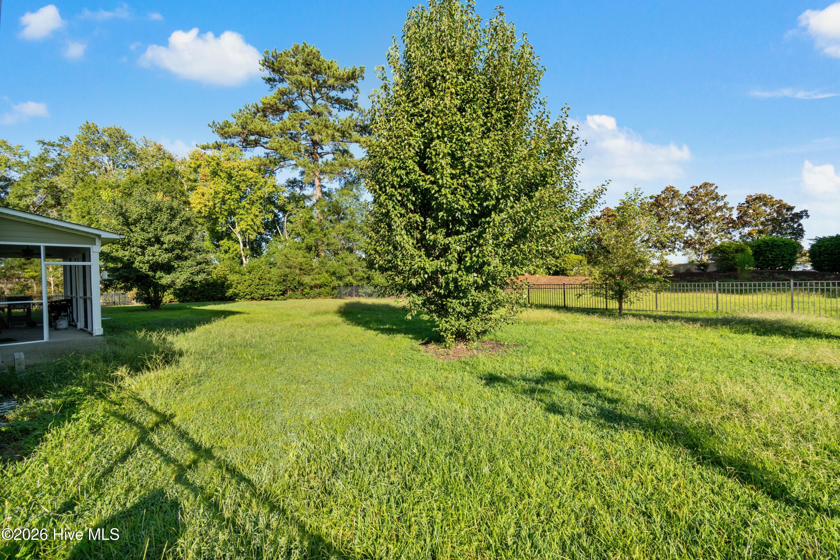
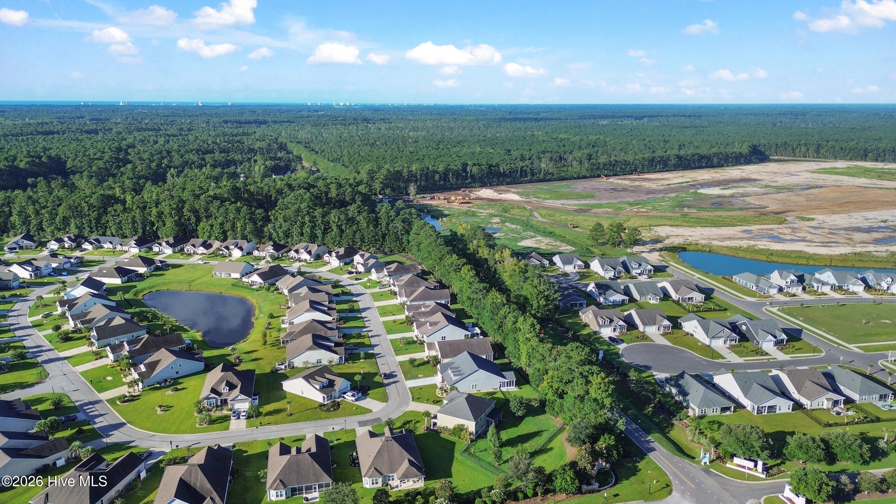
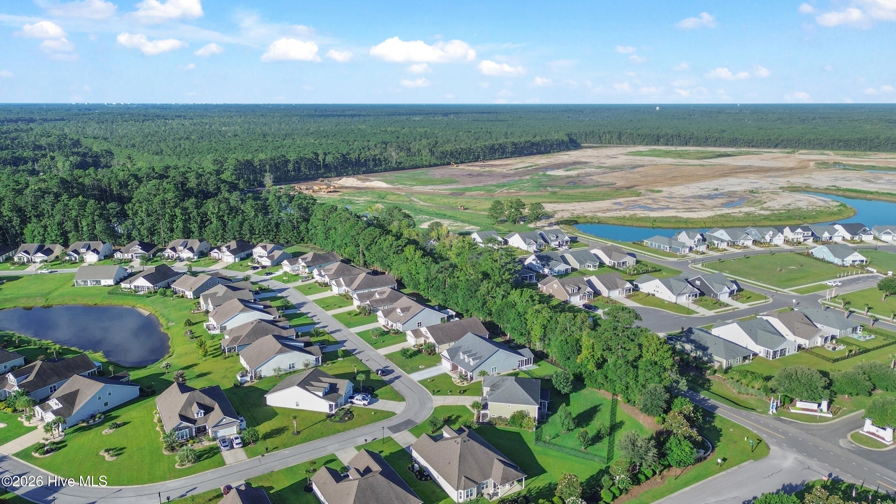
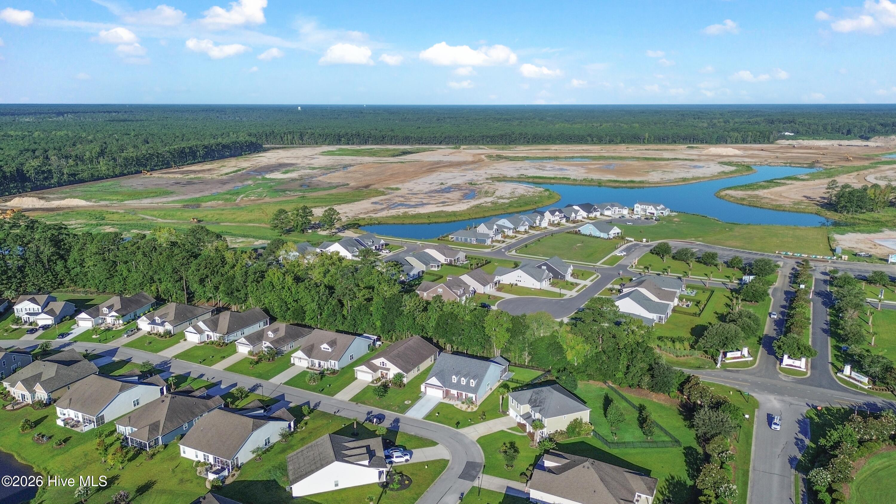
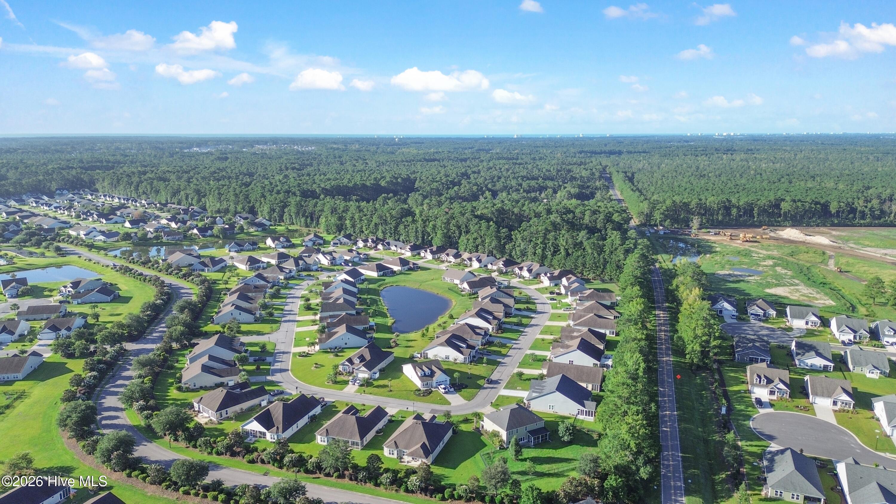
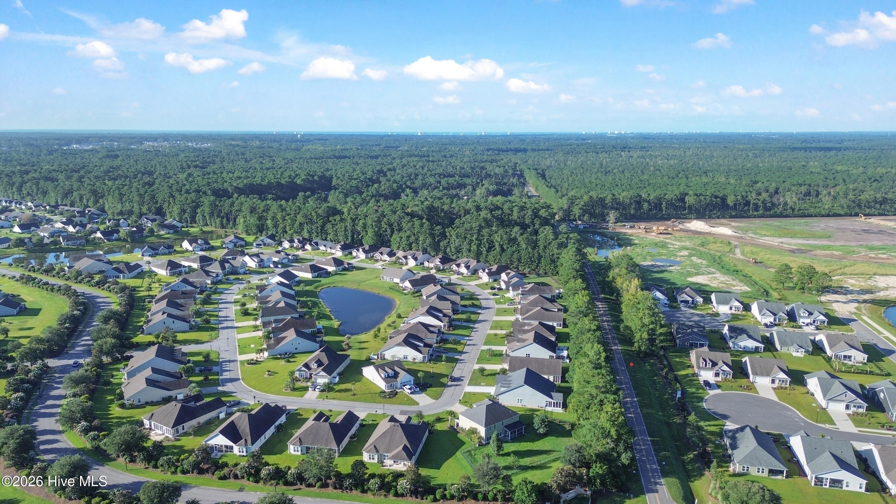
The interior features a combination of LVP, tile, and carpet flooring. Enjoy additional living space outdoors on the screened-in back porch overlooking the fenced backyard. Located within Springmill Plantation, an amenity-rich community offering a variety of neighborhood amenities. With its spacious floor plan, well-appointed kitchen, multiple bedrooms and baths, and appealing indoor and outdoor living spaces, this home offers a combination of comfort and functionality.
This listing is provided courtesy by Tori Sellers, Intracoastal Realty Corporation
Map
Map may not be 100% accurate.
-
Interior Features:
- Walk-in Closet(s)
- Vaulted Ceiling(s)
- Tray Ceiling(s)
- High Ceilings
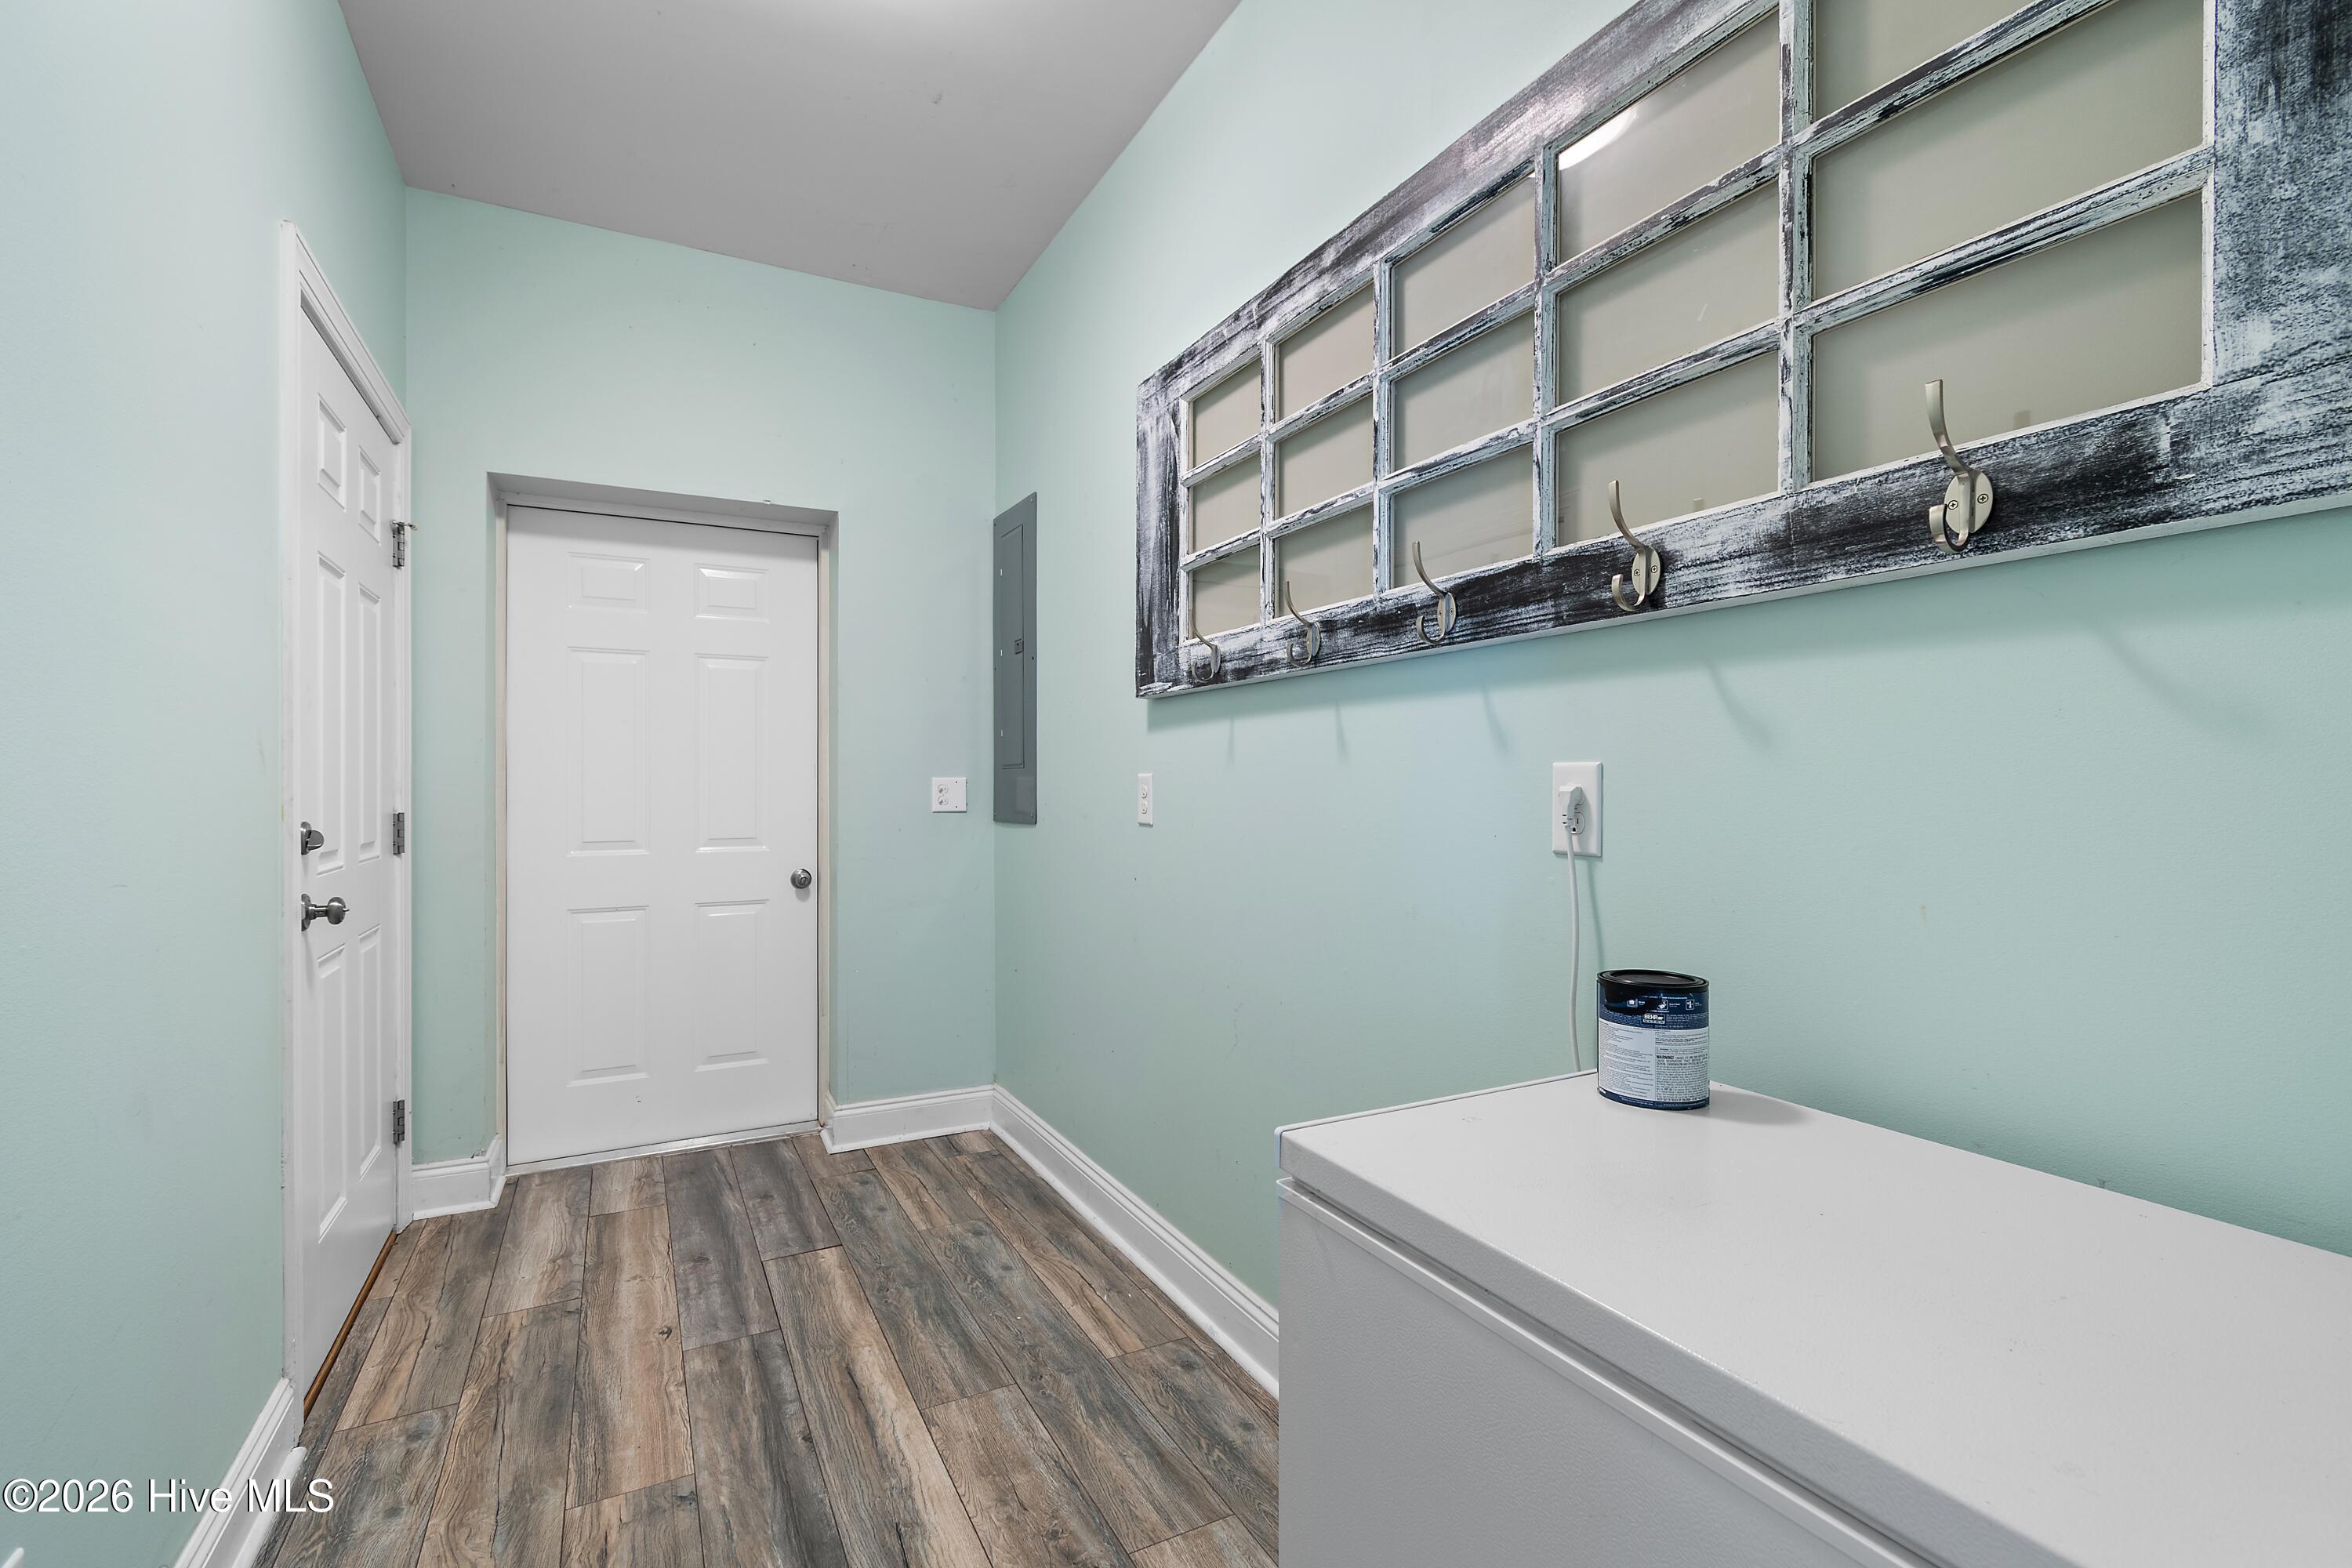
- Mud Room
- Kitchen Island
- Ceiling Fan(s)
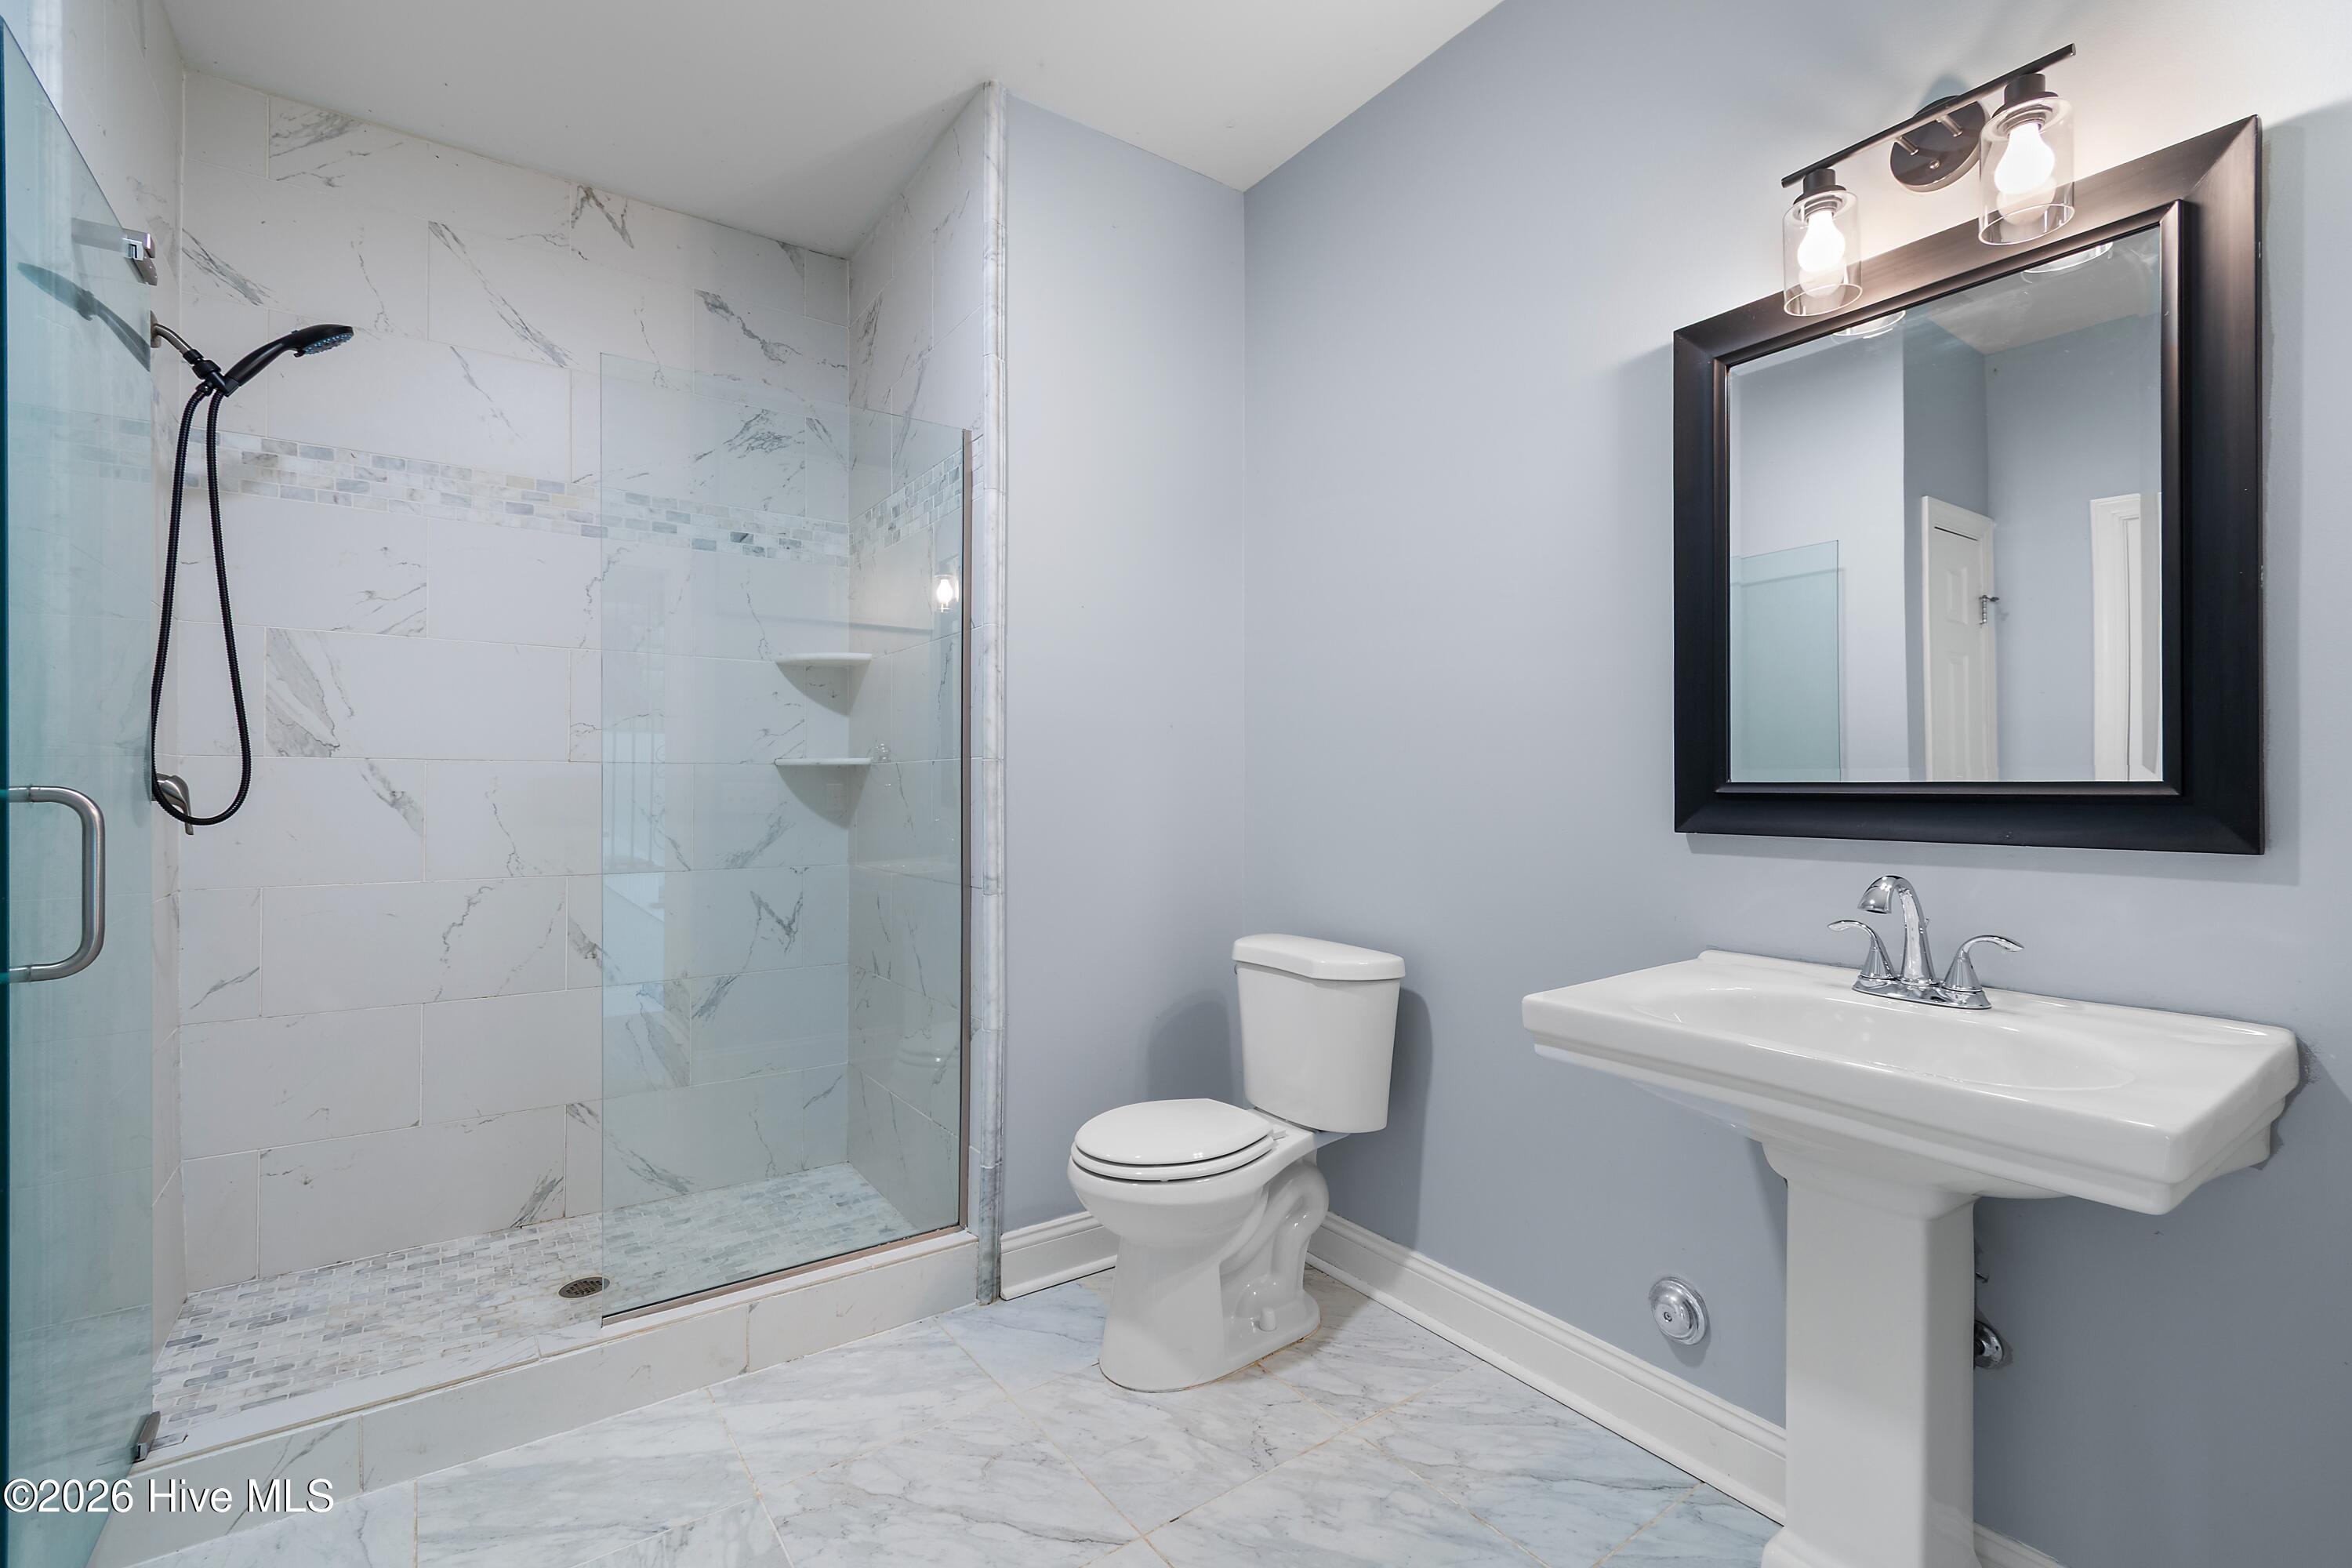
- Walk-in Shower
- Blinds/Shades
- Walk-In Closet(s)
-
Flooring:
- LVT/LVP
- Carpet
- Tile
-
Appliances:
- Gas Oven
- Built-In Microwave
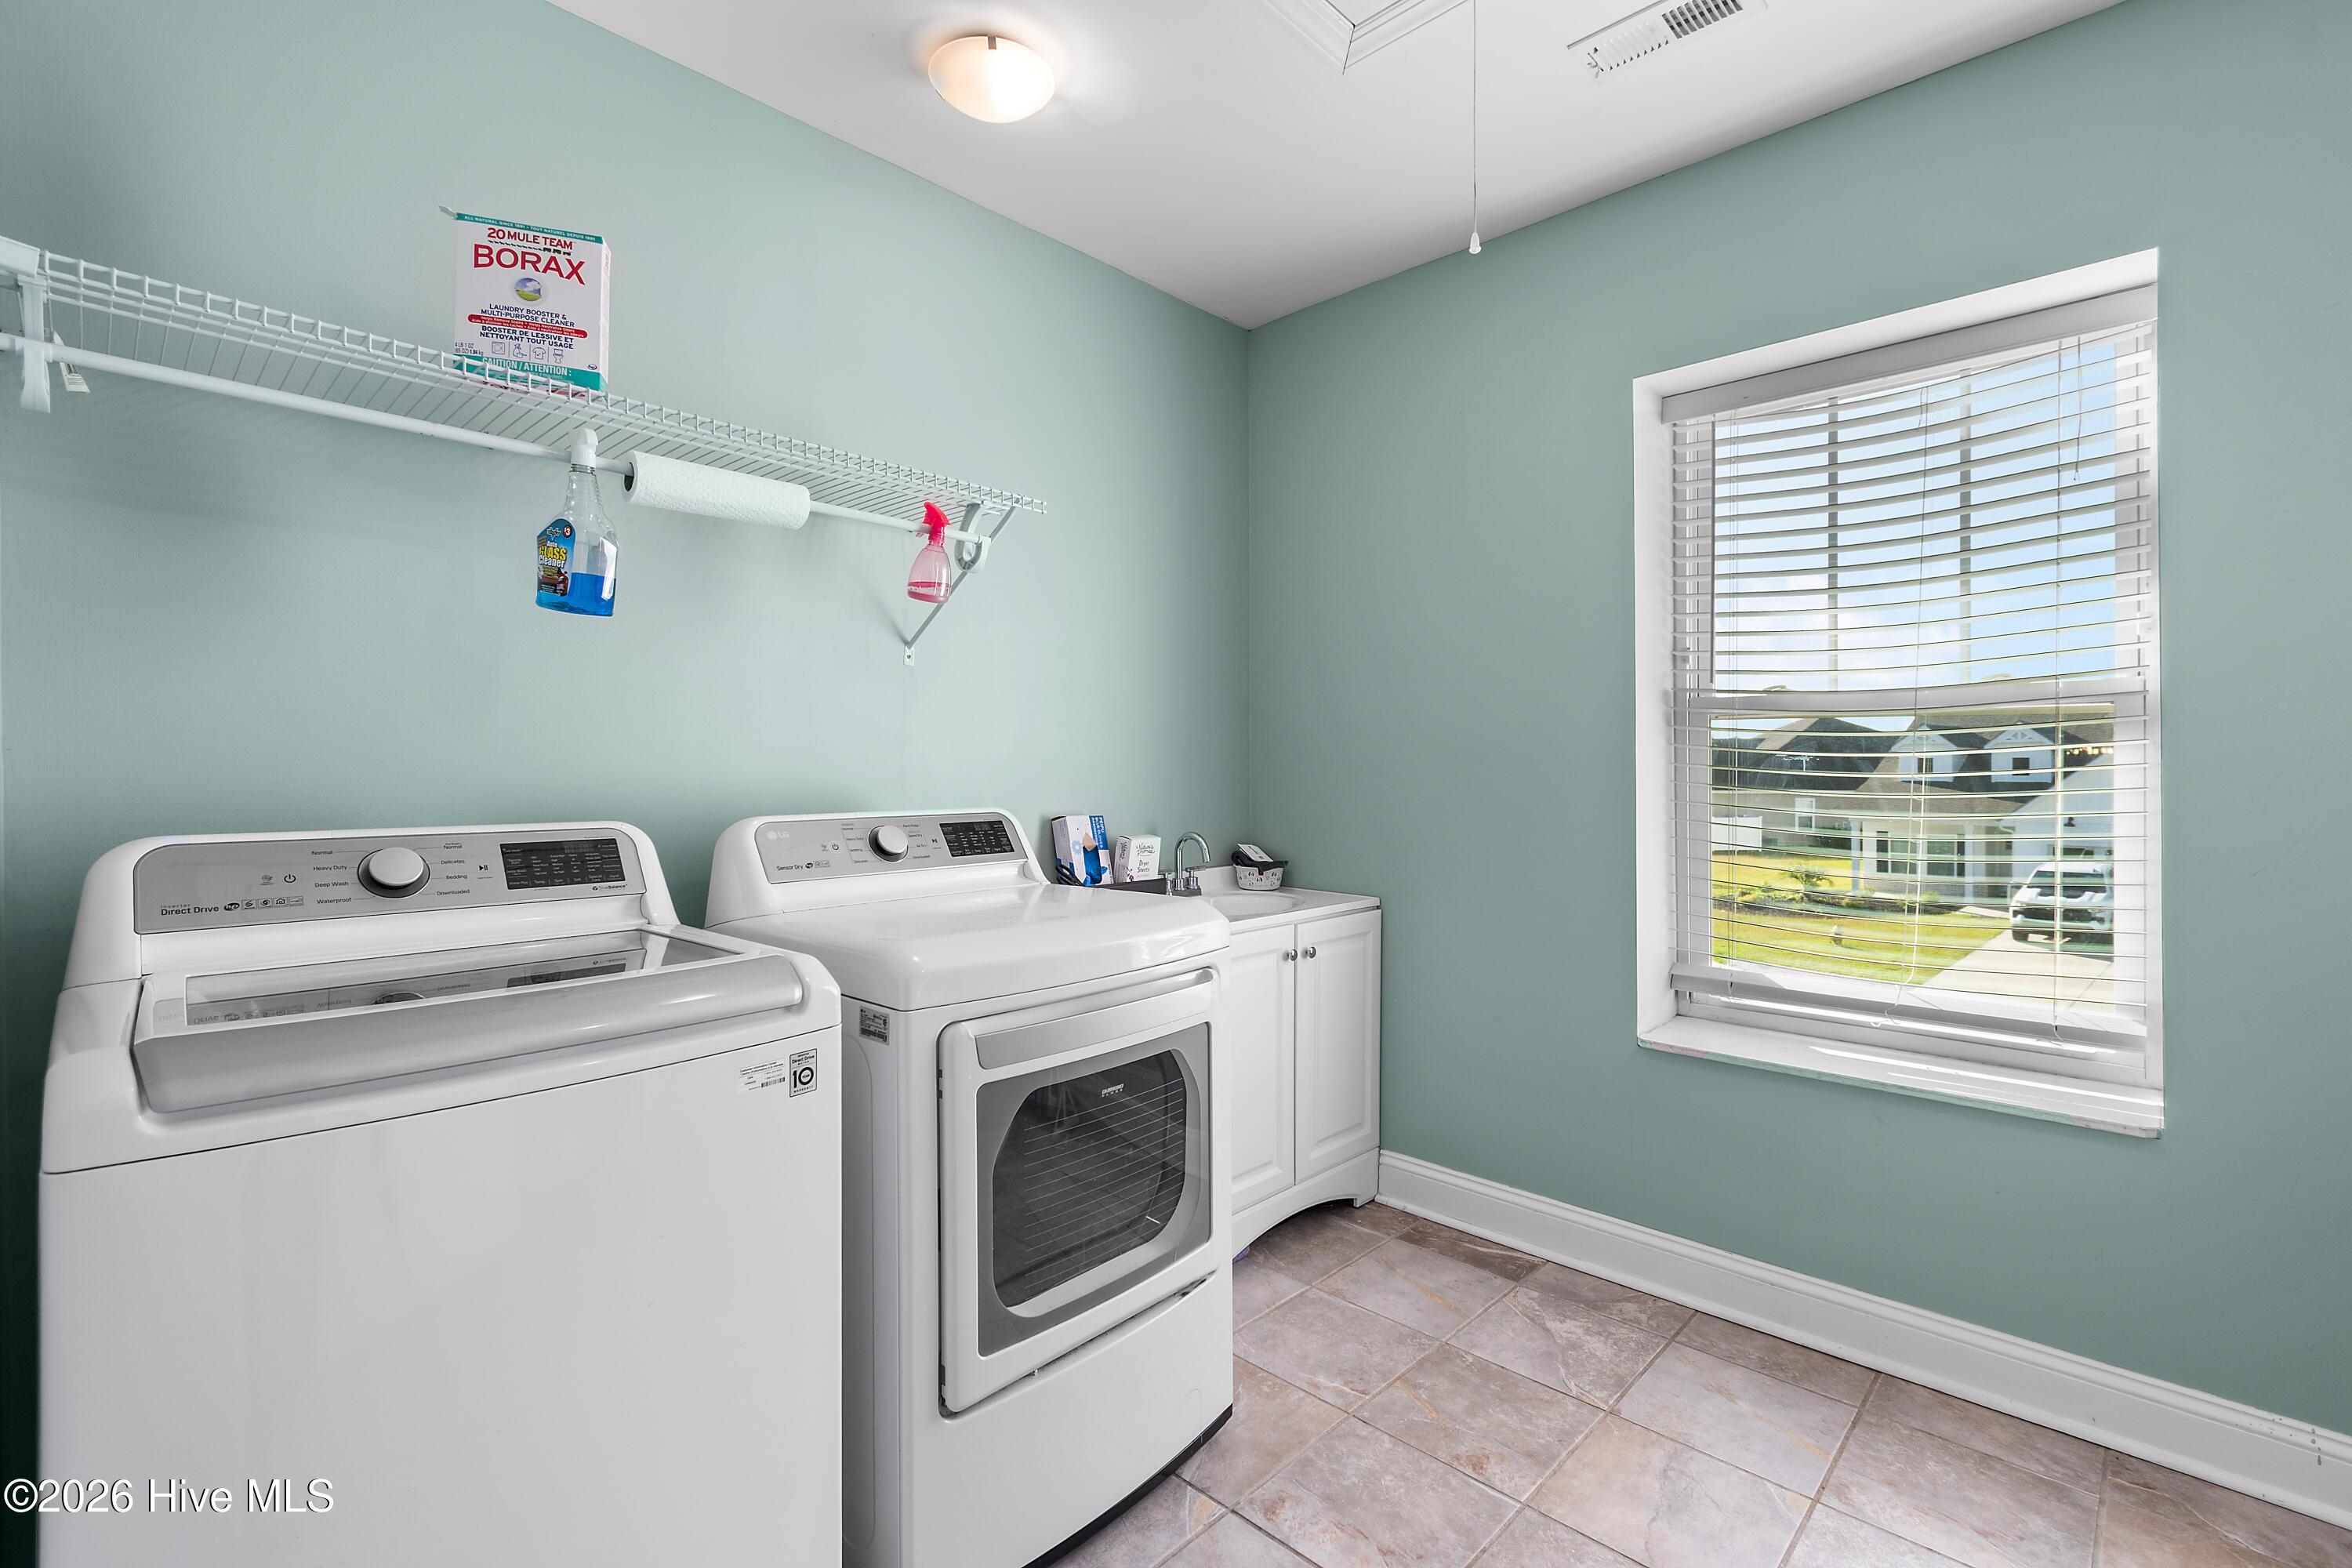
- Washer
- Refrigerator
- Dryer
- Dishwasher
-
Fireplace:
- true
-
Roof:
- Architectural Shingle
-
Exterior Features:
- Wood Frame
- Stick Built
-
Neighborhood Amenities:
- Clubhouse
- Community Pool
- Fitness Center
- Game Room
- Maintenance Common Areas
- Maintenance Roads
- Management
- Private Golf Carts Allowed
-
HOA Amenities:
- Clubhouse
- Community Pool
- Fitness Center
- Game Room
- Maintenance Common Areas
- Maintenance Roads
- Management
- Private Golf Carts Allowed
Jayne Anderson
Ocean Isle Beach Office
Email: [email protected]
Office Phone: 910-279-4001
Cell Phone: 910-279-4001
Fax: 800-450-3684
View Website

Copyright 2026 NCRMLS. All rights reserved. North Carolina Regional Multiple Listing Service, (NCRMLS), provides content displayed here ("provided content") on an "as is" basis and makes no representations or warranties regarding the provided content, including, but not limited to those of non-infringement, timeliness, accuracy, or completeness. Individuals and companies using information presented are responsible for verification and validation of information they utilize and present to their customers and clients. NCRMLS will not be liable for any damage or loss resulting from use of the provided content or the products available through Portals, IDX, VOW, and/or Syndication. Recipients of this information shall not resell, redistribute, reproduce, modify, or otherwise copy any portion thereof without the expressed written consent of NCRMLS.