
9113 E Lake Road $685,000
- City: Calabash
- county: Brunswick
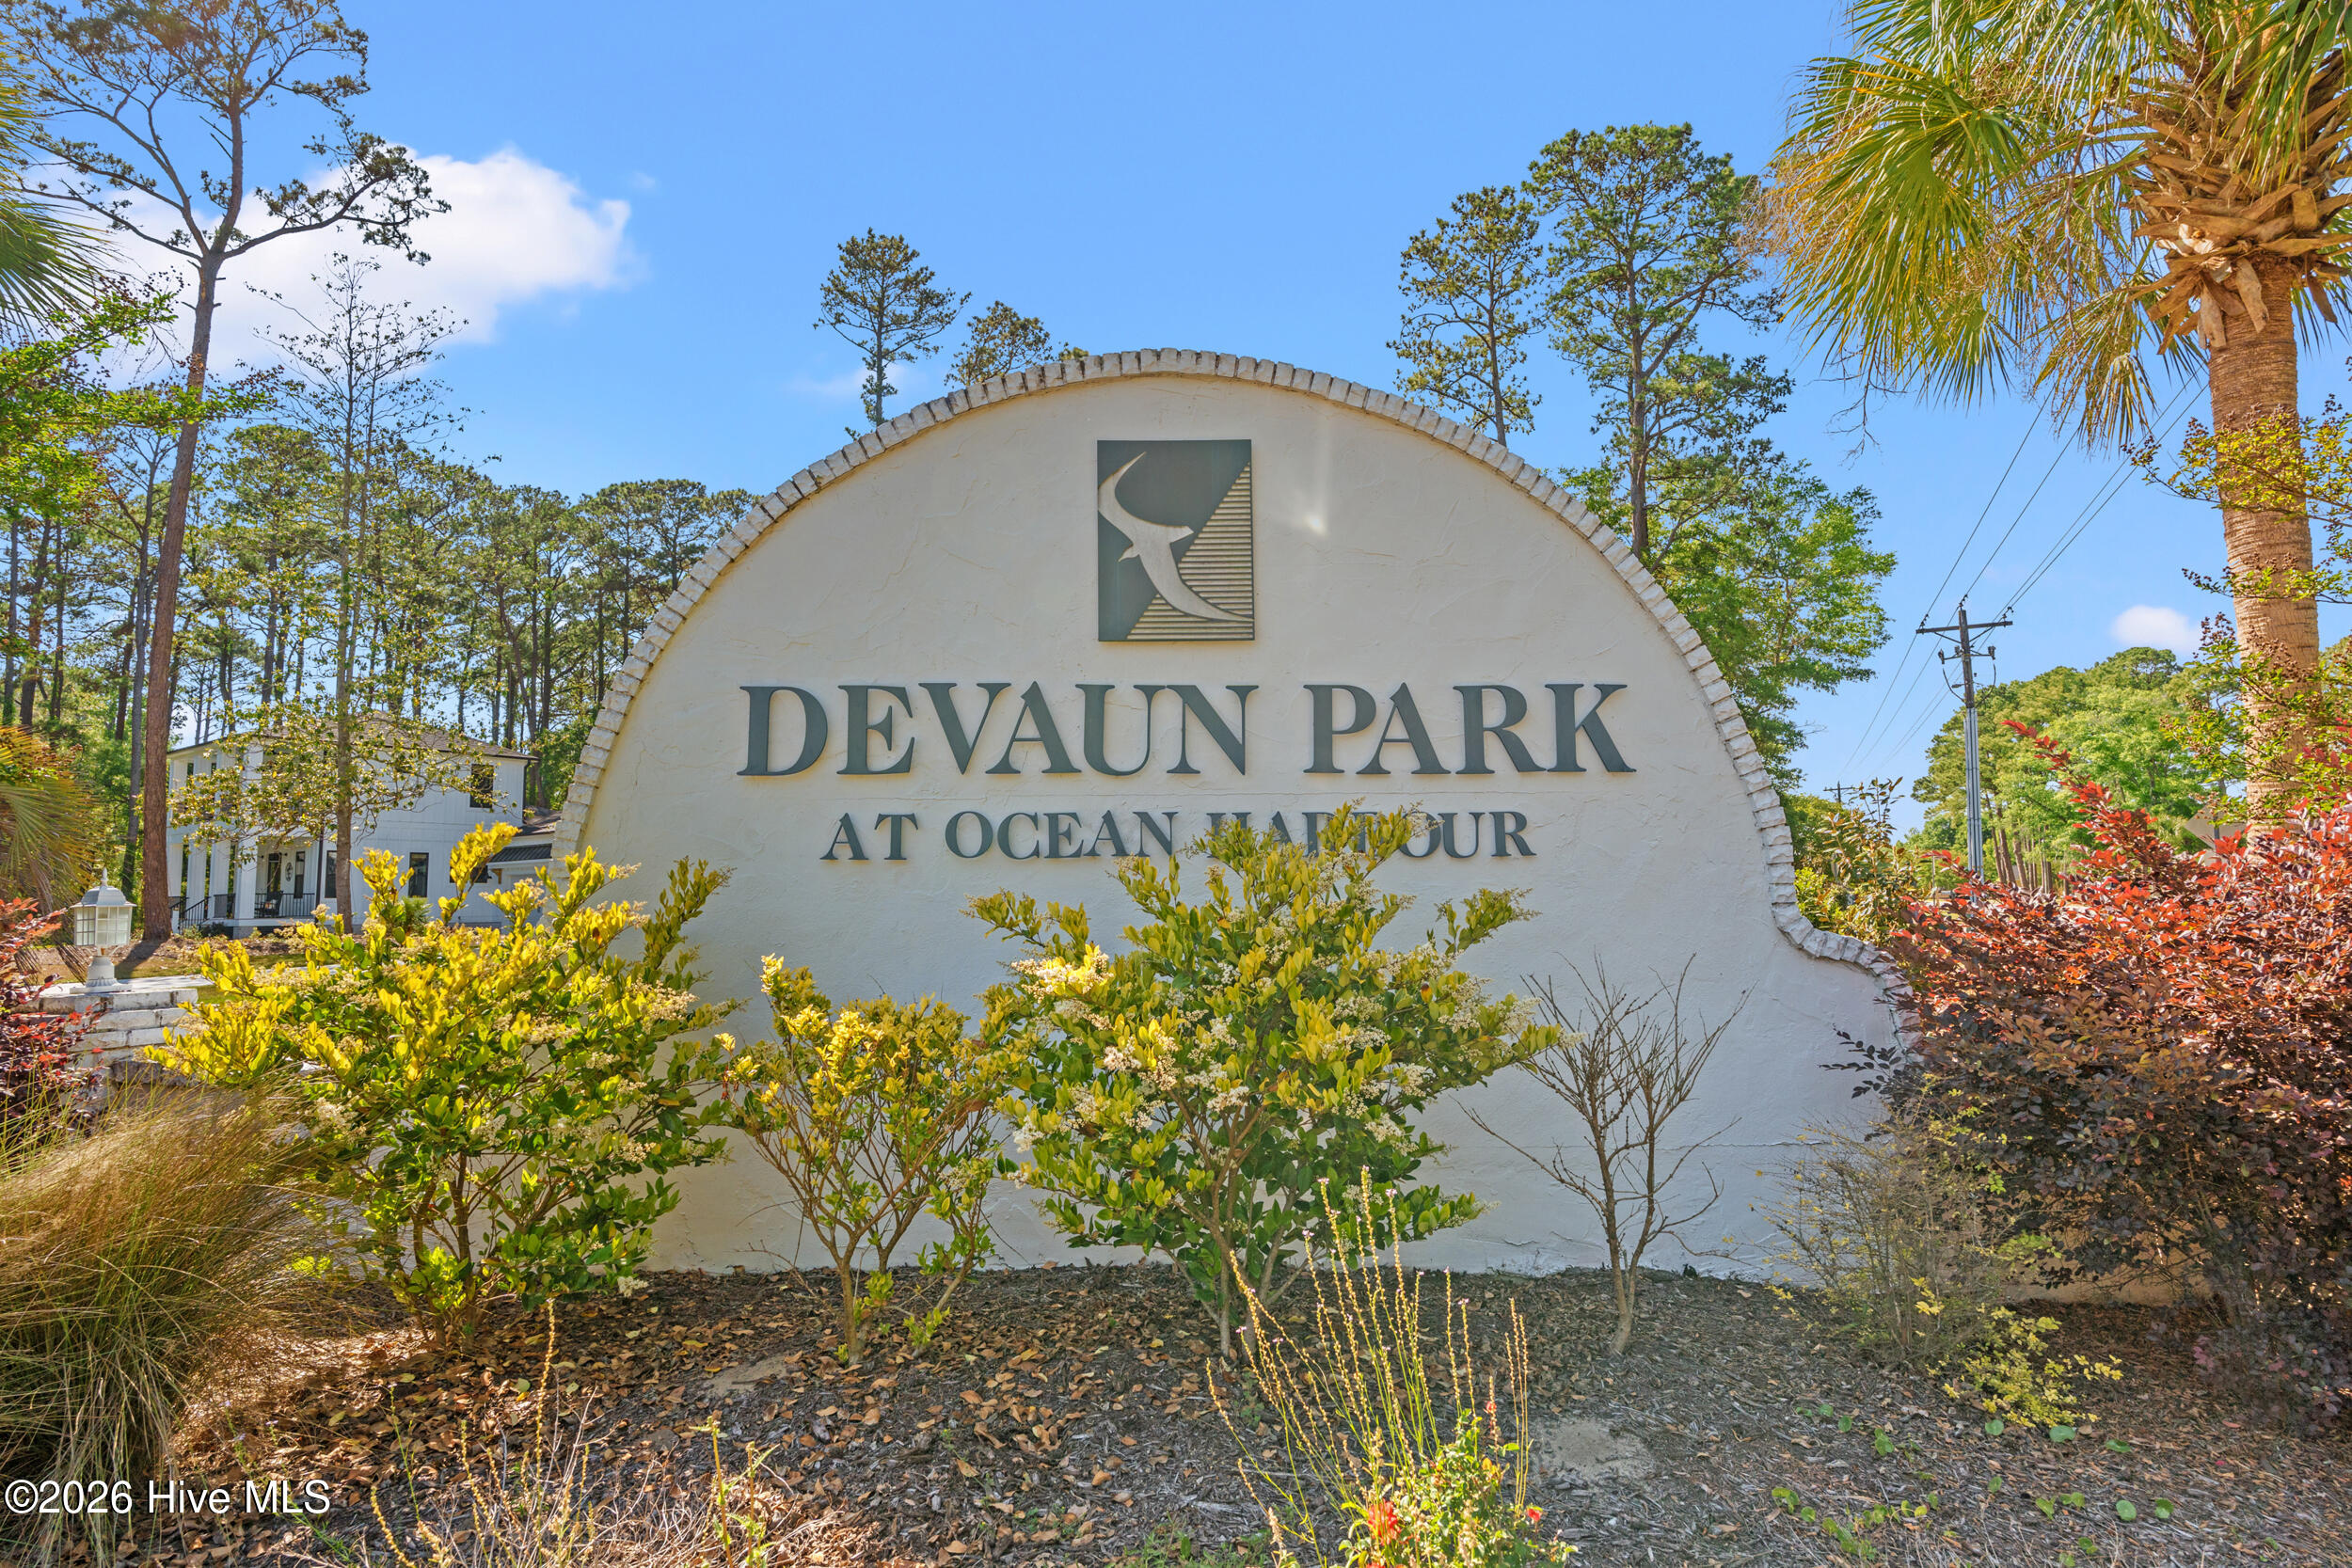
- Neighborhood: Devaun Park
- Bedrooms: 4
- Bathrooms: 3
- 1/2 Bathrooms: 1
- SQ Ft: 2,465
- Lot Size: 0.22
- Year Built: 2026
- Estimated Lot Size: 159 x 27 x 104 x 131 x 10
- Date Listed: 08/15/2026
- Days On Market: 53
- Waterfront: No
- New Construction: Yes
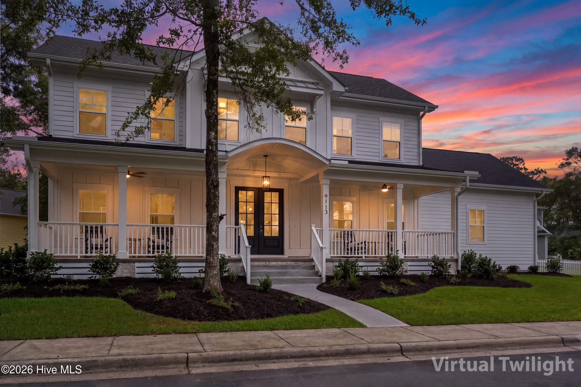
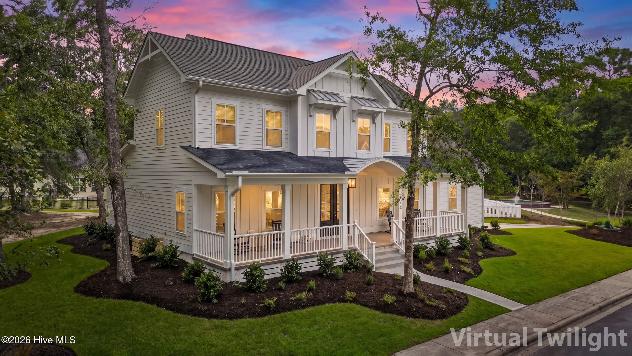
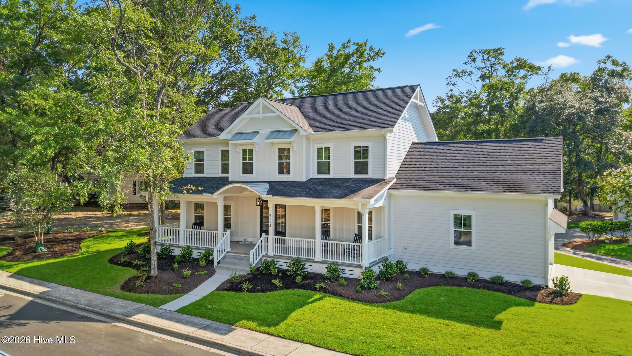
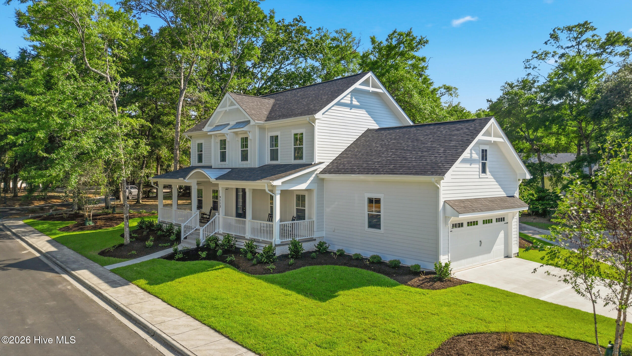
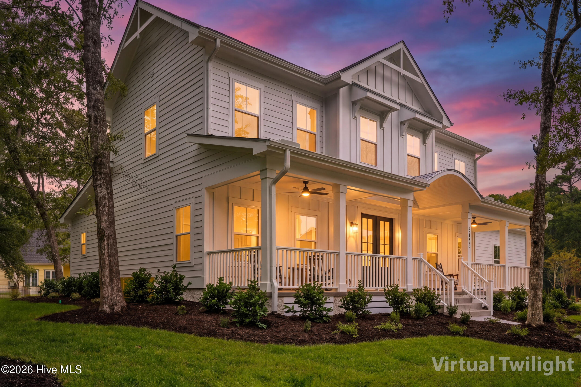
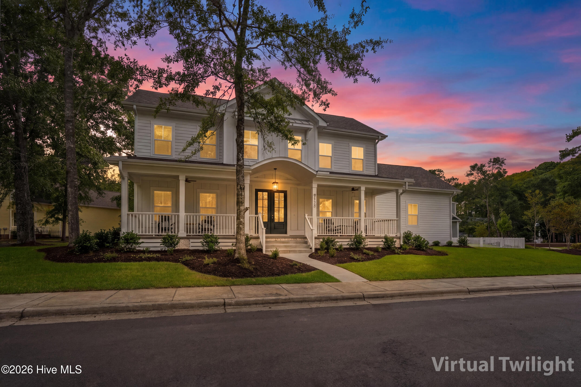
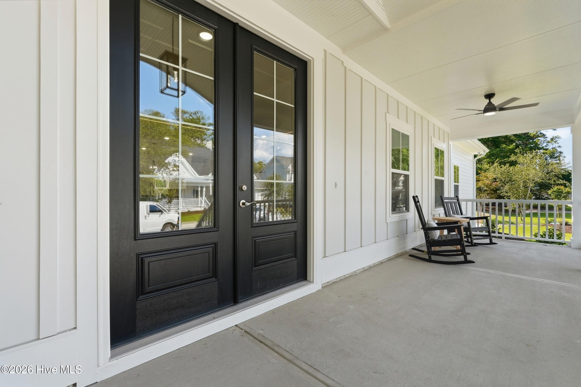
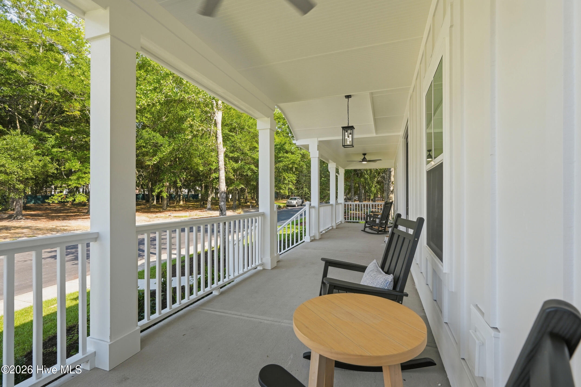
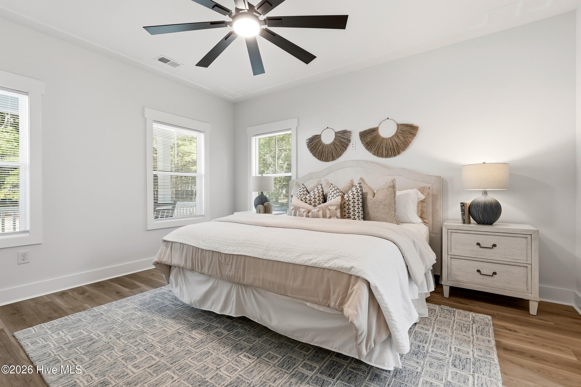
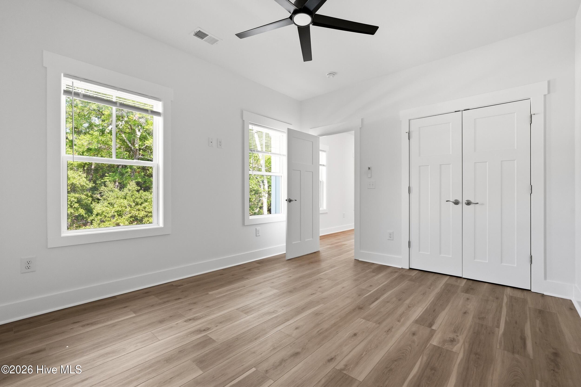
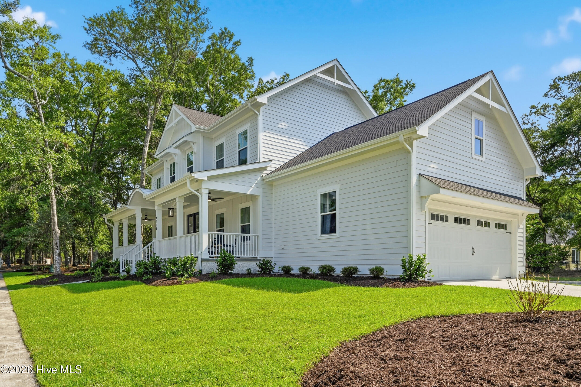
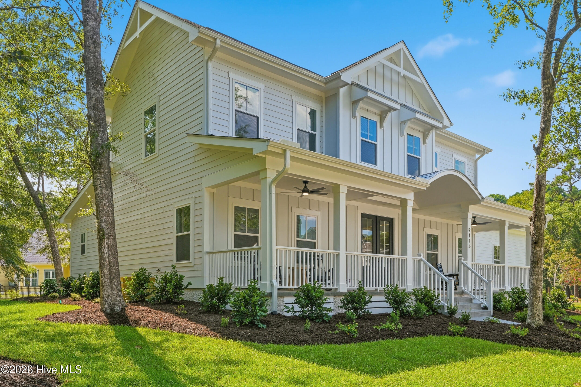
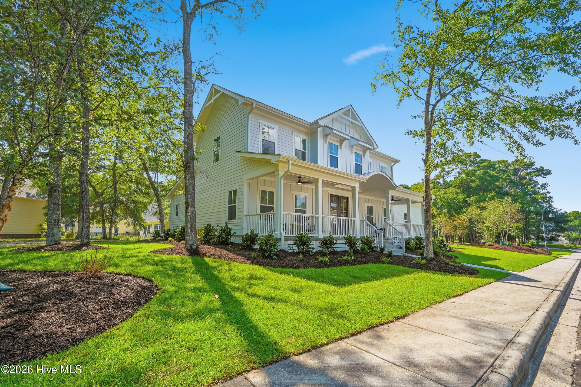
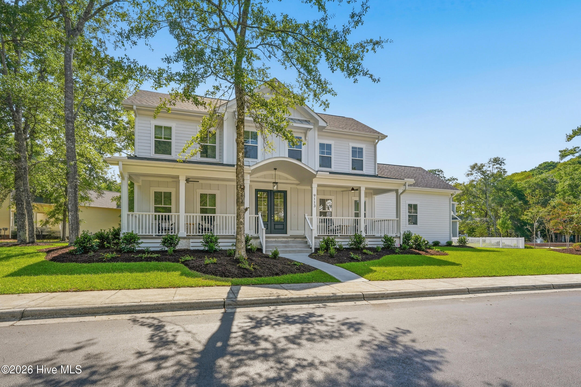
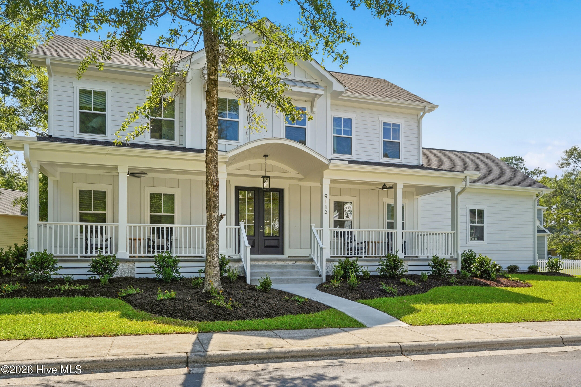
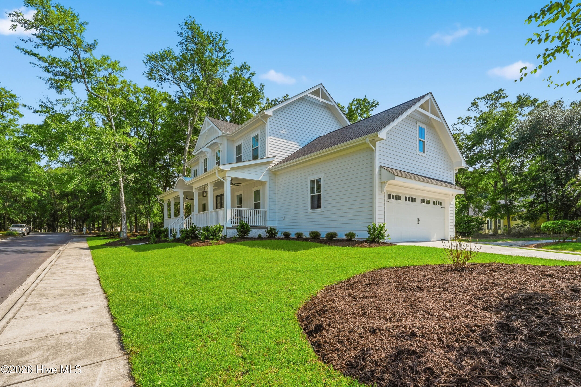
Welcome to 9113 E Lake Road, a stunning NEW CONSTRUCTION home where thoughtful design, elevated finishes, and timeless coastal charm come together in the heart of Devaun Park. From its spacious front porch and stately DOUBLE entry doors to the carefully selected details throughout, this newly built 4-bedroom, 3.5-bath home makes a striking first impression.
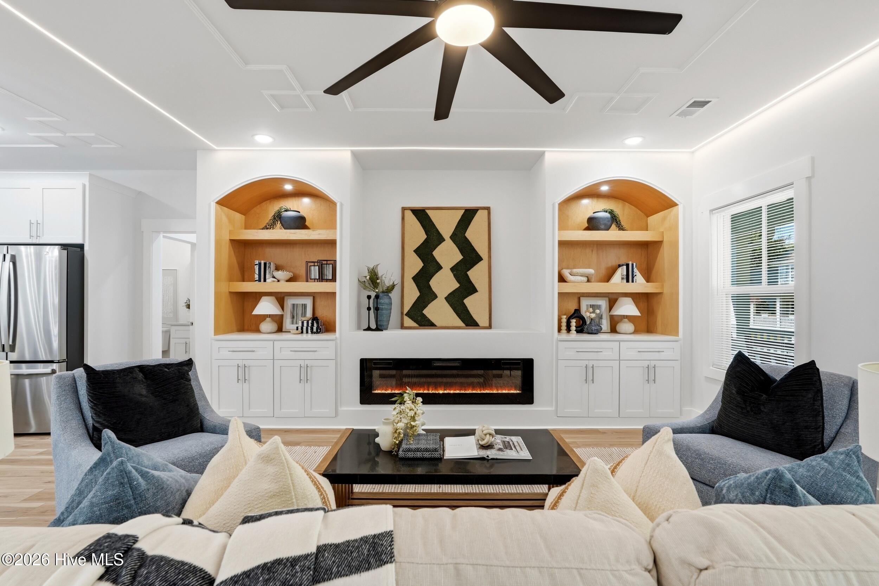
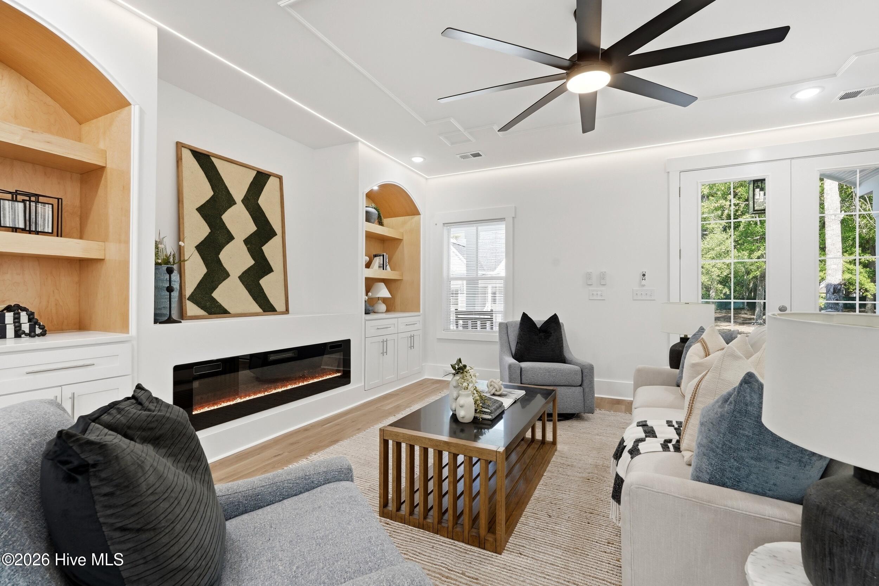
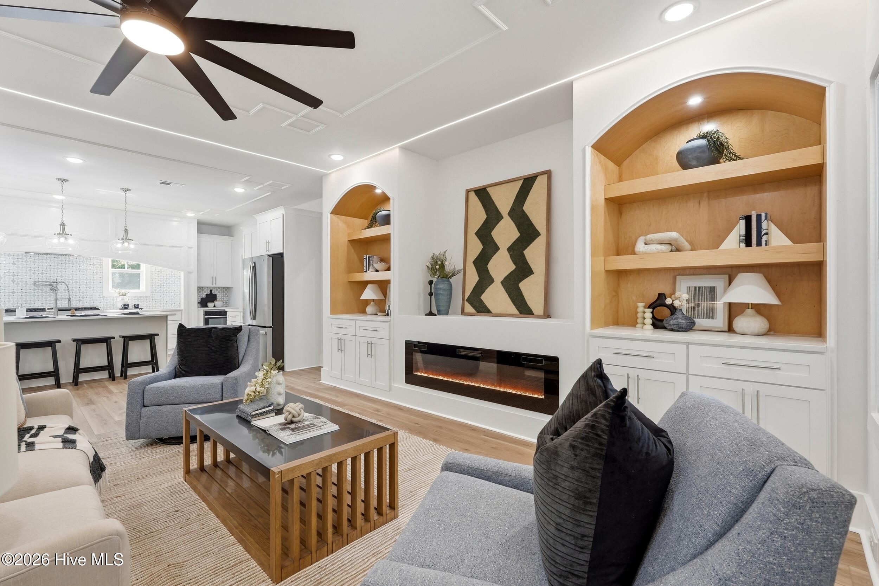
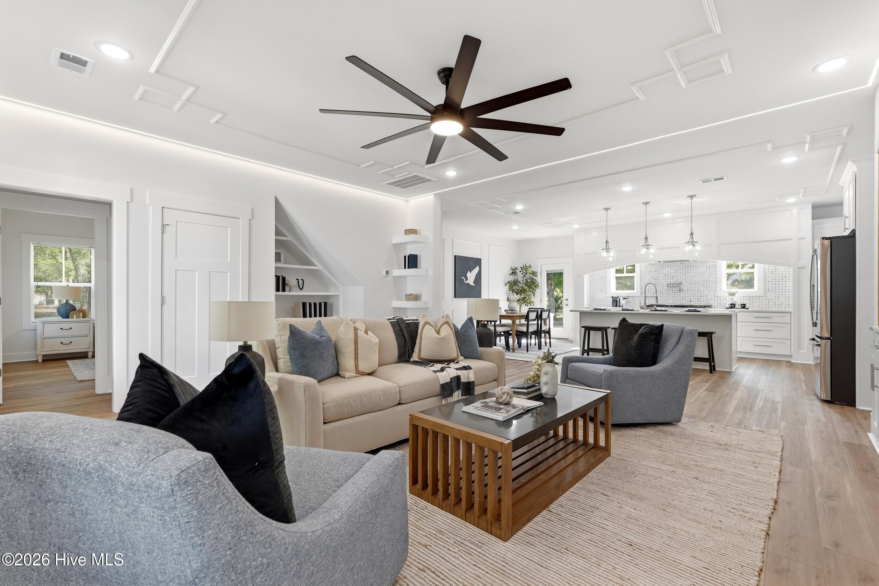
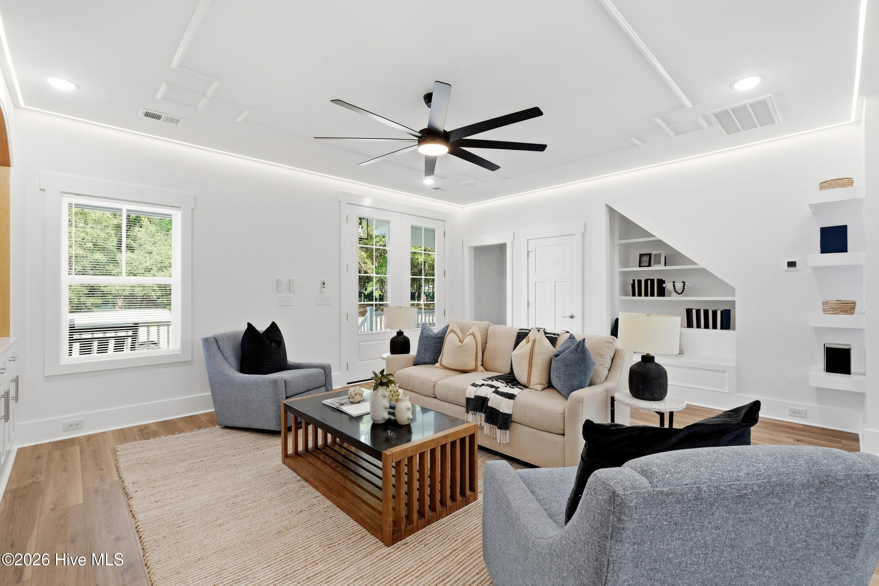
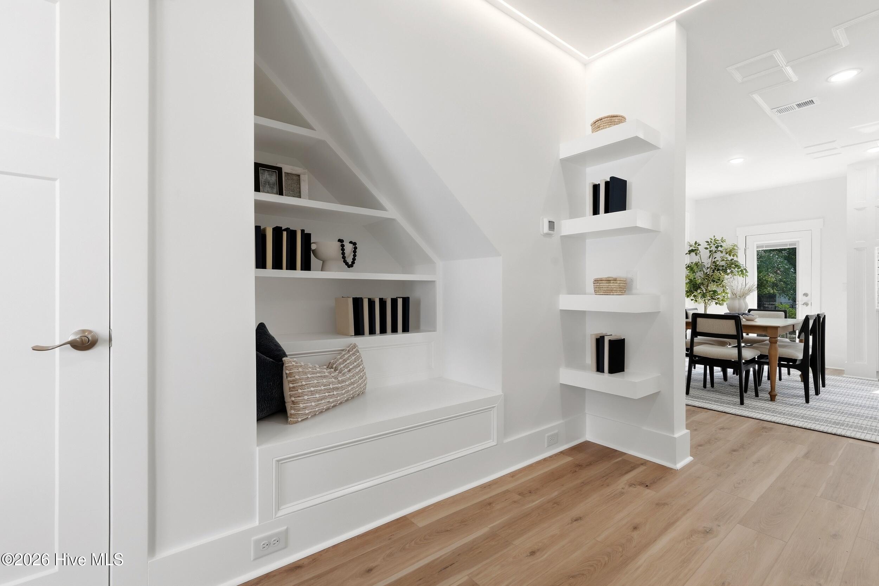
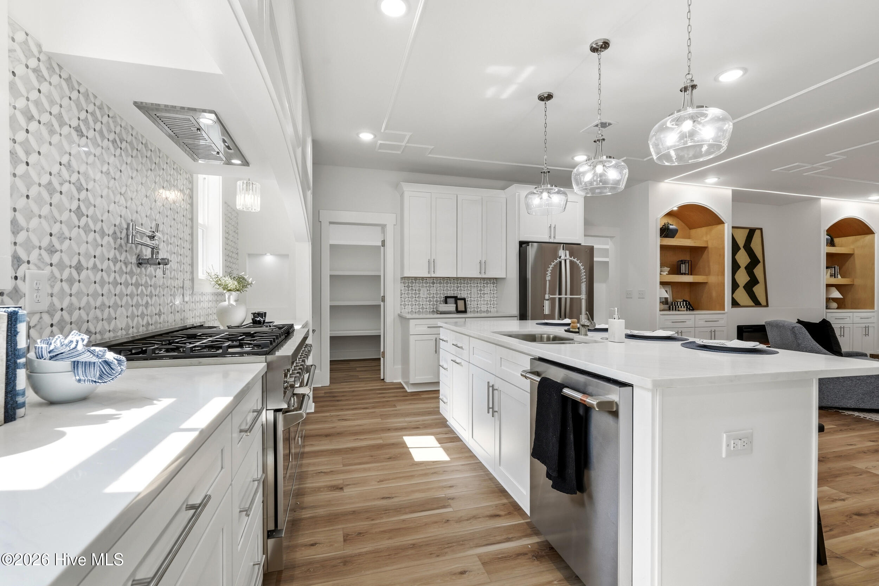
Inside, LVP flooring flows throughout the main living areas, while LED cove lighting adds a warm, sophisticated glow. The living room centers around a sleek electric fireplace framed by CUSTOM built-in shelving, creating a stylish and comfortable space to gather. Additional built-ins beneath the staircase, complete with bookshelves, maximize every inch while adding character and functionality.
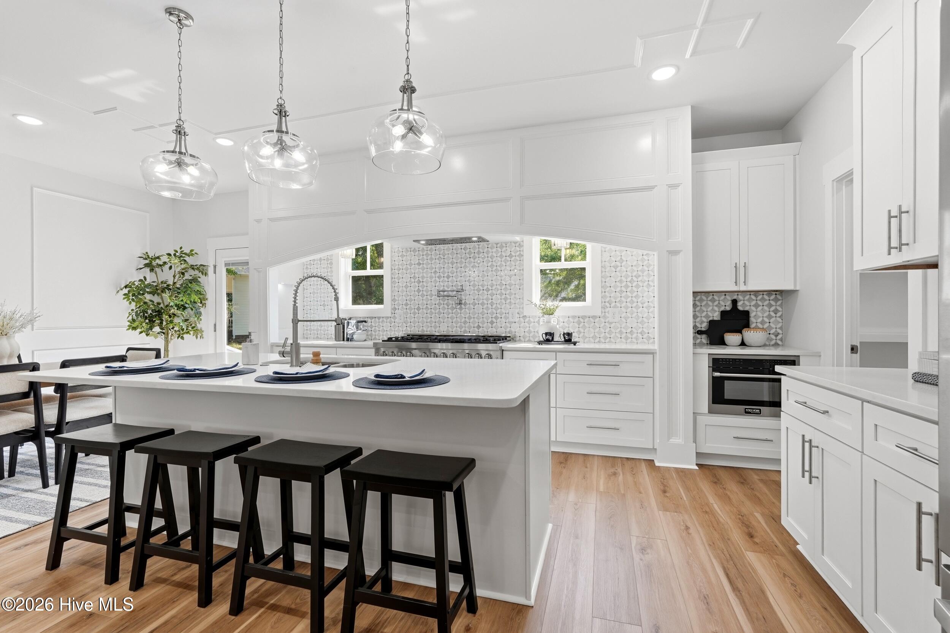
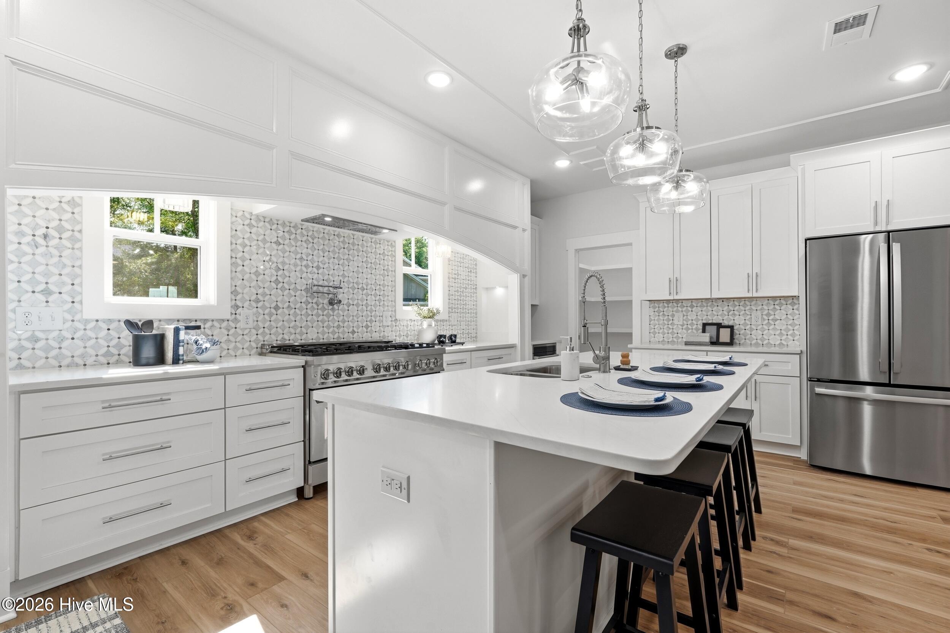
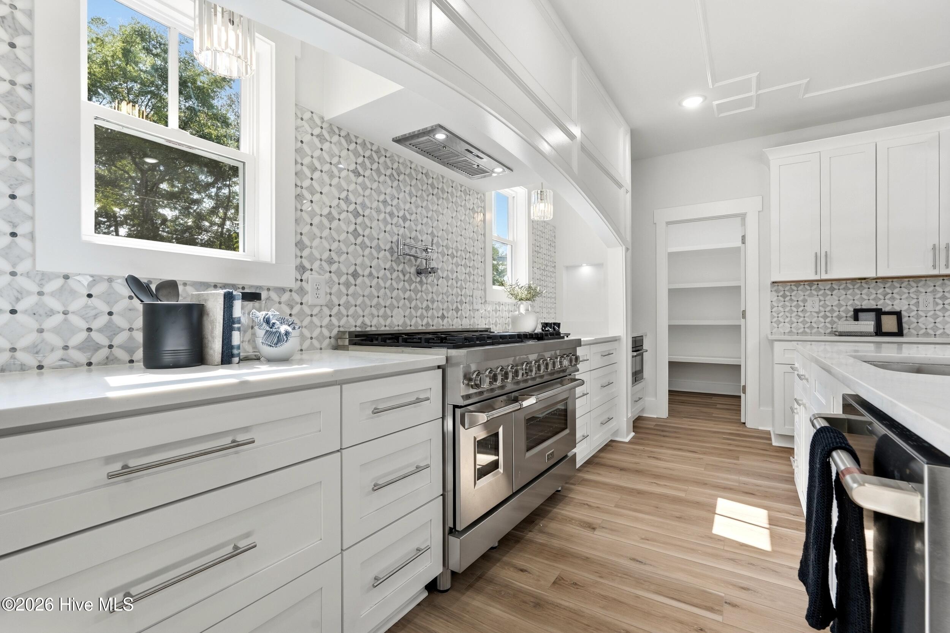
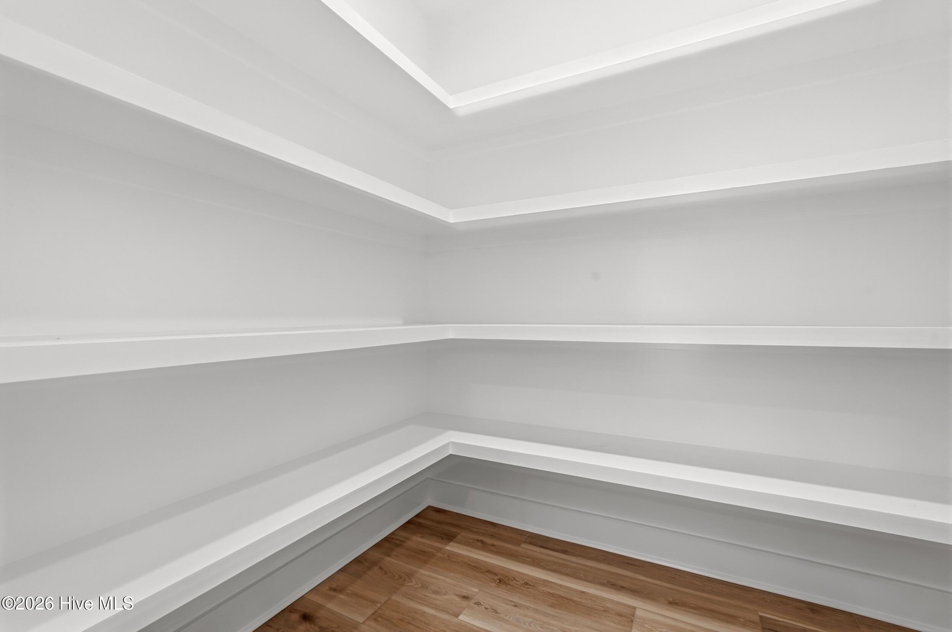
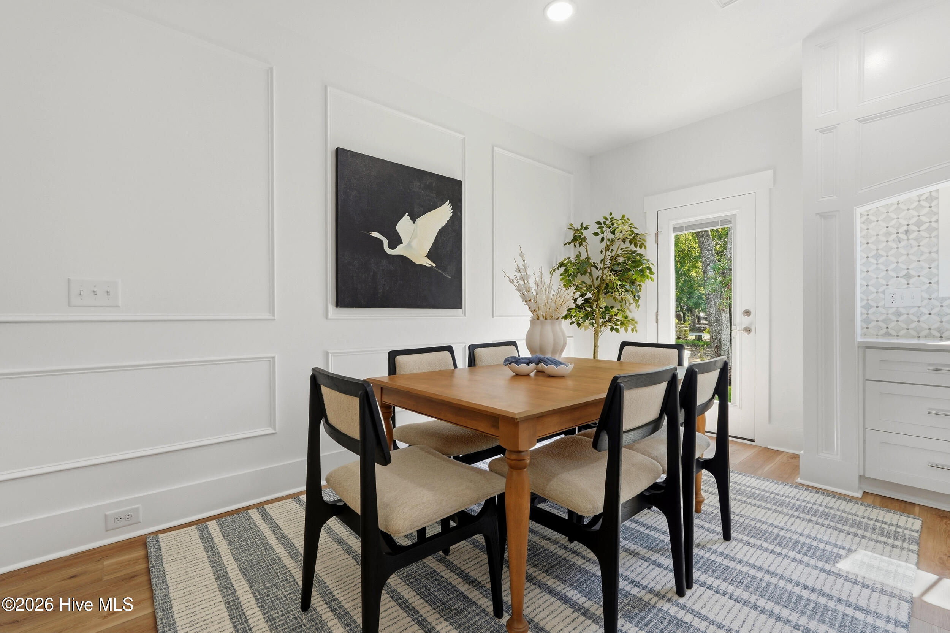
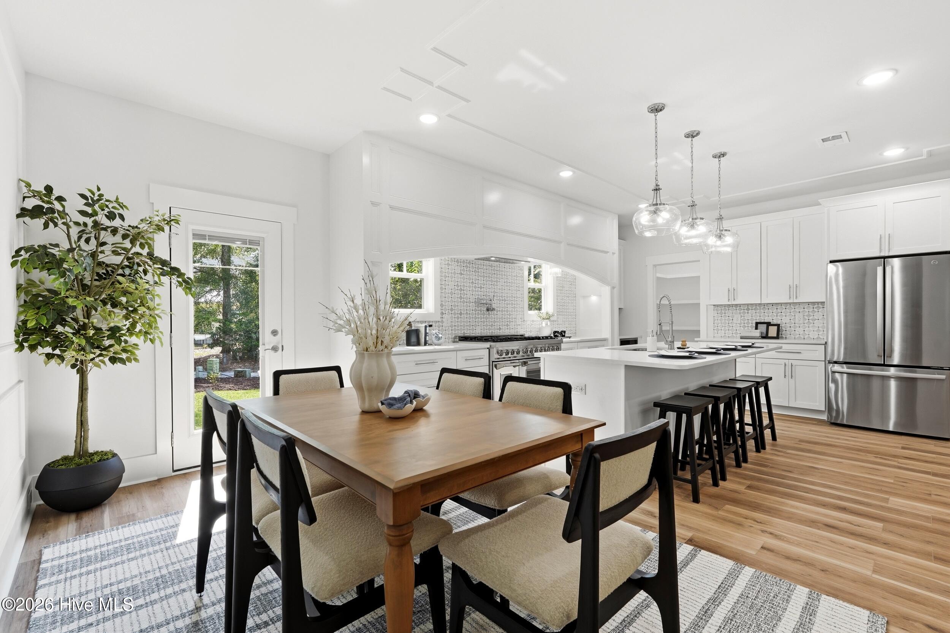
The kitchen is designed to impress with a 48-INCH ZLINE gas range, statement range hood, and distinctive built-in niches with windows on either side of the range that fill the space with natural light. A generously sized WALK-IN pantry with custom shelving provides exceptional storage and keeps everything beautifully organized.
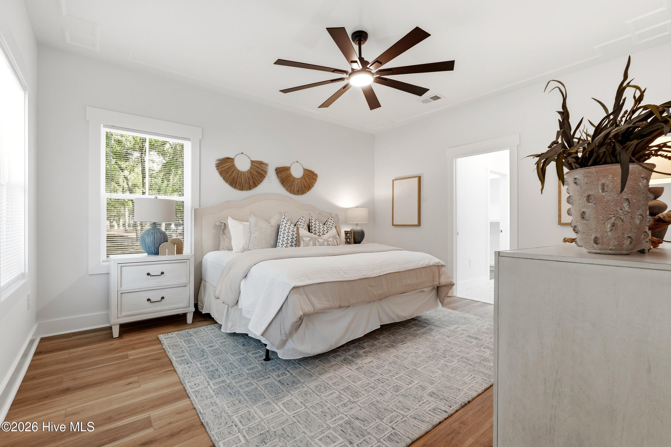
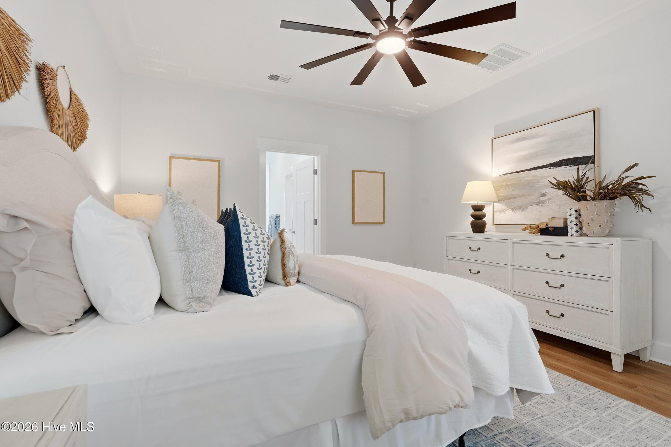
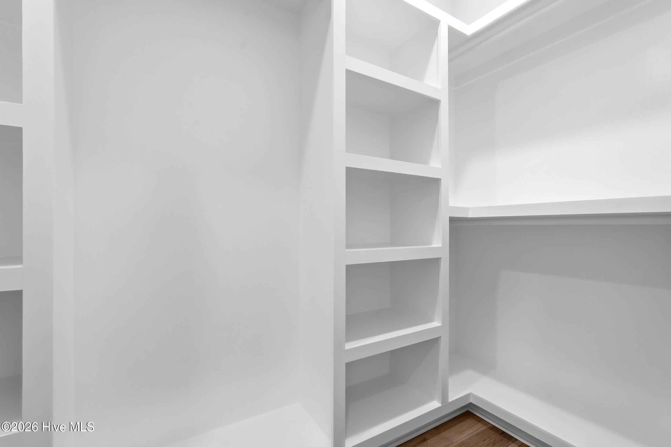
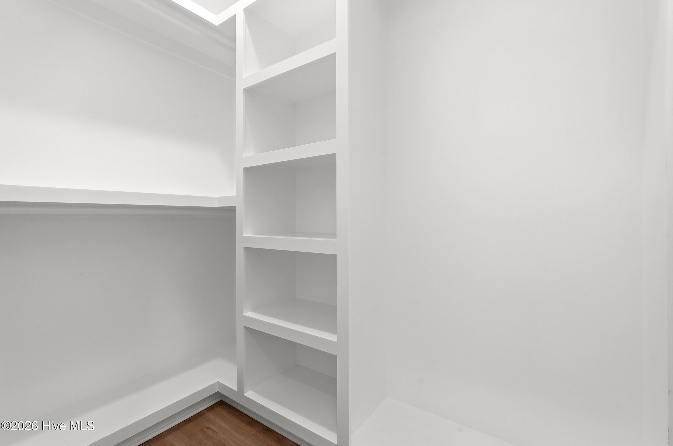
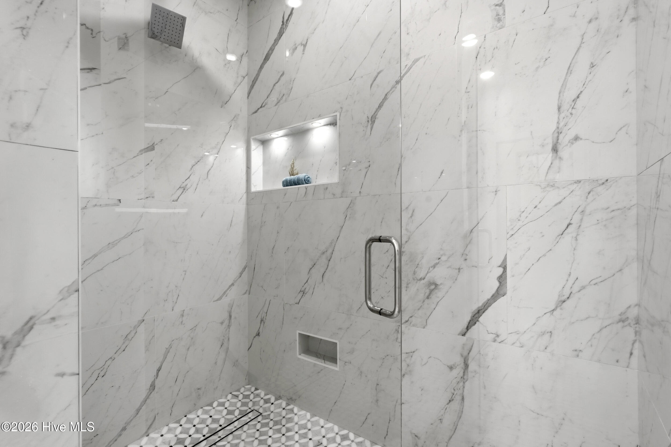
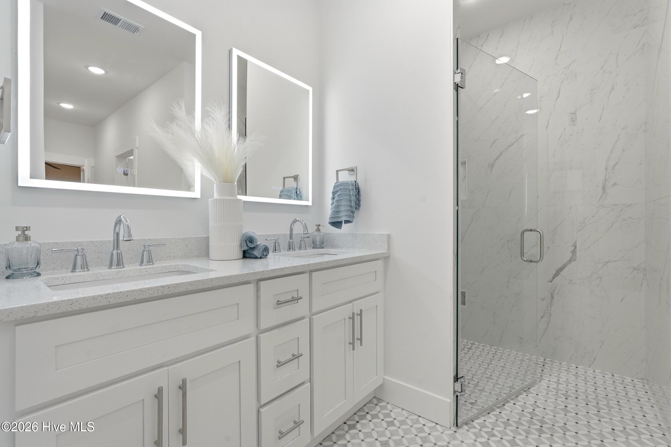
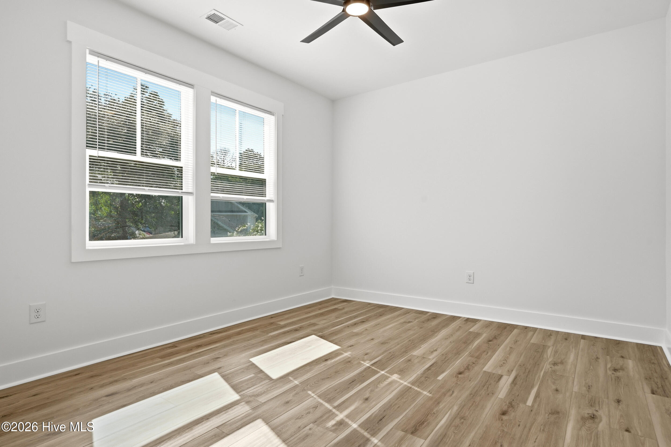
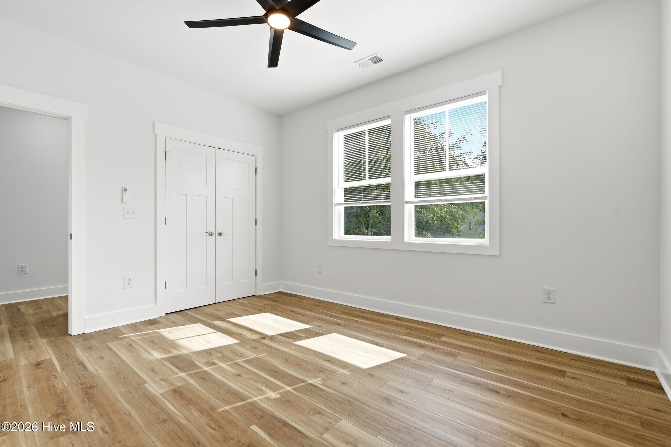
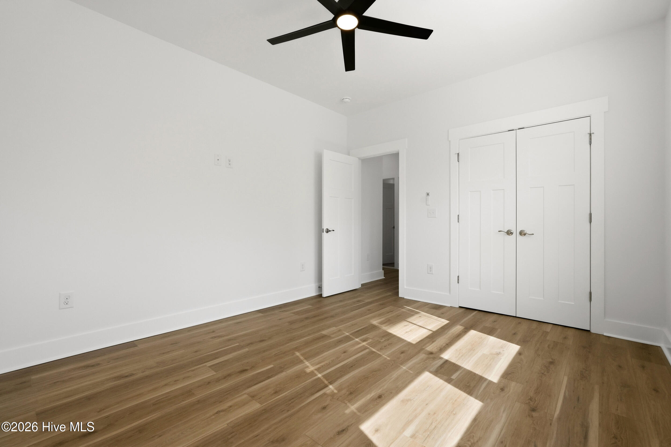
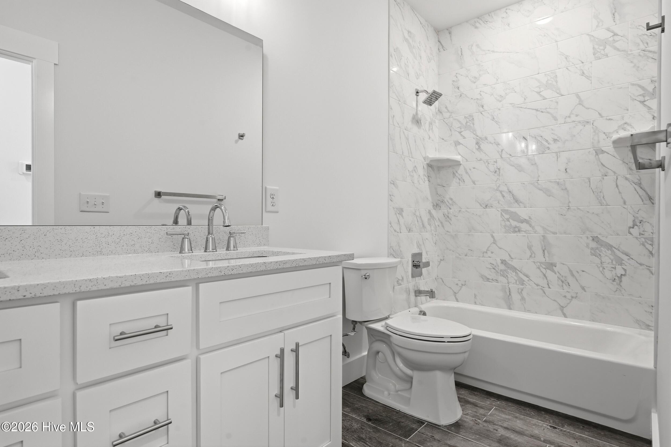
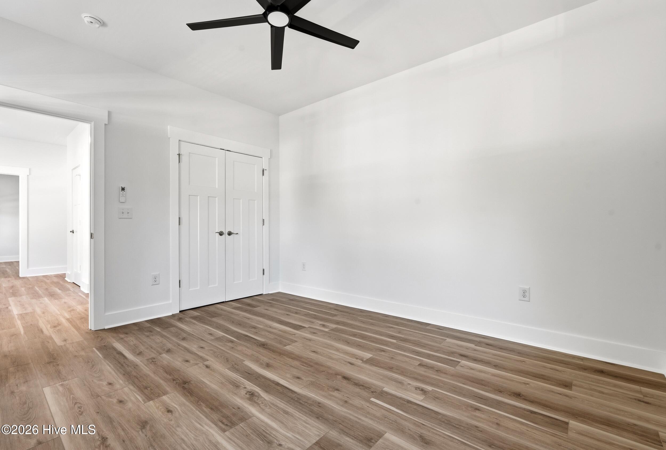
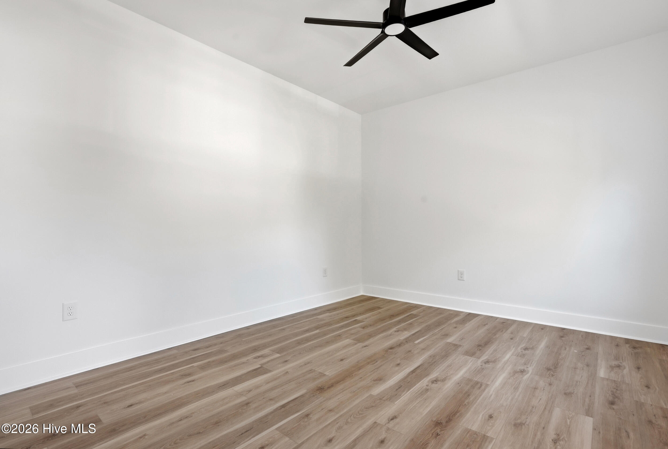
The main-level primary suite offers a relaxing retreat with a luxurious ZERO-ENTRY porcelain tile shower. Upstairs, you will find THREE additional bedrooms and TWO full bathrooms, including one bedroom with a private EN-SUITE bath featuring a porcelain tile shower. A linen closet and DEDICATED storage room with natural light provide valuable extra storage rarely found in new construction.
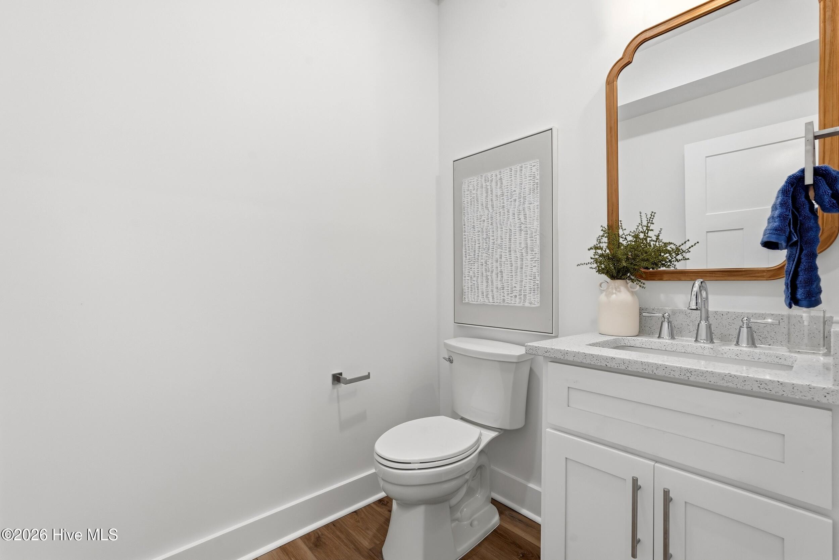
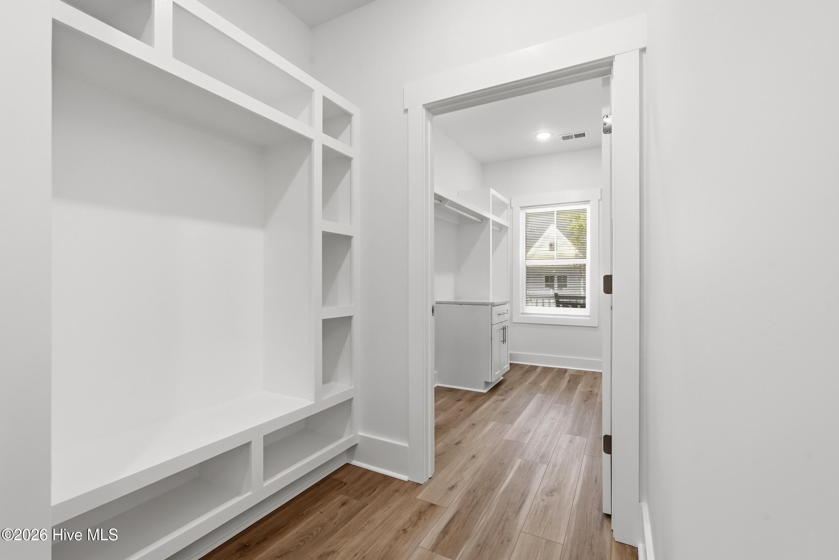
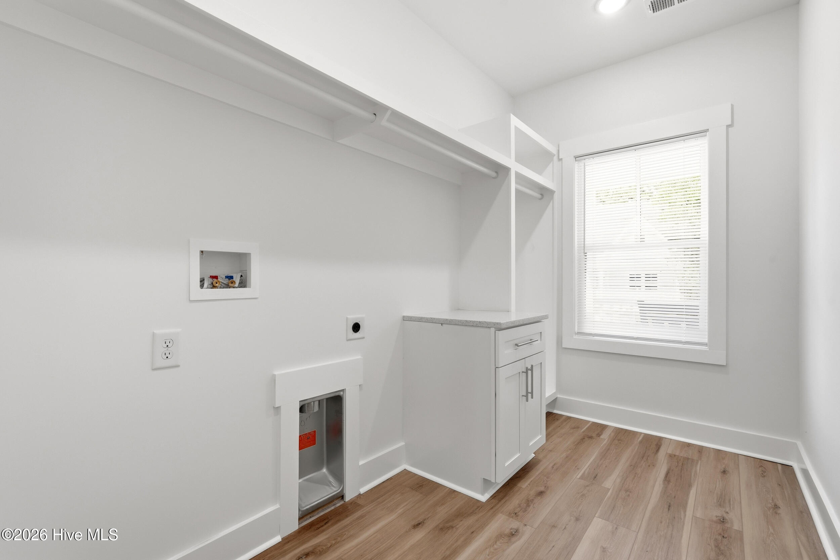
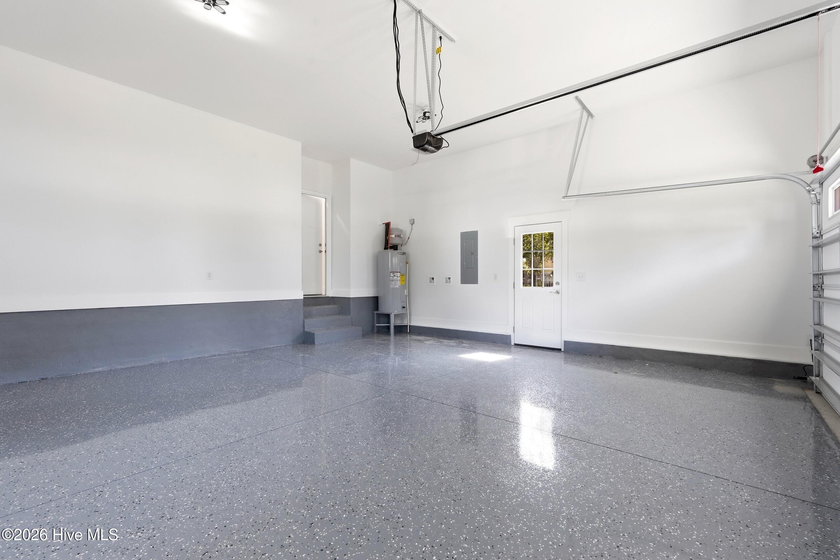
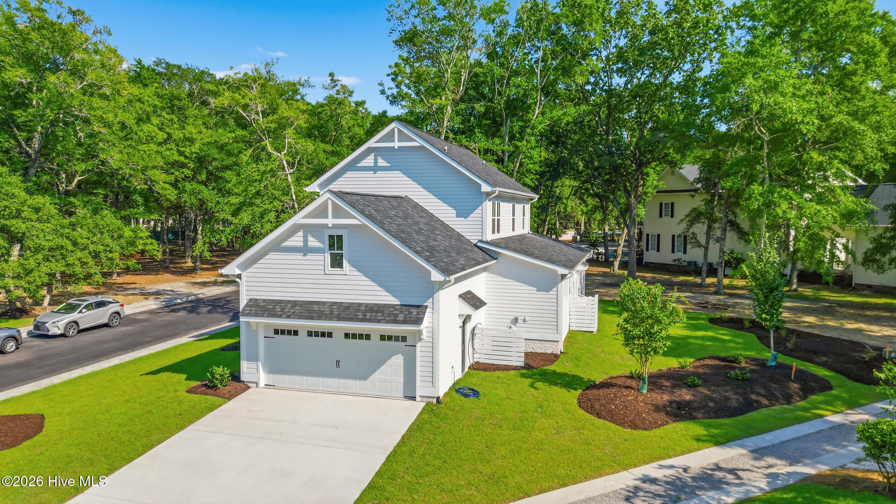
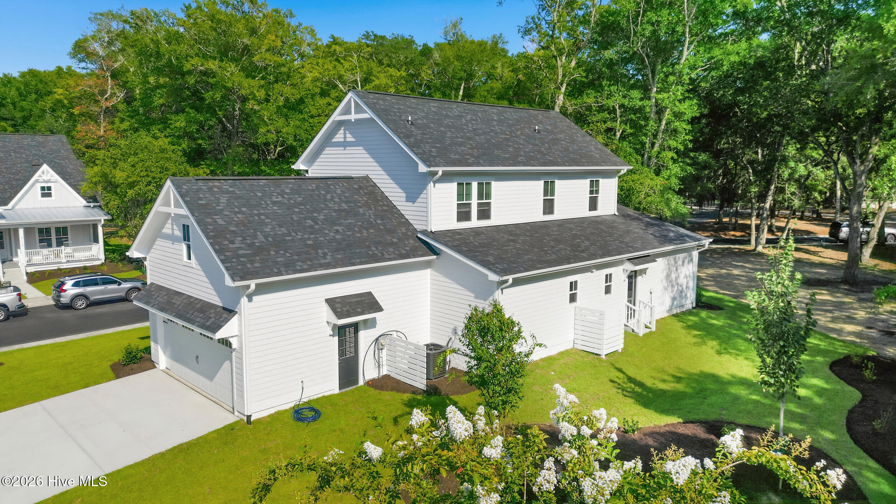
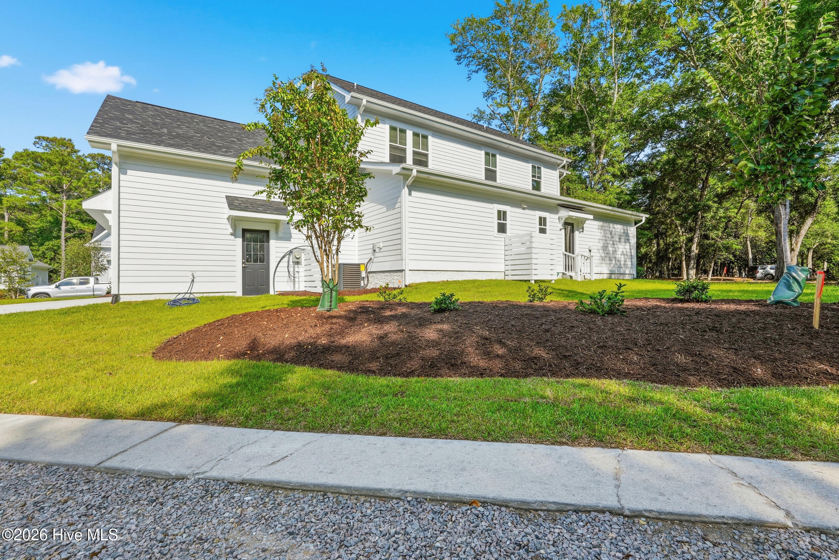
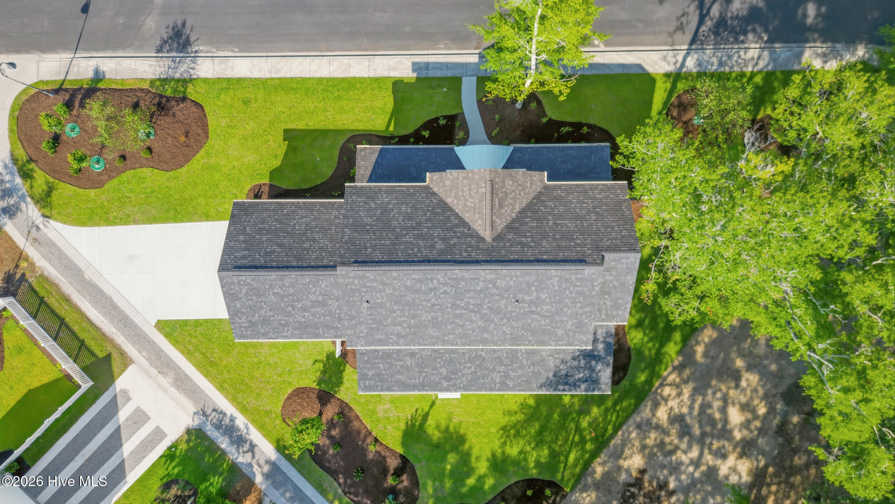
Everyday living is equally well considered. Just inside the SIDE-LOADING two-car garage, finished with EPOXY floors, you will find a convenient drop zone and half bath. The OVERSIZED laundry room features built-in cabinetry and a window that brings natural light into one of the home's most functional spaces. Outside, a fence encloses the backyard, creating a great space for pets or outdoor entertaining. With impressive craftsmanship, abundant storage, and distinctive details throughout, this Devaun Park home delivers the perfect balance of beauty, comfort, and thoughtful design.
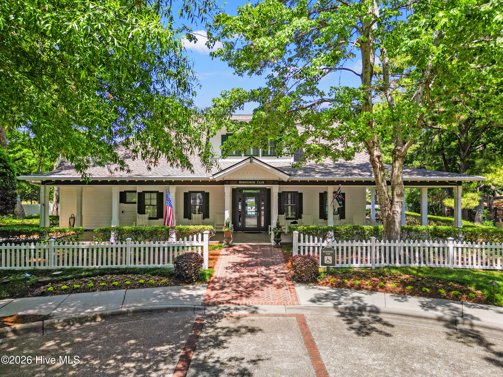
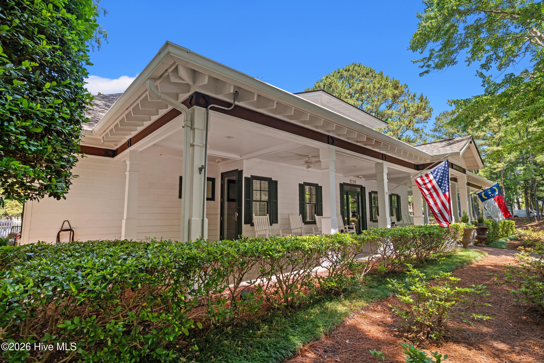
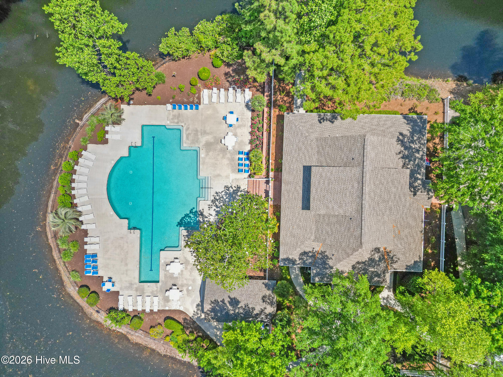
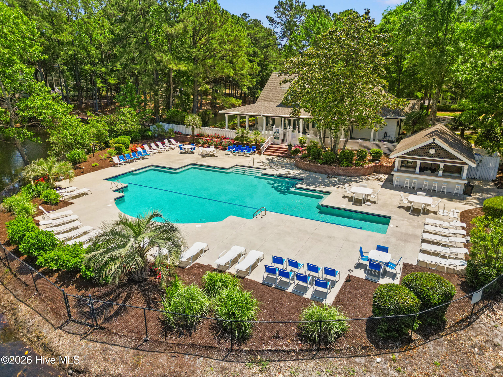
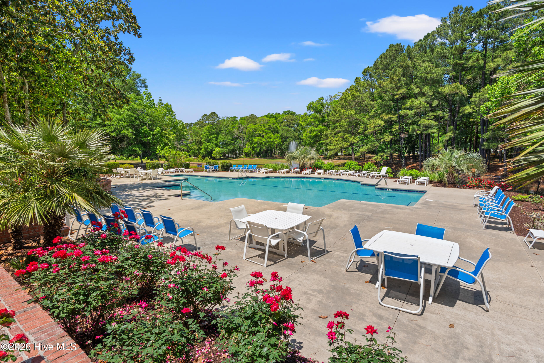
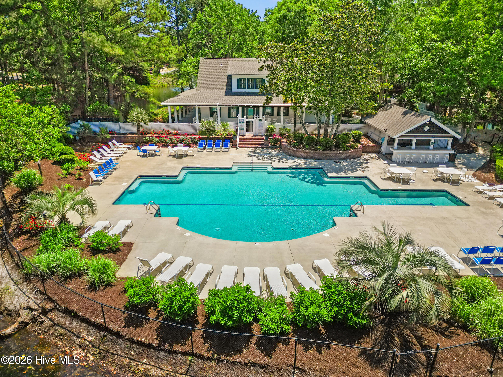
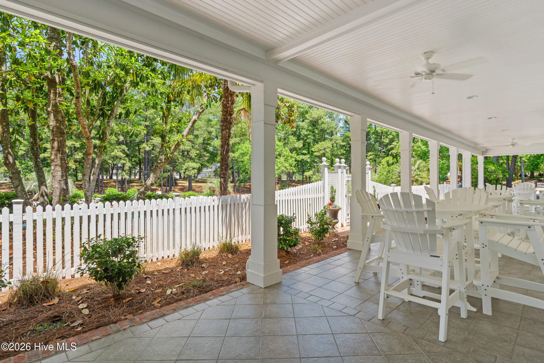
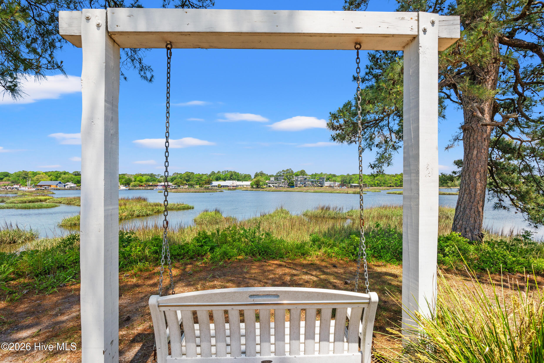
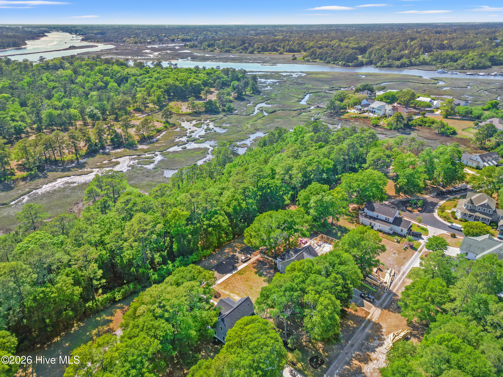
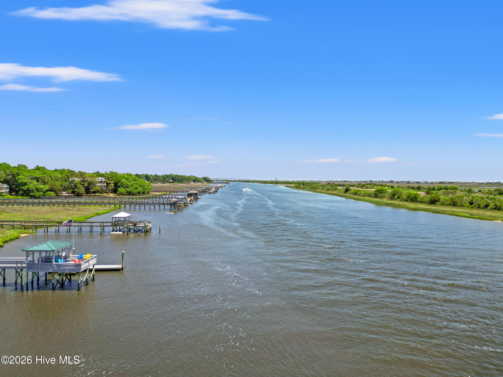
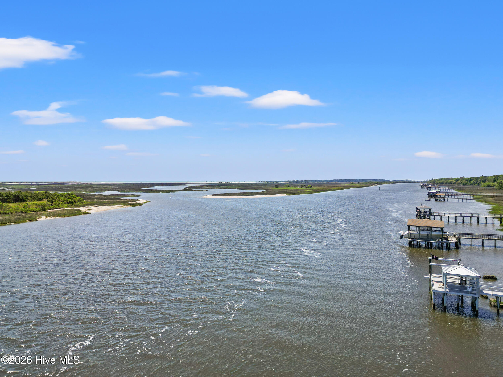
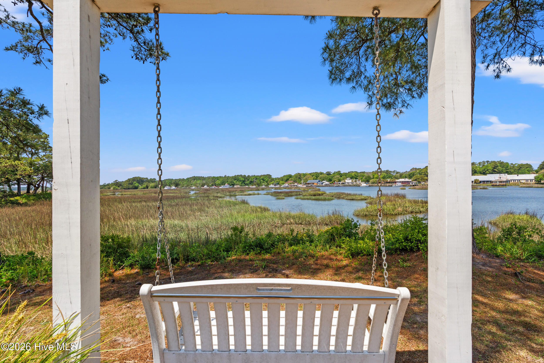
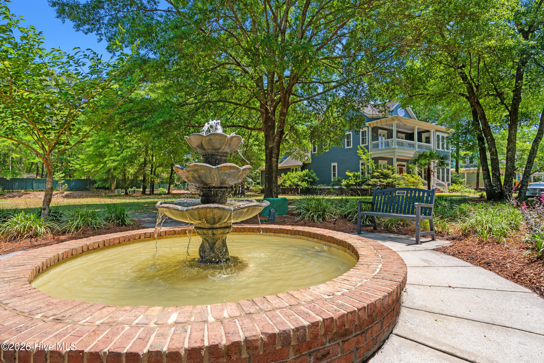
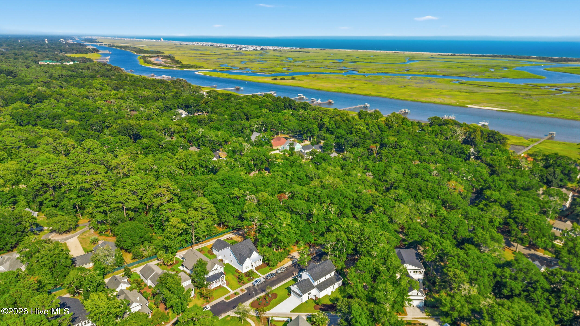
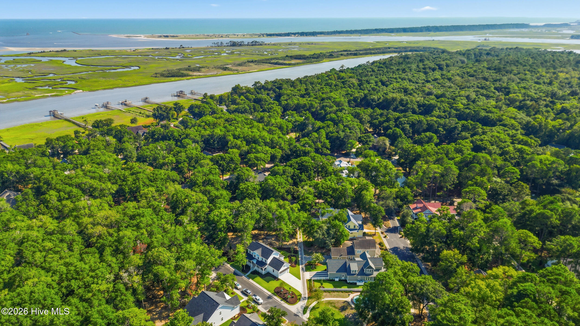
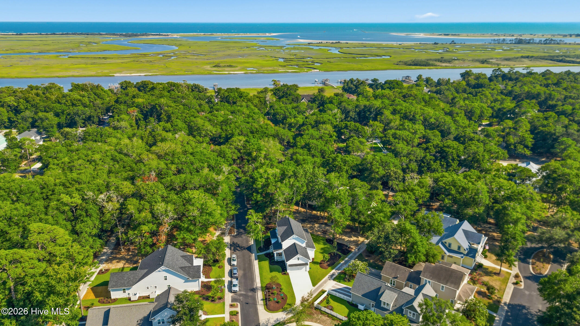
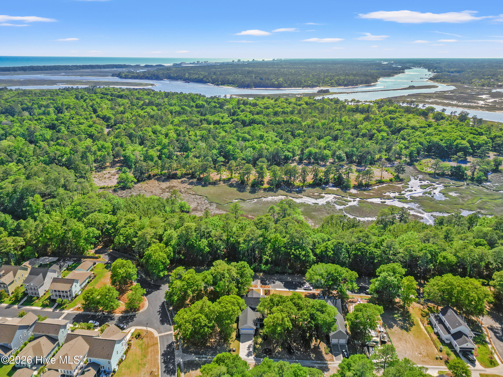
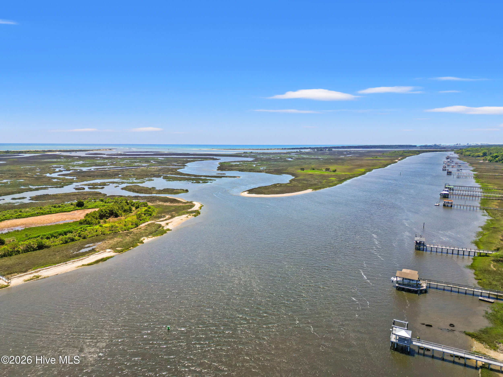
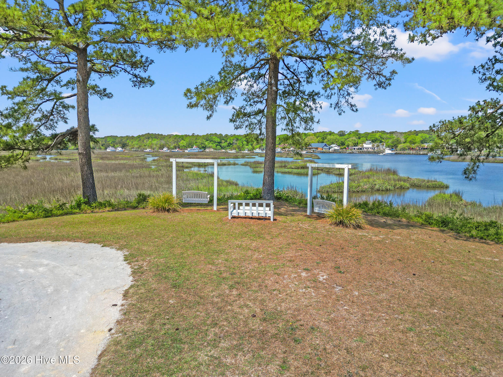
Nestled along the Calabash River, Devaun Park is a thoughtfully designed coastal community where timeless Southern architecture meets a relaxed, welcoming lifestyle. Tree-lined streets, charming front porches, scenic parks, walking trails, and beautiful natural surroundings create a true sense of place. Residents enjoy a community clubhouse, pool, fitness center, and gathering spaces, all just minutes from the waterfront dining of Calabash, the beaches of Sunset Beach, and the attractions of North Myrtle Beach. With its distinctive character, peaceful setting, and convenient coastal location, Devaun Park offers more than a neighborhood. It offers a lifestyle.
This listing is provided courtesy by Autumn Trump, Carolina Coastal Real Estate
Map
Map may not be 100% accurate.
-
Interior Features:
- Walk-in Closet(s)
- High Ceilings
- Kitchen Island
- Pantry
- Walk-in Shower
- Blinds/Shades
- Built-in Features
- Walk-In Closet(s)
-
Flooring:
- LVT/LVP
-
Fireplace:
- true
-
Roof:
- Architectural Shingle
-
Exterior Features:
- Irrigation System
- Wood Frame
- Stick Built
-
Neighborhood Amenities:
- Waterfront Community
- Clubhouse
- Community Pool
- Fitness Center
- Maintenance Common Areas
- Maintenance Roads
- Park
- Sidewalks
- Street Lights
- Trail(s)
-
HOA Amenities:
- Waterfront Community
- Clubhouse
- Community Pool
- Fitness Center
- Maintenance Common Areas
- Maintenance Roads
- Park
- Sidewalks
- Street Lights
- Trail(s)
Amy Hudson
Sunset Beach Office
Email: [email protected]
Office Phone: 843-222-3918
Cell Phone: 843-222-3918
View Website
Copyright 2026 NCRMLS. All rights reserved. North Carolina Regional Multiple Listing Service, (NCRMLS), provides content displayed here ("provided content") on an "as is" basis and makes no representations or warranties regarding the provided content, including, but not limited to those of non-infringement, timeliness, accuracy, or completeness. Individuals and companies using information presented are responsible for verification and validation of information they utilize and present to their customers and clients. NCRMLS will not be liable for any damage or loss resulting from use of the provided content or the products available through Portals, IDX, VOW, and/or Syndication. Recipients of this information shall not resell, redistribute, reproduce, modify, or otherwise copy any portion thereof without the expressed written consent of NCRMLS.