
376 Autumn Pheasant Loop NW $899,000
Address: 376 Autumn Pheasant Loop NW
City / Zip: Calabash, NC 28467
Type: Residential / Single Family Residence
Status: Active
- City: Calabash
- county: Brunswick
- Neighborhood: Crow Creek
- Bedrooms: 3
- Bathrooms: 3
- 1/2 Bathrooms: 1
- SQ Ft: 3,677
- Lot Size: 0.35
- Year Built: 2026
- Estimated Lot Size: 98x176x74x193
- Date Listed: 07/27/2026
- Days On Market: 69
- Waterfront: No
- New Construction: Yes
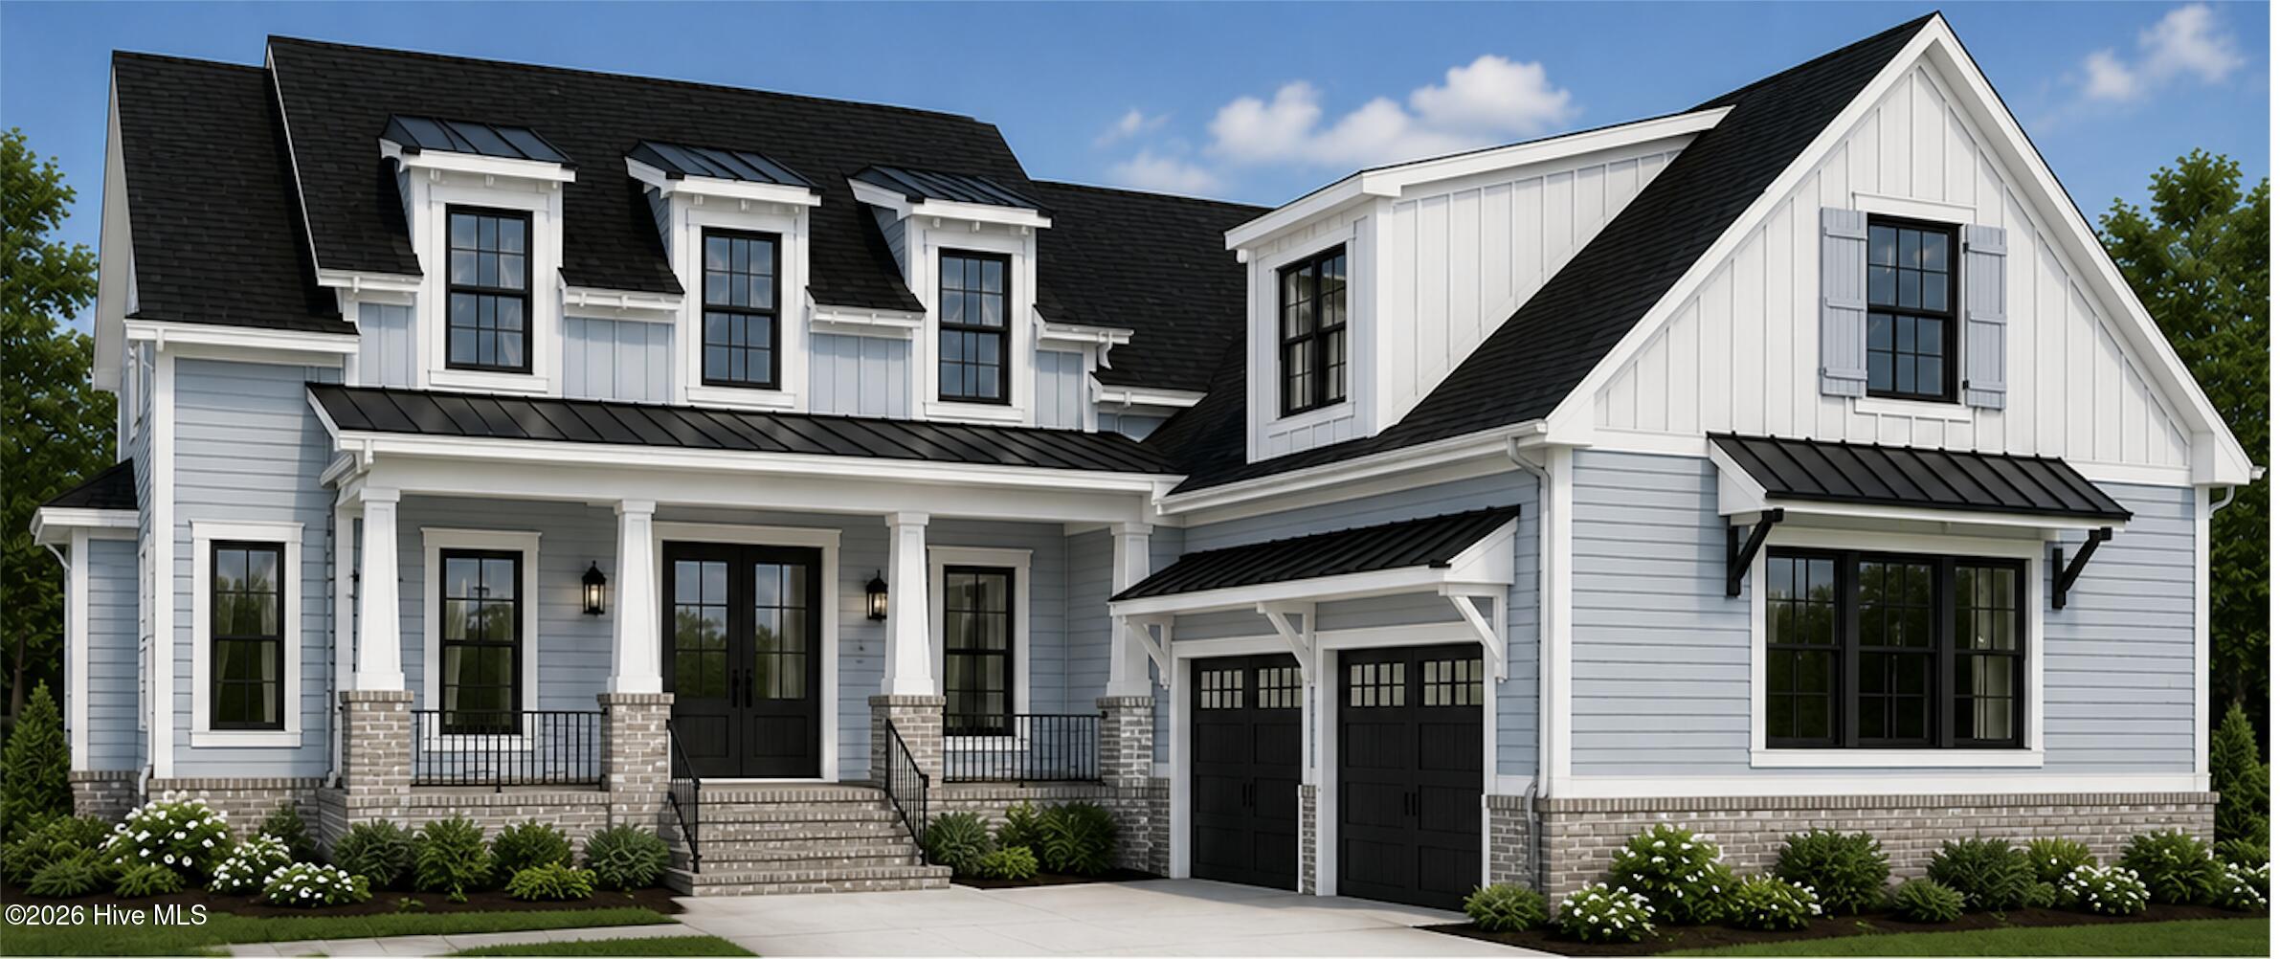
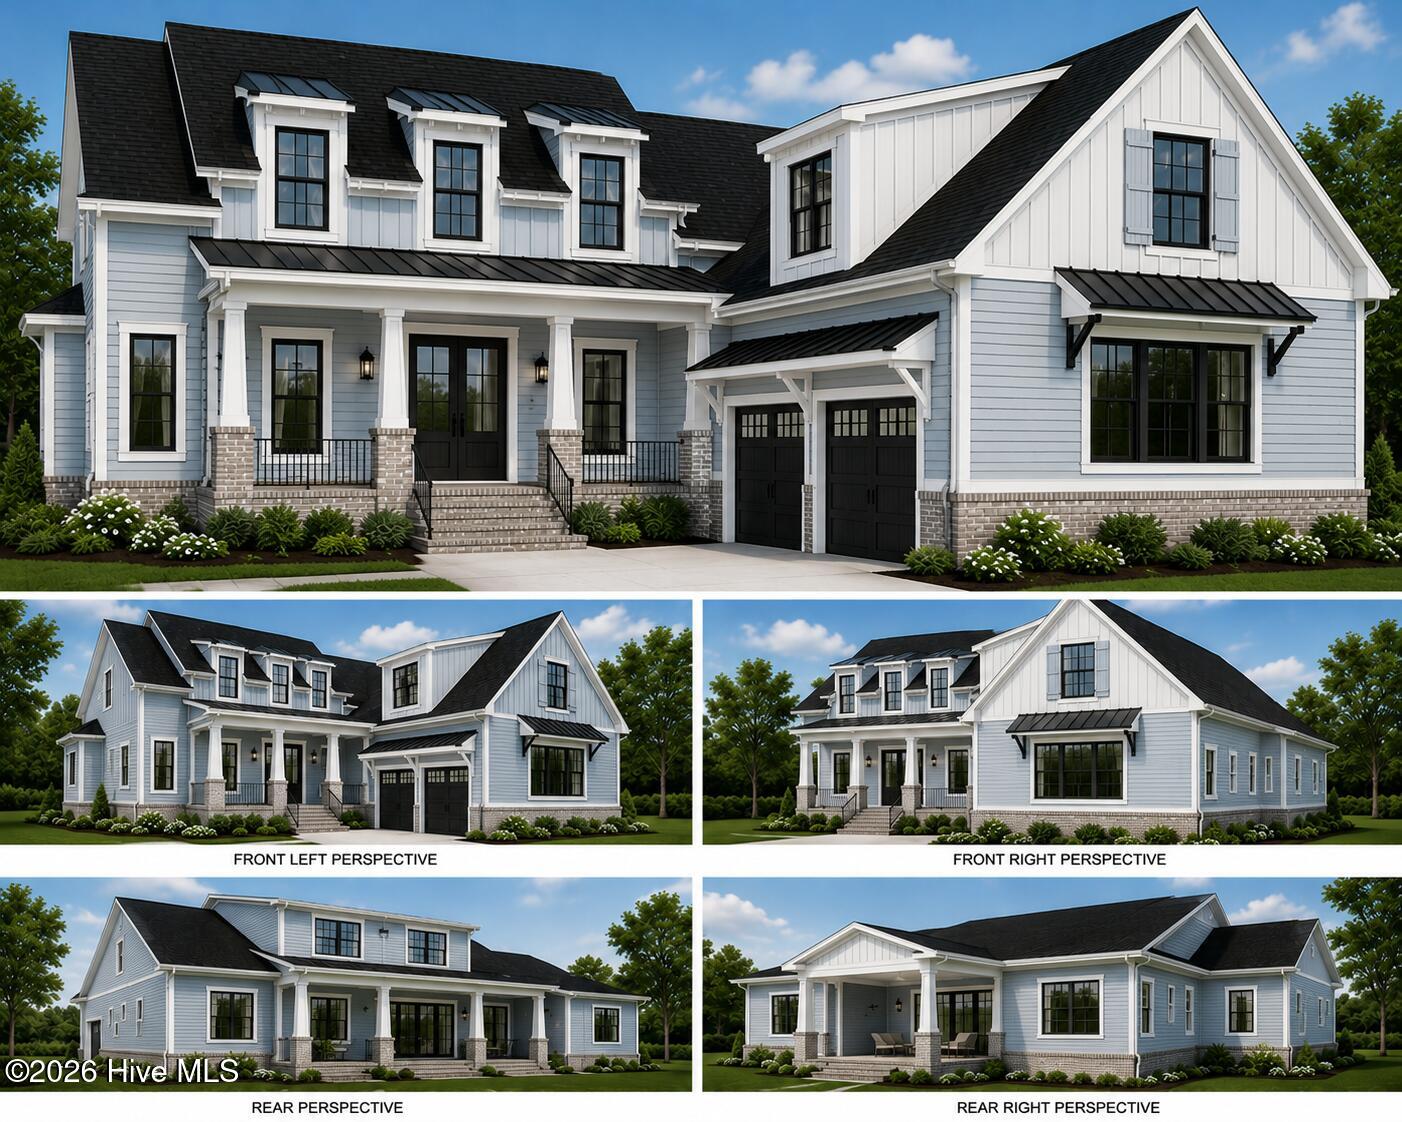
Experience elevated coastal living in this exceptional custom home located in the sought-after Crow Creek community. Offering approximately 3,677 square feet of conditioned living space, this impressive design combines architectural character, expansive gathering spaces and remarkable flexibility across two levels.
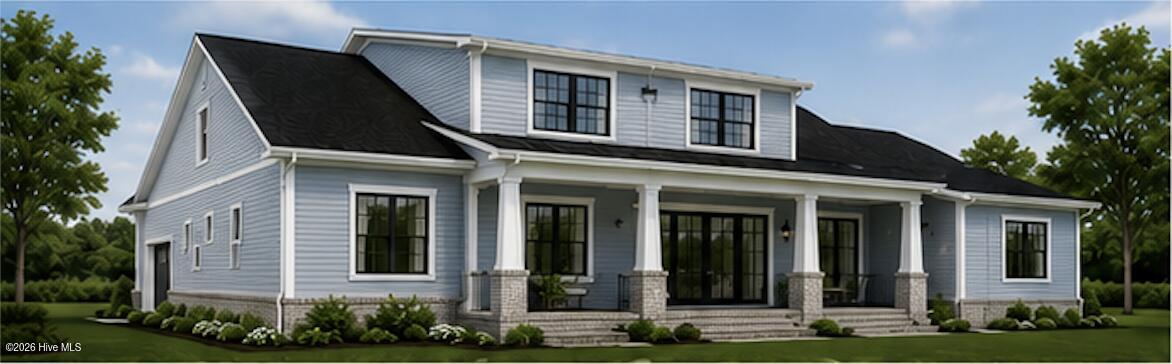
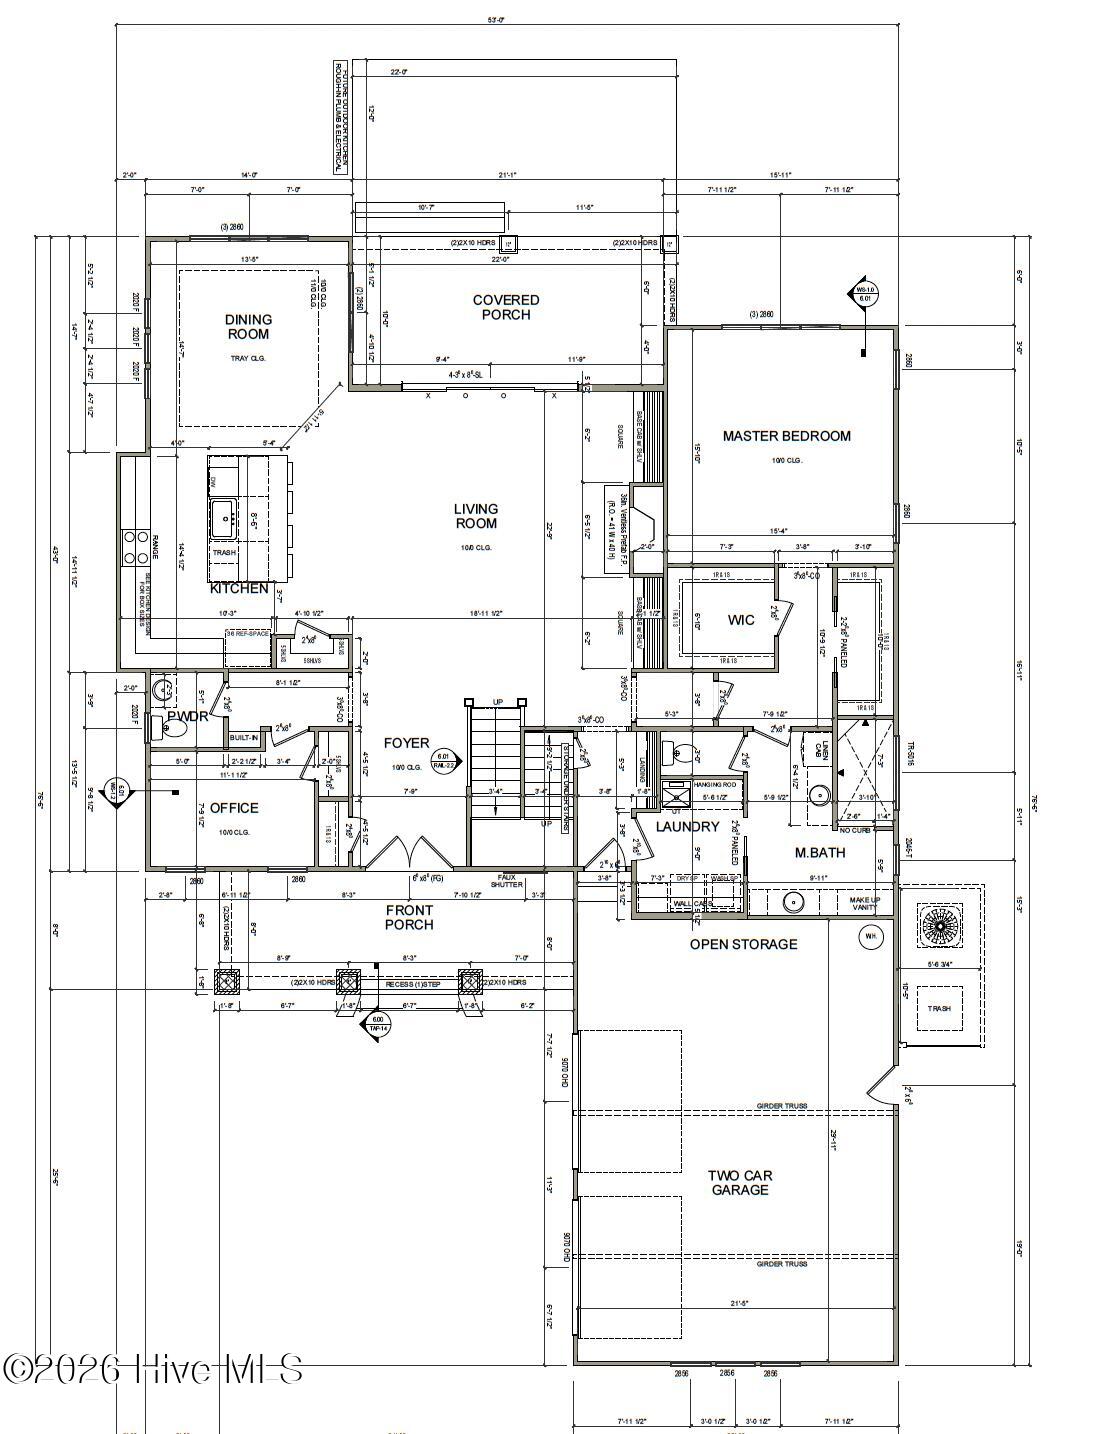
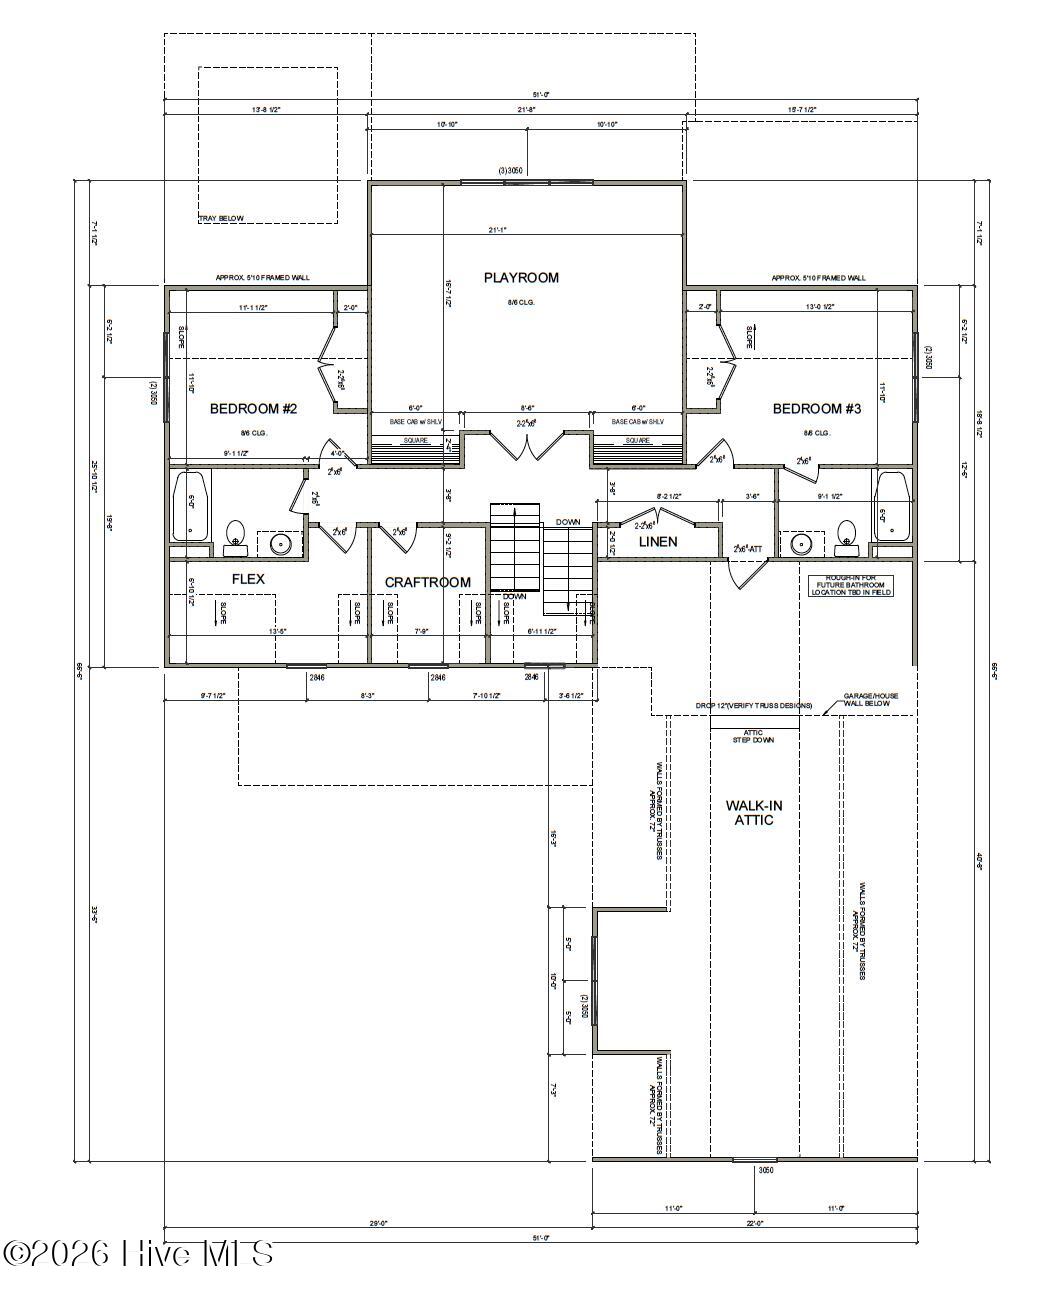
The main floor is anchored by a spacious living room with fireplace, an open kitchen, formal dining room and a private office. The primary suite is conveniently located on the first floor and features a generous walk-in closet and beautifully planned bath. Ten-foot ceilings enhance the main living areas, while the covered rear porch is already prepared with plumbing and electrical rough-ins for a future outdoor kitchen. Upstairs, the home continues to impress with two additional bedrooms, a large playroom, craft room and flex space, providing abundant options for guests, hobbies, work or recreation. Walk-in attic storage and a rough-in for a future bathroom add even more versatility. The striking exterior showcases a refined coastal design with Hardie siding, board-and-batten accents, metal roof details, brick foundation elements and an inviting front porch. A spacious two-car garage completes this distinctive new-construction opportunity in Crow Creek. Known for his outstanding craftsmanship, the builder behind this property consistently surpasses expectations, making this home a stellar example of his work. Seize the opportunity to own one of his distinguished custom homes.
This listing is provided courtesy by Lori Duncan, Carson Realty Group
Map
Map may not be 100% accurate.
-
Interior Features:
- Master Downstairs
- Walk-in Closet(s)
- Entrance Foyer
- Kitchen Island
- Pantry
- Walk-in Shower
- Eat-in Kitchen
- Gas Log
- Walk-In Closet(s)
-
Flooring:
- LVT/LVP
- Ceramic Tile
-
Fireplace:
- true
-
Roof:
- Architectural Shingle
-
Exterior Features:
- Irrigation System
- Wood Frame
- Stick Built
-
Neighborhood Amenities:
- Clubhouse
- Community Pool
- Fitness Center
- Game Room
- Golf Course
- Maintenance Common Areas
- Party Room
- Pickleball
- Picnic Area
- Street Lights
- Tennis Court(s)
-
HOA Amenities:
- Clubhouse
- Community Pool
- Fitness Center
- Game Room
- Golf Course
- Maintenance Common Areas
- Party Room
- Pickleball
- Picnic Area
- Street Lights
- Tennis Court(s)
-
Lot Water Features:
- None
-
Waterview / Front:
- None
Claire Yoder
Sunset Beach Office
Email: [email protected]
Office Phone: 910-579-1808
Cell Phone: 910-880-4422
View Website

Copyright 2026 NCRMLS. All rights reserved. North Carolina Regional Multiple Listing Service, (NCRMLS), provides content displayed here ("provided content") on an "as is" basis and makes no representations or warranties regarding the provided content, including, but not limited to those of non-infringement, timeliness, accuracy, or completeness. Individuals and companies using information presented are responsible for verification and validation of information they utilize and present to their customers and clients. NCRMLS will not be liable for any damage or loss resulting from use of the provided content or the products available through Portals, IDX, VOW, and/or Syndication. Recipients of this information shall not resell, redistribute, reproduce, modify, or otherwise copy any portion thereof without the expressed written consent of NCRMLS.