
9345 S River Terrace SW $749,000
- City: Calabash
- county: Brunswick
- Neighborhood: Devaun Park
- Bedrooms: 4
- Bathrooms: 3
- 1/2 Bathrooms: 0
- SQ Ft: 2,470
- Lot Size: 0.27
- Year Built: 2026
- Estimated Lot Size: 73 X 162
- Date Listed: 07/20/2026
- Days On Market: 80
- Waterfront: No
- New Construction: Yes
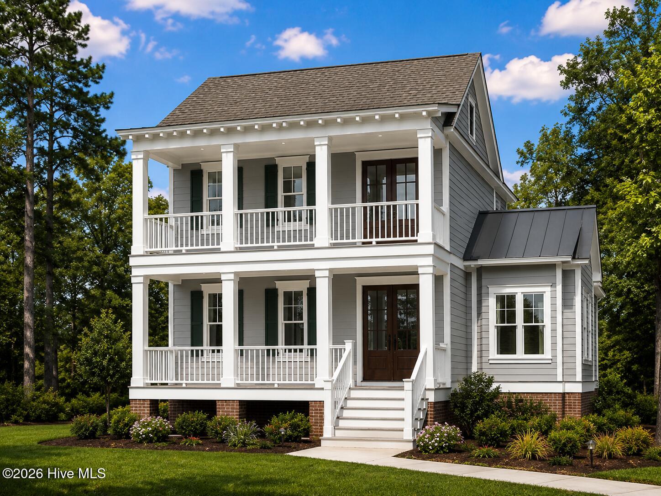
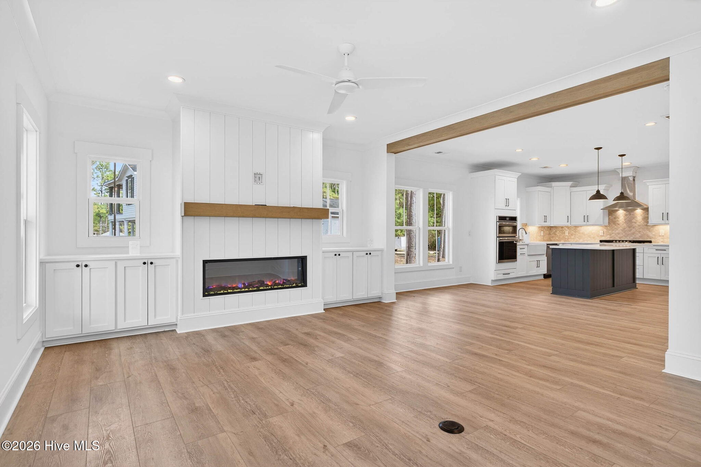
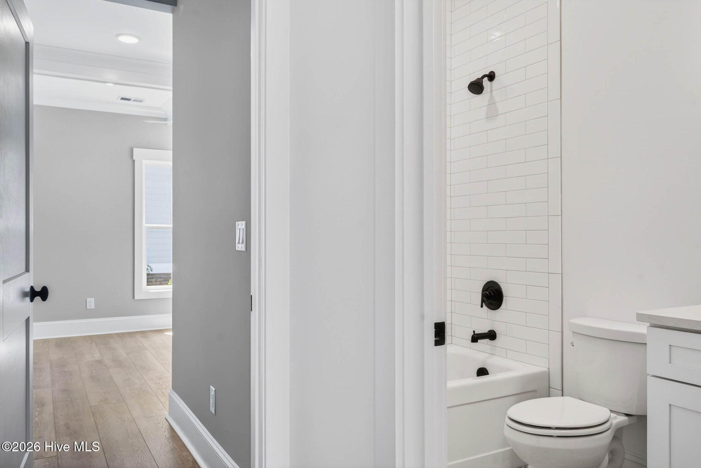
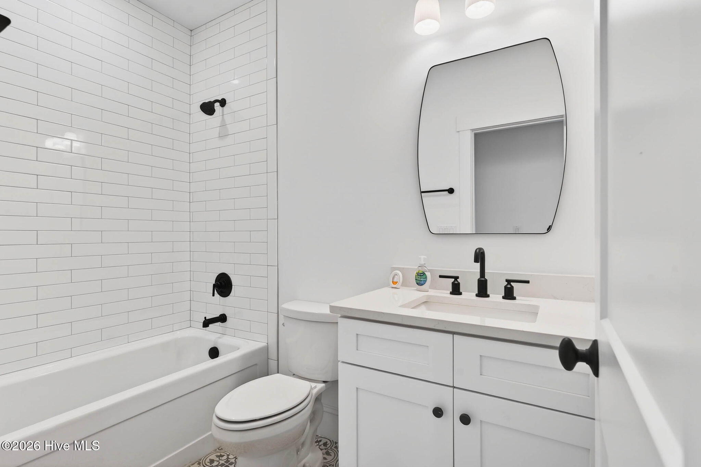
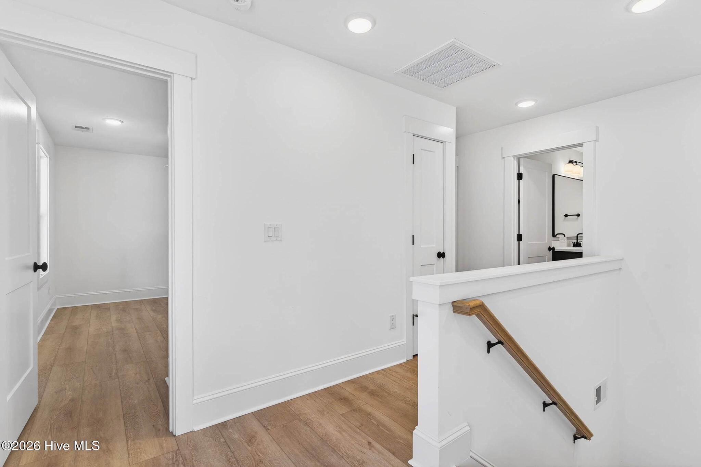
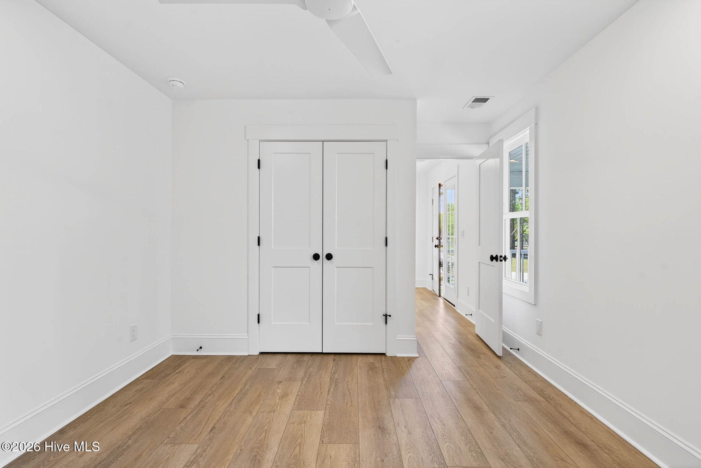
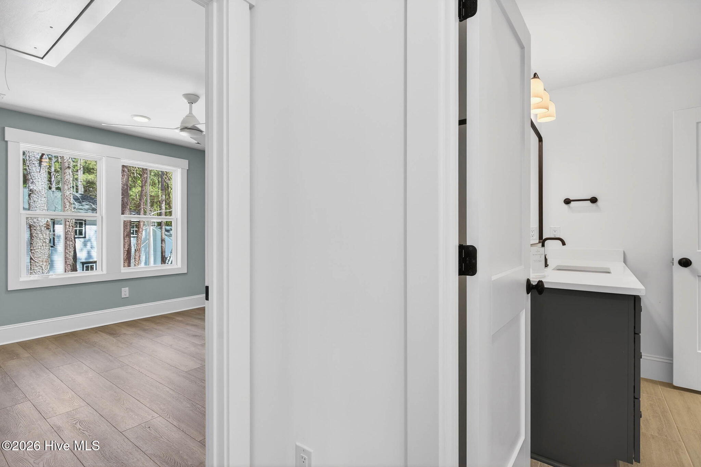
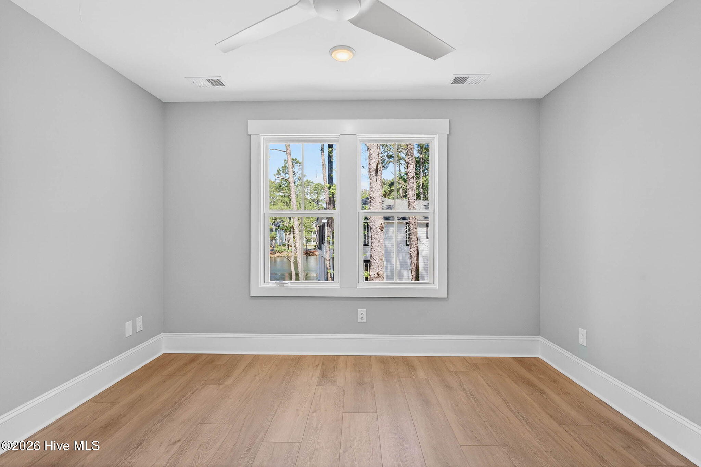
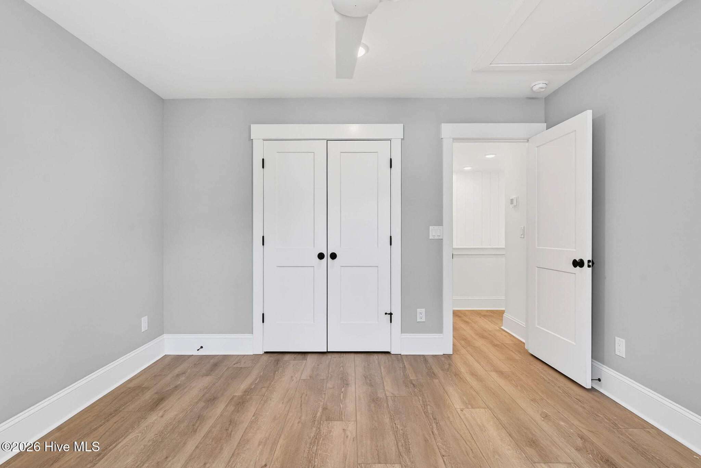
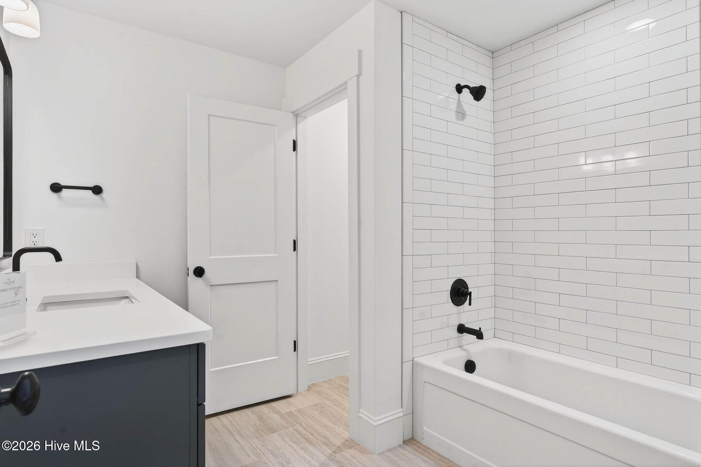
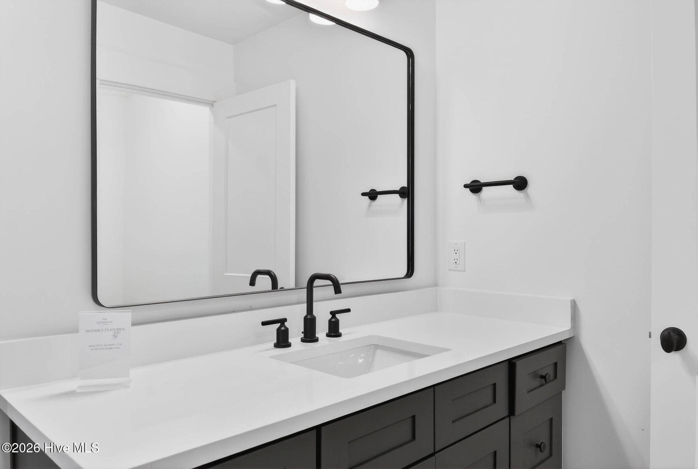
Discover Southern coastal charm at its finest in this stunning new construction Sweetmarsh floor plan, ideally situated at 9345 S River Terrace SW in the sought-after Devaun Park community of Calabash, NC. Offering 2,470 sq. ft. of thoughtfully designed living space (2,958 sq. ft. total), this 4-bedroom, 3-bath home combines timeless architecture with modern livability.
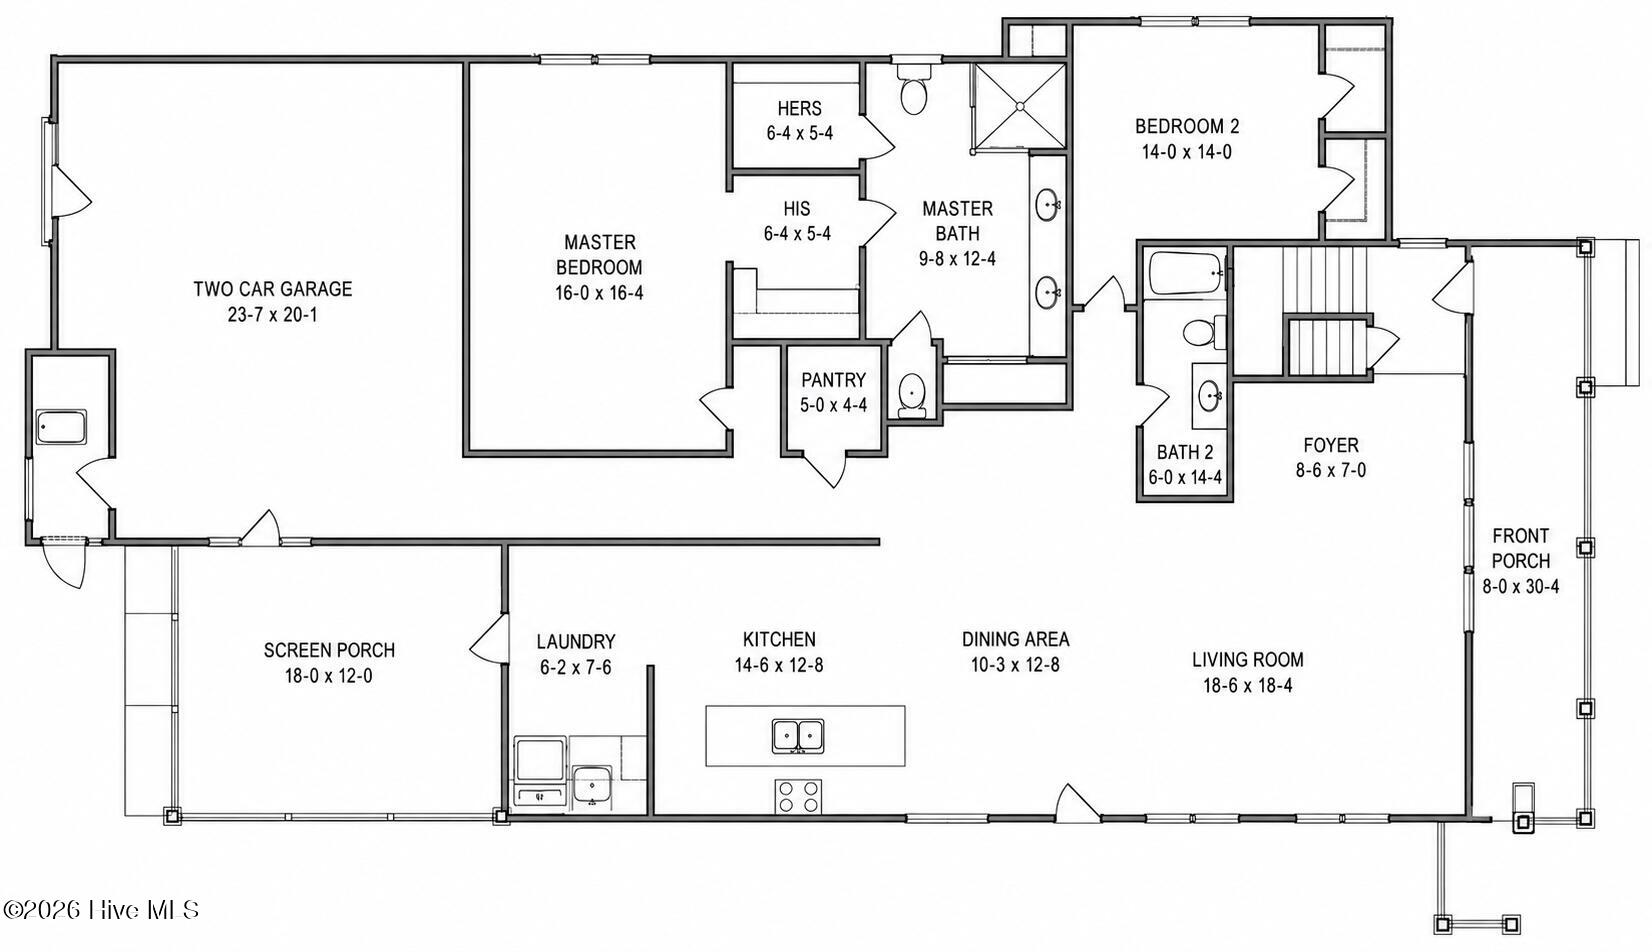
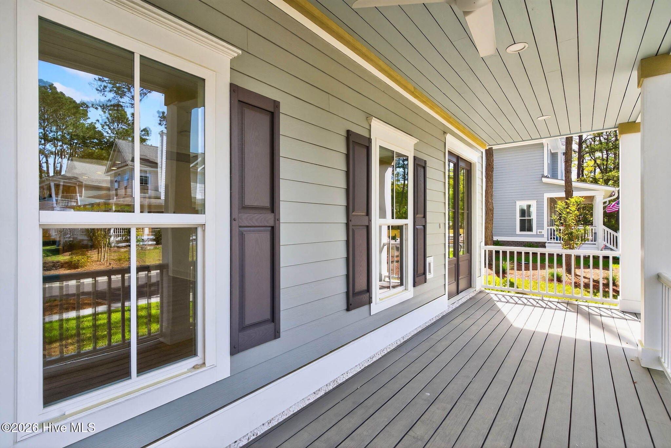
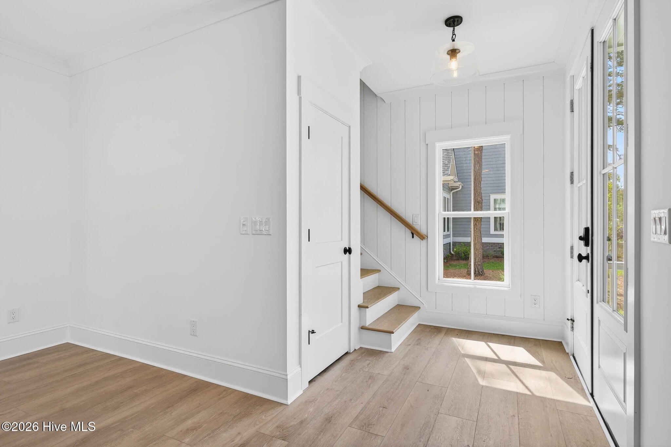
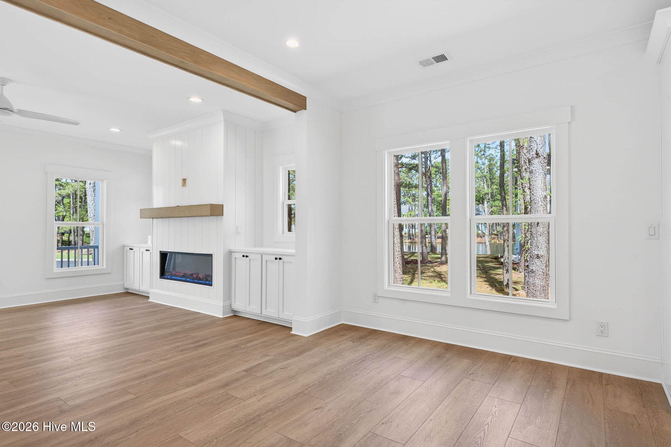
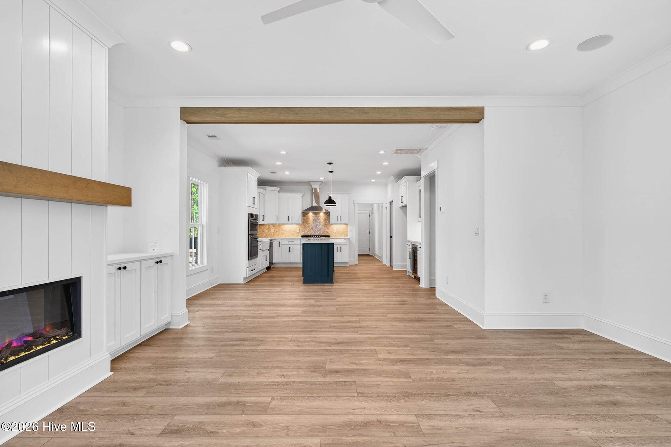
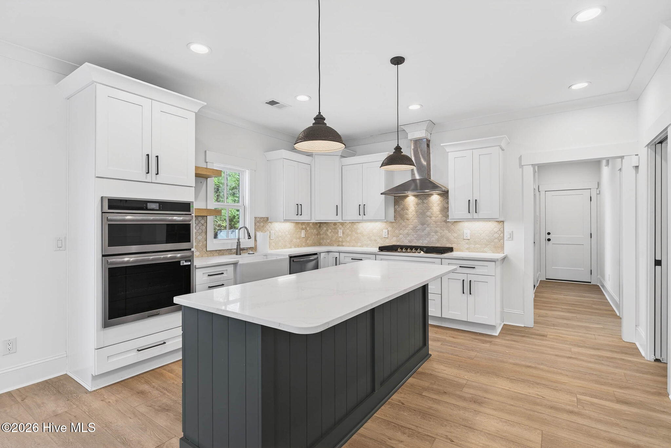
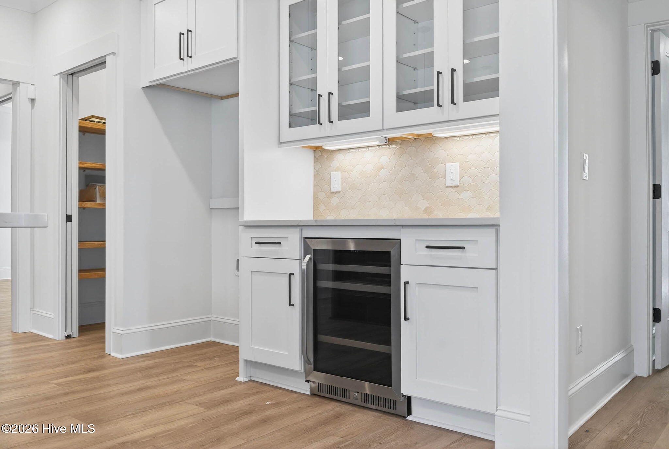
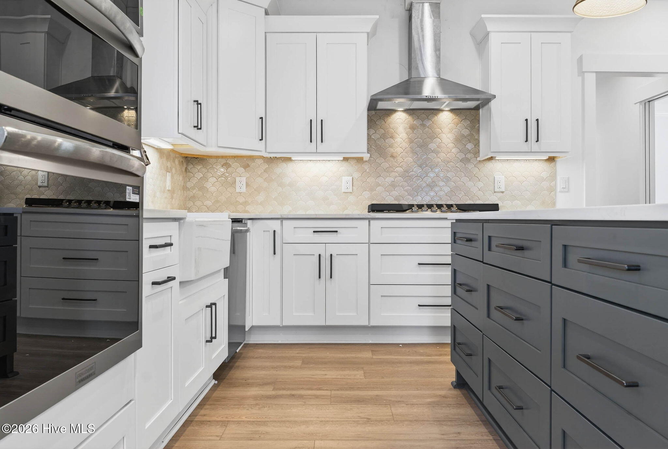
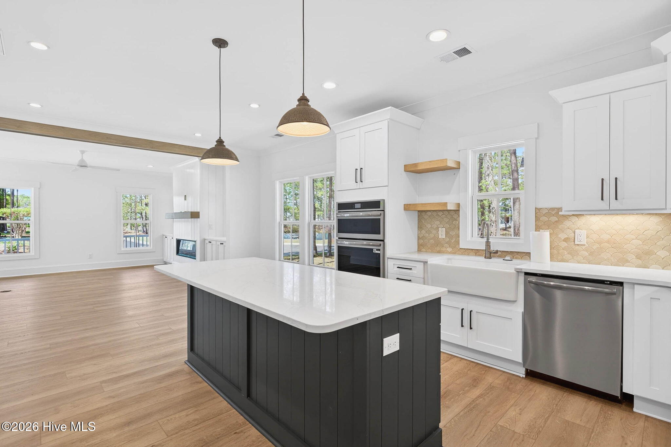
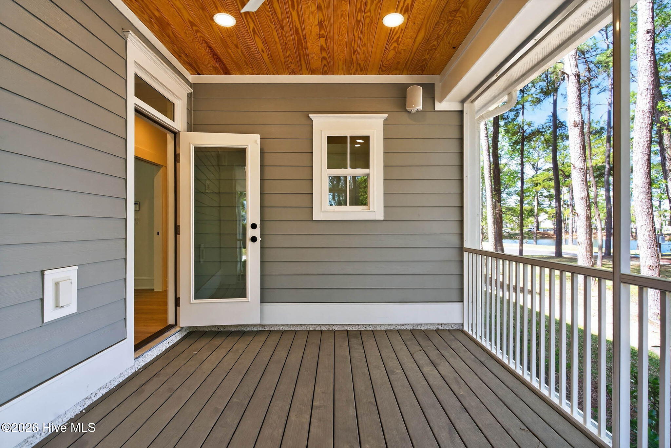
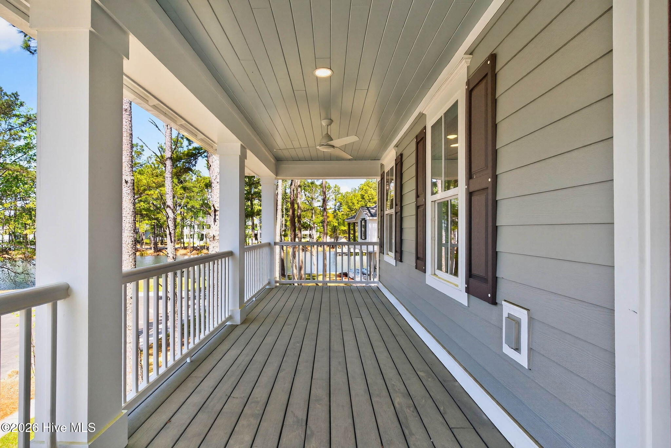
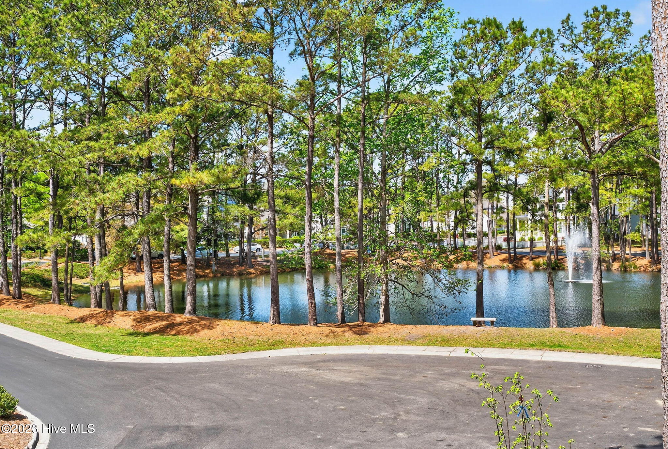
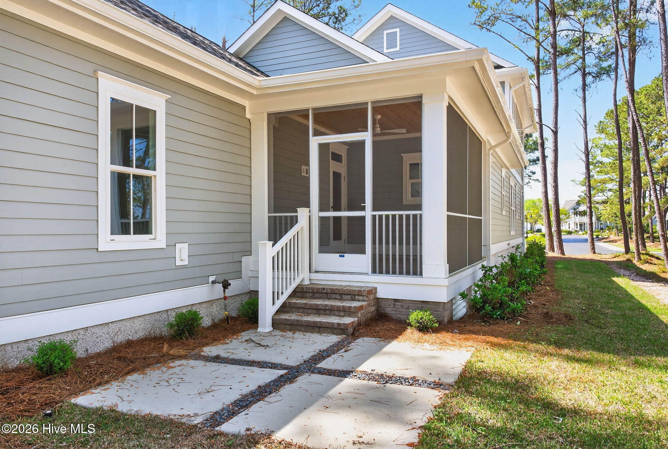
A classic double-porch elevation welcomes you home, featuring Hardie lap siding, brick steps, and ceiling fans on both levels, you will enjoy the perfect spot to unwind and enjoy the coastal breeze sneaking peaks of the Calabash River Marsh from the top floor porch. Inside, the open-concept main level showcases a gourmet kitchen with a large island, quartz countertops, a farmhouse sink, and custom cabinetry, flowing seamlessly into a beamed-ceiling dining room and a spacious living room with a fireplace and vertical shiplap detailing.
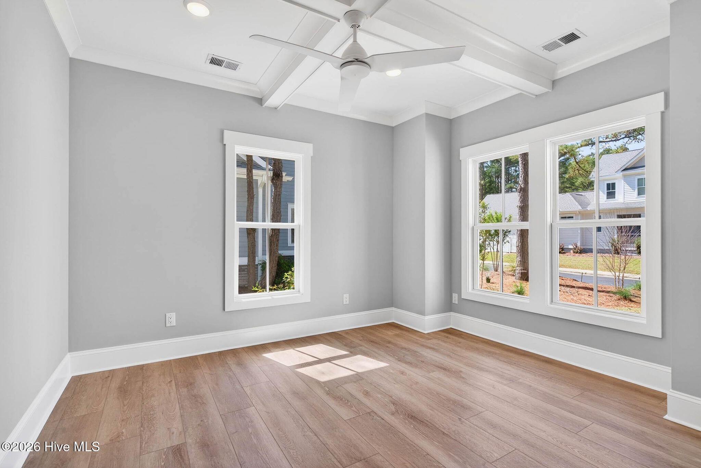
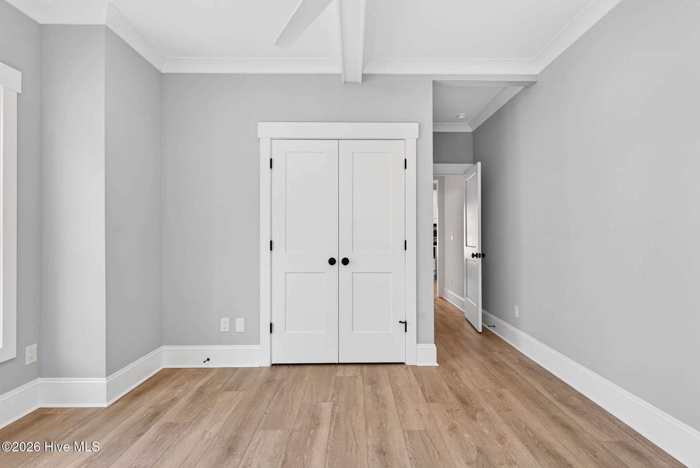
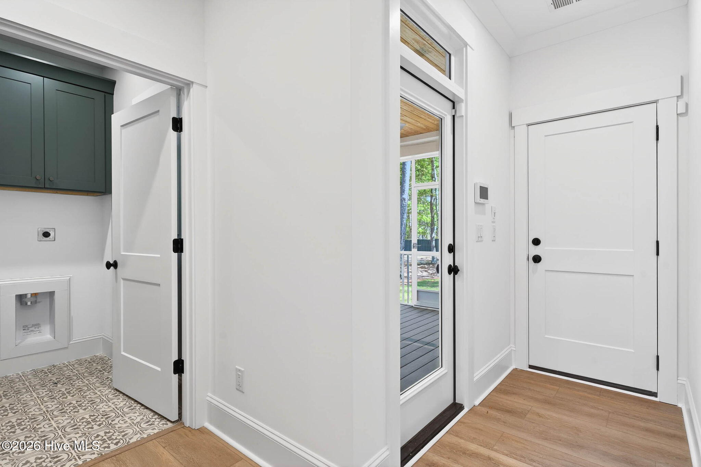
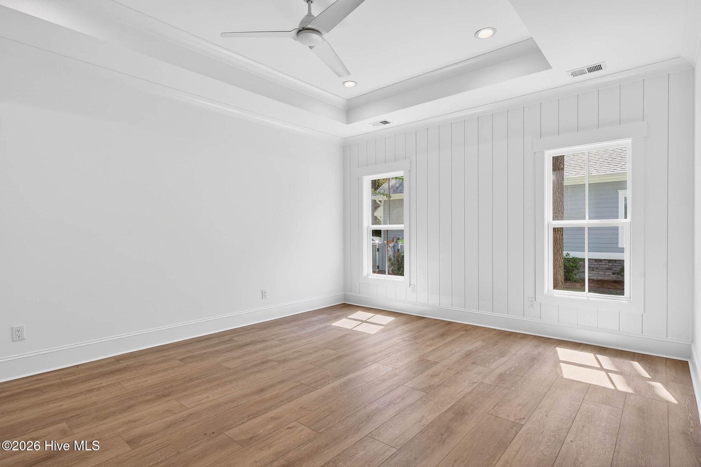
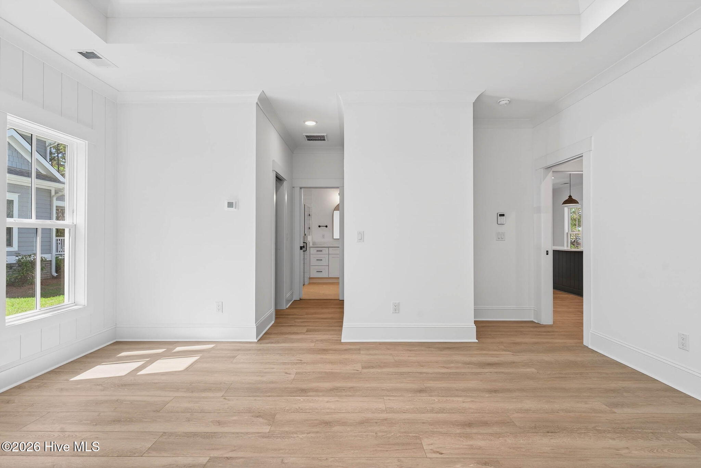
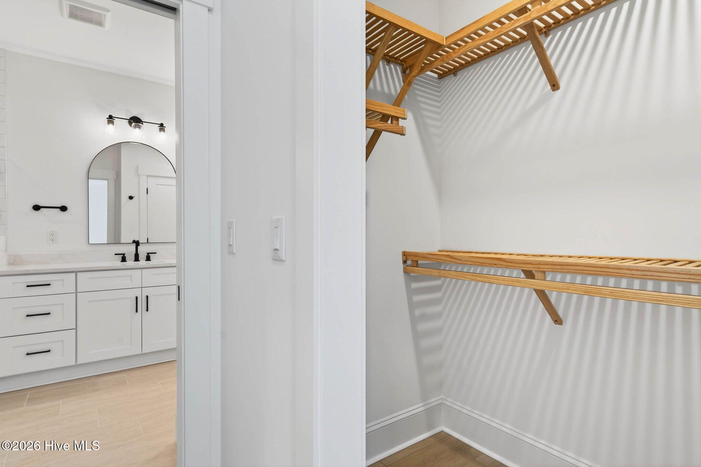
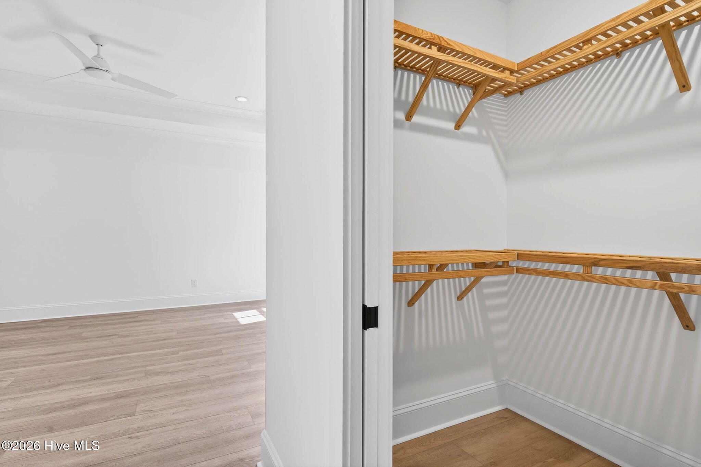
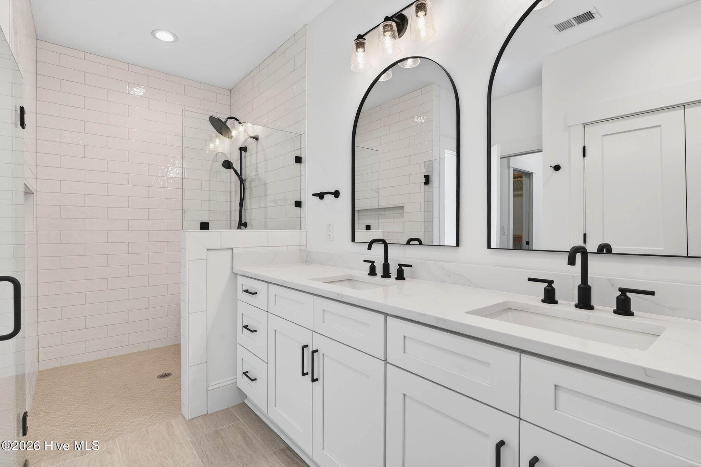
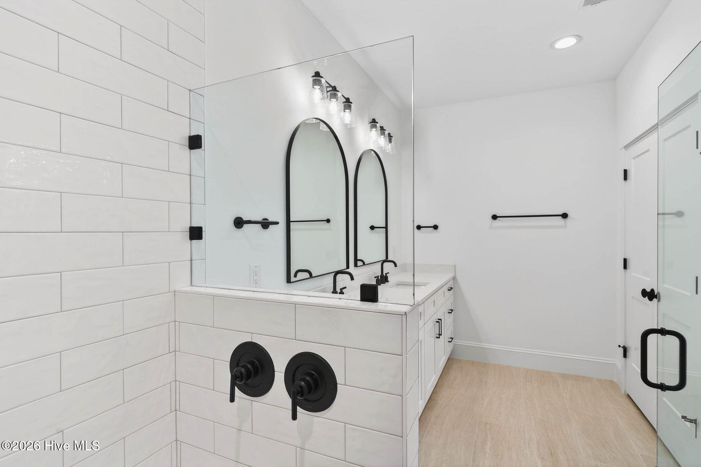
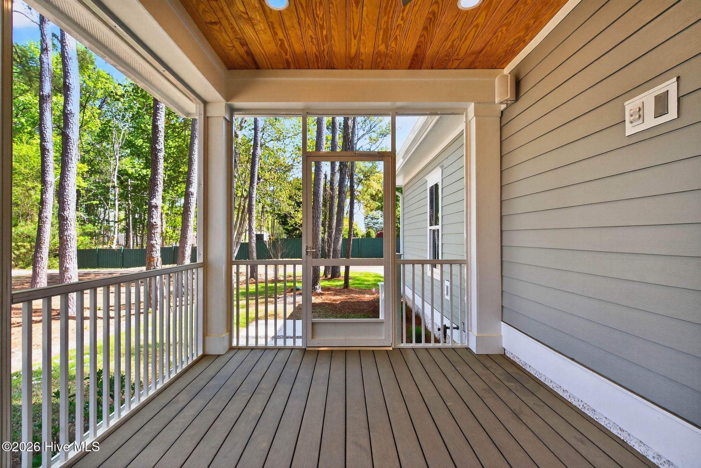
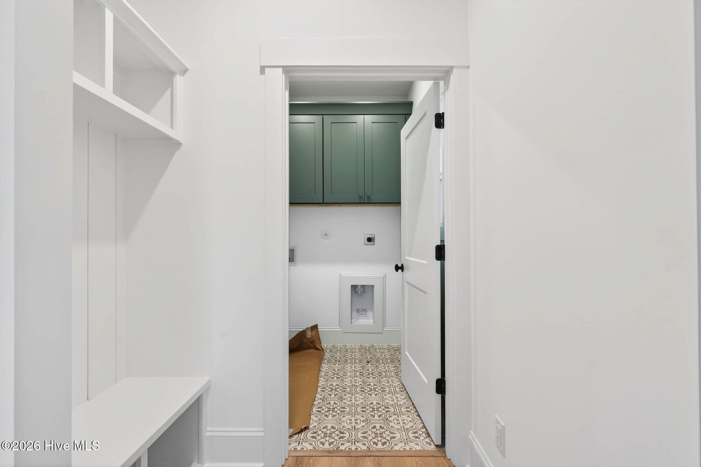
The first-floor primary suite is a true retreat, boasting a tray ceiling, spa-inspired bath, and dual walk-in closets. A second bedroom, full bath, and versatile study/bedroom with a flat coffer ceiling round out the main level, along with a mudroom-style laundry with cabinetry and a screened porch overlooking the backyard.
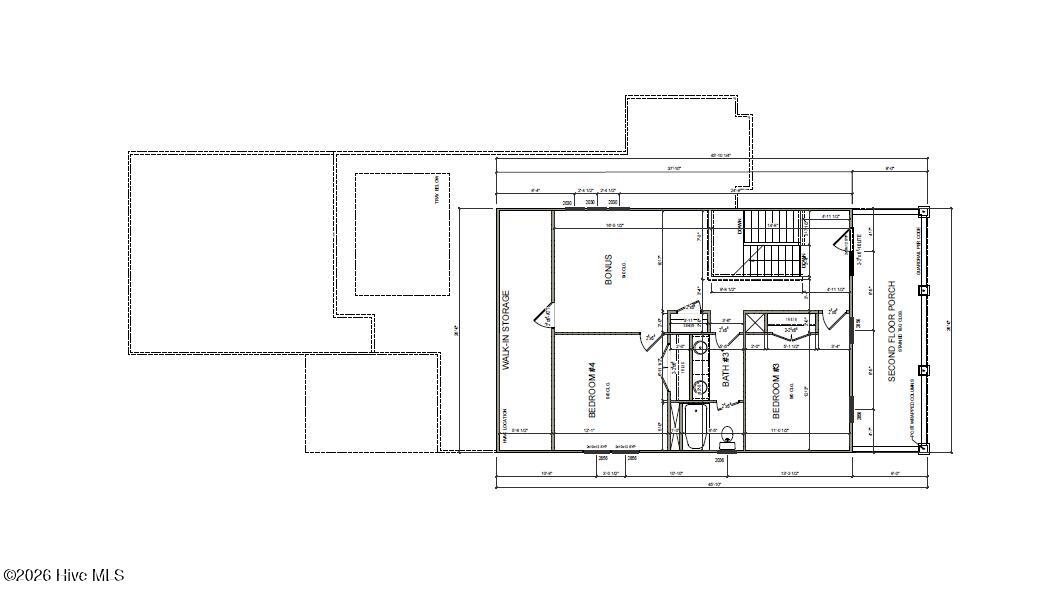
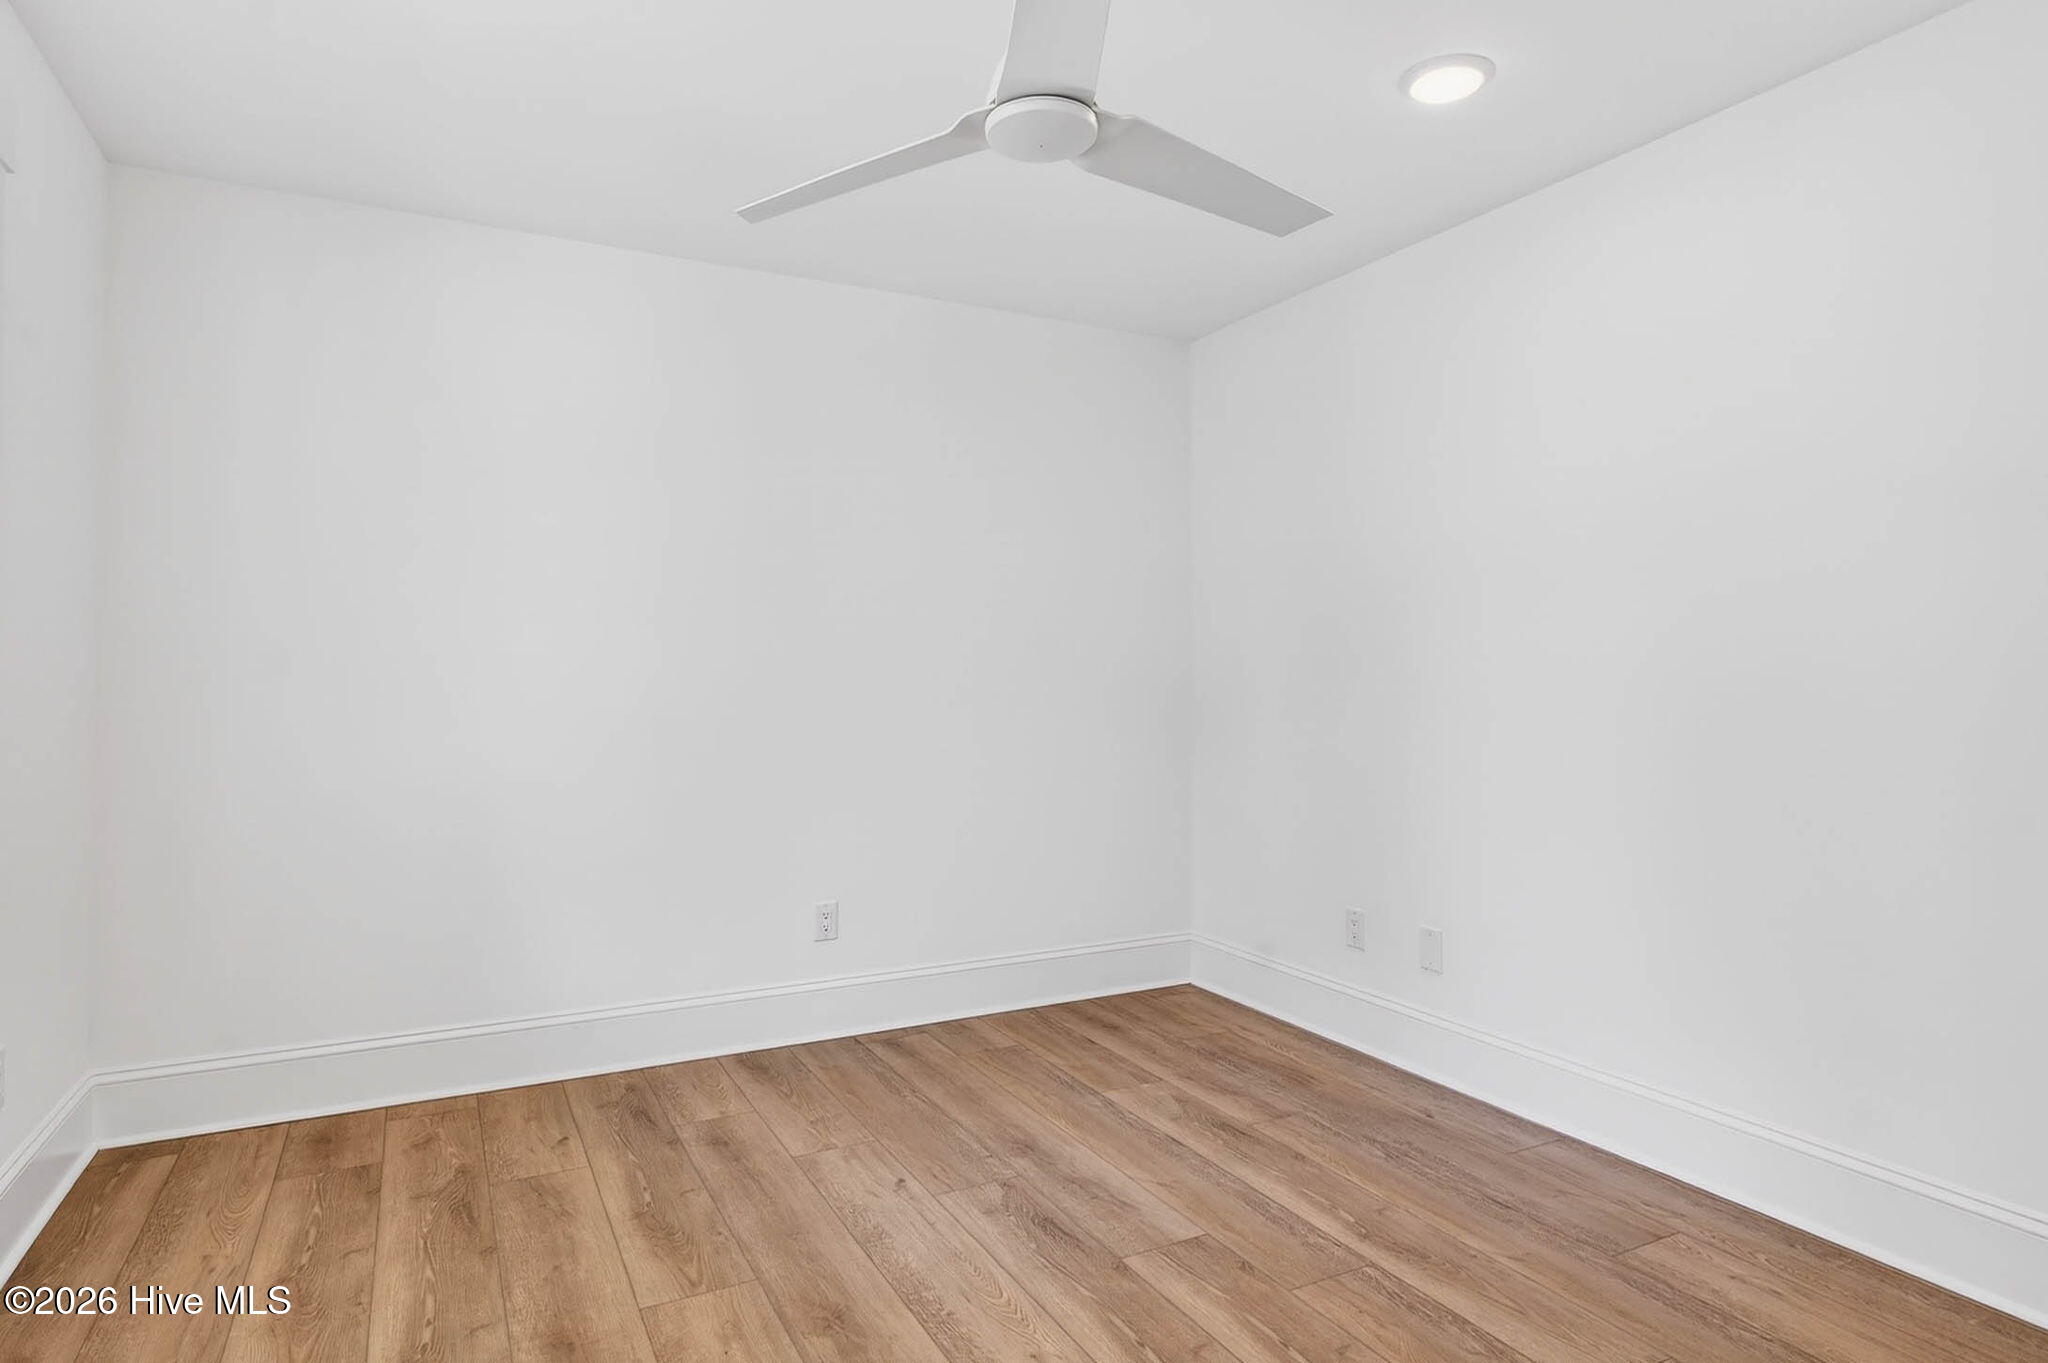
Upstairs, a generous bonus room, two additional bedrooms, a full bath, and a covered second-floor porch offer flexible space for family, guests, or a home office.
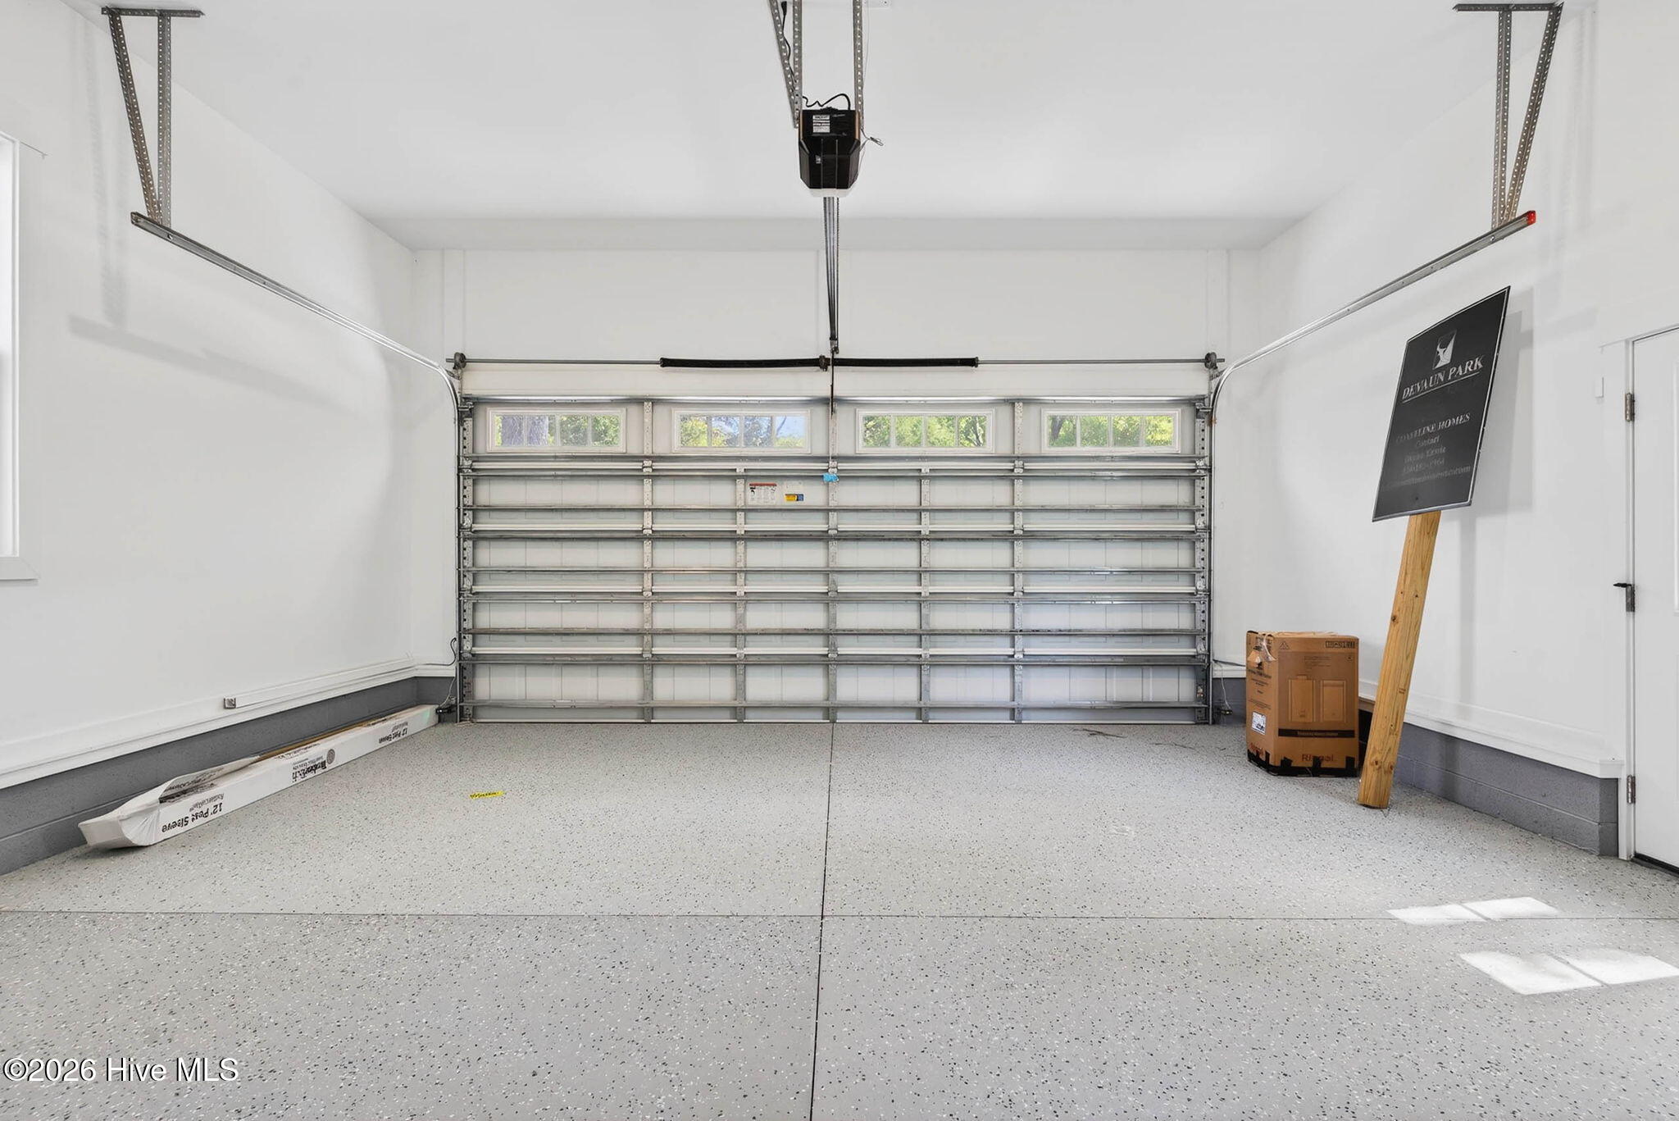
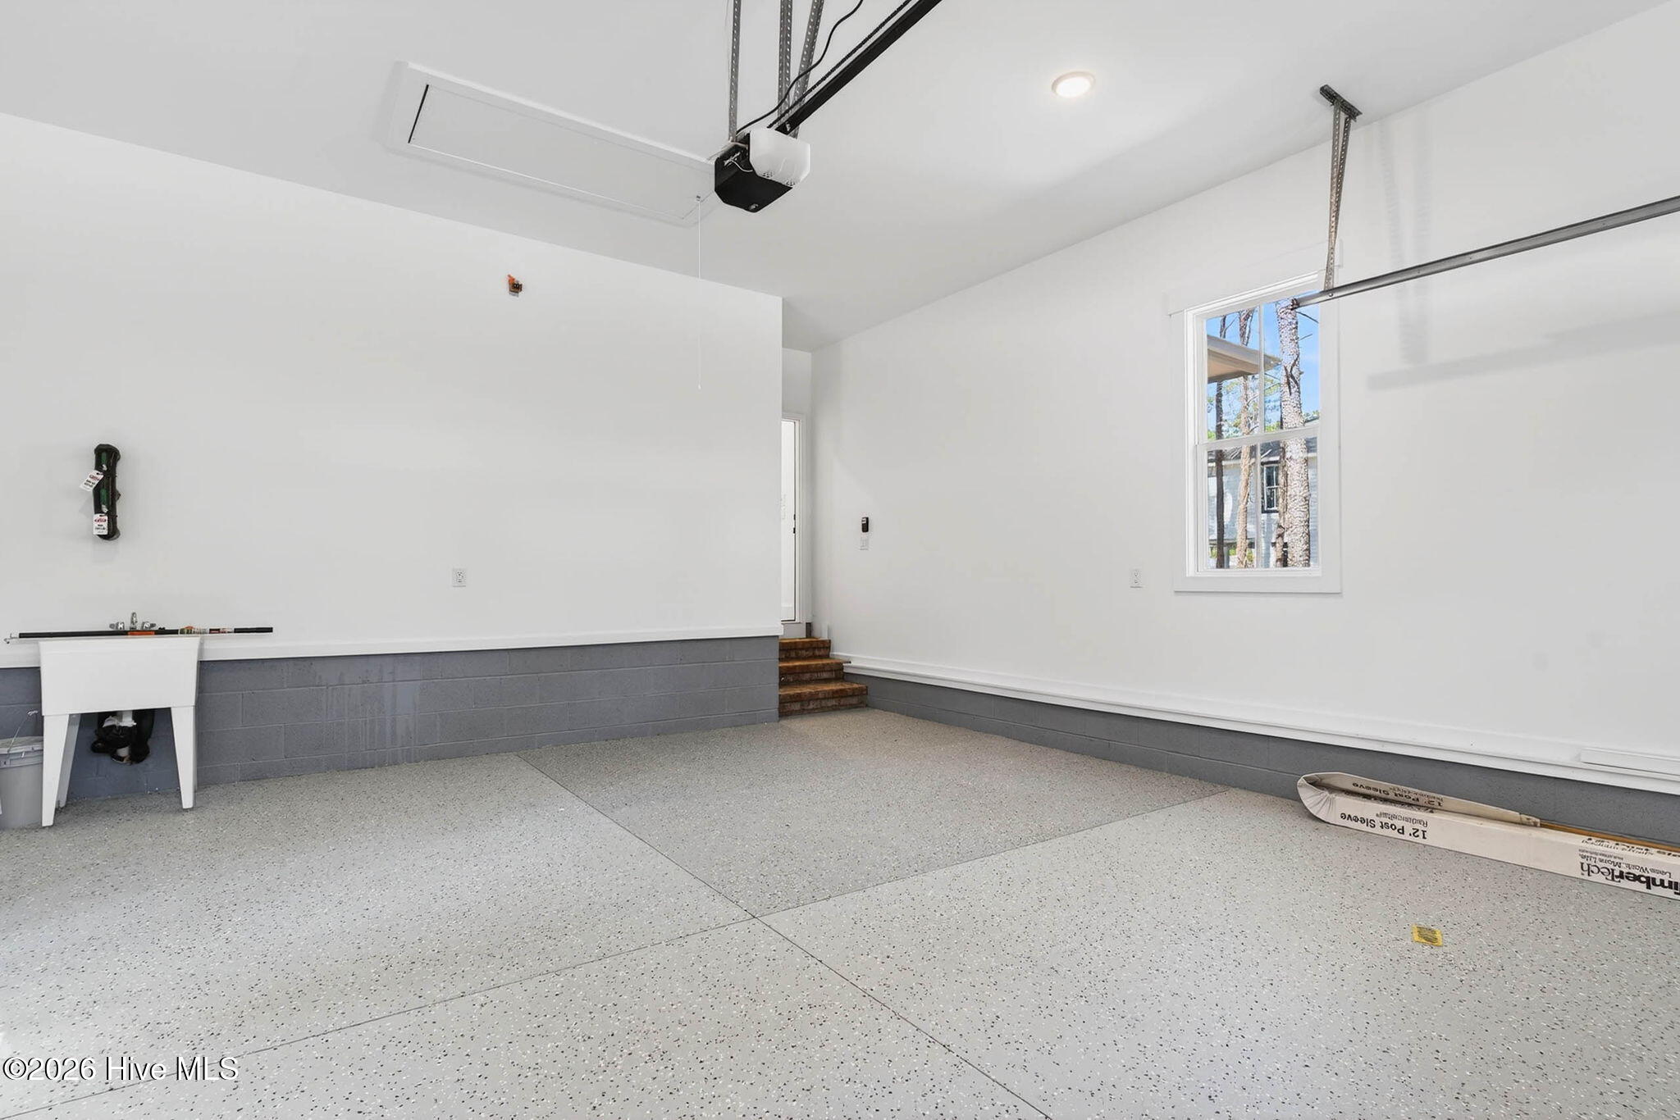
Additional highlights include a two-car garage with utility sink, Rinnai tankless water heater, keypad security system at the primary suite and owner's entrance, and pre-wired sound speakers in the living room and screened porch.
Don't miss your chance to own this beautifully crafted home in one of Calabash's premier coastal communities!
*Square footage, features, and finishes are approximate and subject to change; verify with Builder.
This listing is provided courtesy by Dayna Erwin, Coastline Homes Realty
Map
Map may not be 100% accurate.
-
Interior Features:
- Sound System
- Master Downstairs
- Walk-in Closet(s)
- Tray Ceiling(s)
- High Ceilings
- Entrance Foyer
- Kitchen Island
- Ceiling Fan(s)
- Walk-in Shower
- Walk-In Closet(s)
- WiFi Thermostat
-
Flooring:
- LVT/LVP
- Ceramic Tile
-
Appliances:
- Gas Cooktop
- Built-In Microwave
- Disposal
- Dishwasher
- Tankless Water Heater
-
Fireplace:
- true
-
Roof:
- Architectural Shingle
- Metal
-
Exterior Features:
- Irrigation System
- Stick Built
-
Neighborhood Amenities:
- Clubhouse
- Fitness Center
- Maintenance Common Areas
- Maintenance Roads
- Management
- Master Insure
- Park
- Sidewalks
- Street Lights
- Trail(s)
-
HOA Amenities:
- Clubhouse
- Fitness Center
- Maintenance Common Areas
- Maintenance Roads
- Management
- Master Insure
- Park
- Sidewalks
- Street Lights
- Trail(s)
Ann Glotfelty
Sunset Beach Office
Email: [email protected]
Office Phone: 910-604-1248
Cell Phone: 910-604-1248
Fax: 910-579-1815
View Website

Copyright 2026 NCRMLS. All rights reserved. North Carolina Regional Multiple Listing Service, (NCRMLS), provides content displayed here ("provided content") on an "as is" basis and makes no representations or warranties regarding the provided content, including, but not limited to those of non-infringement, timeliness, accuracy, or completeness. Individuals and companies using information presented are responsible for verification and validation of information they utilize and present to their customers and clients. NCRMLS will not be liable for any damage or loss resulting from use of the provided content or the products available through Portals, IDX, VOW, and/or Syndication. Recipients of this information shall not resell, redistribute, reproduce, modify, or otherwise copy any portion thereof without the expressed written consent of NCRMLS.