
4786 Yellowood Drive $349,000
- City: Shallotte
- county: Brunswick
- Neighborhood: Rourk Woods
- Bedrooms: 3
- Bathrooms: 2
- 1/2 Bathrooms: 0
- SQ Ft: 1,680
- Lot Size: 0.3
- Year Built: 2016
- Estimated Lot Size: 248 x 104 x 58 x 1100..irregular
- Date Listed: 07/02/2026
- Days On Market: 4
- Waterfront: No
- New Construction: No
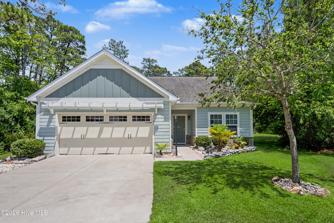
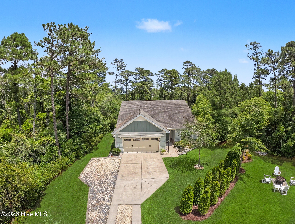
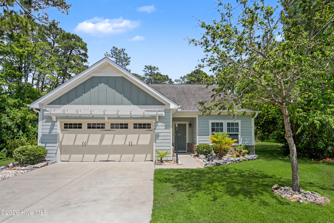
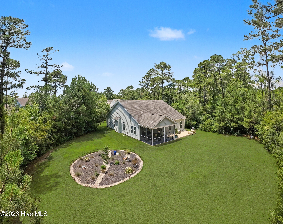
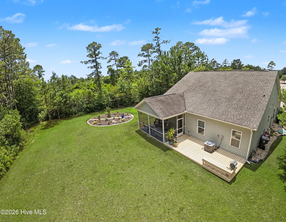
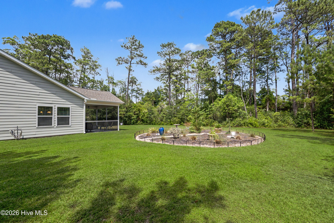
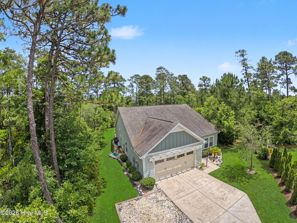
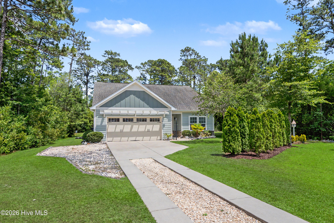
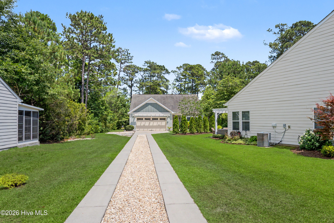
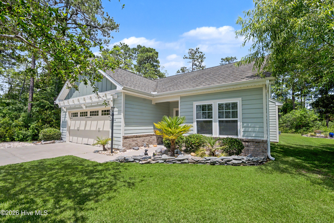
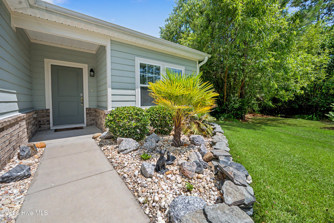
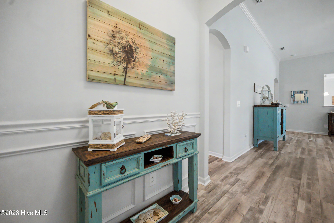
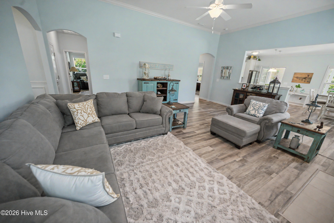
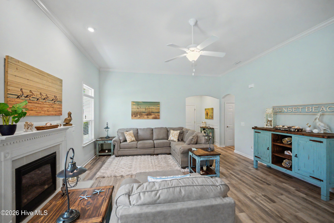
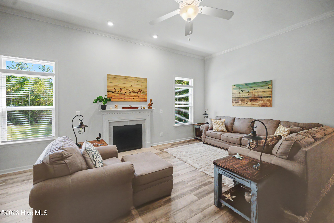
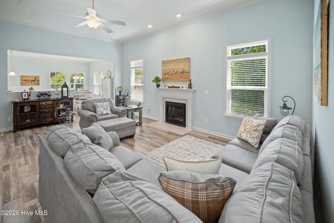
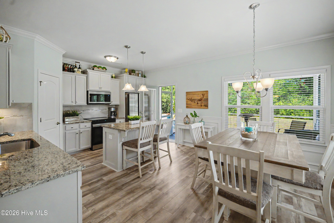
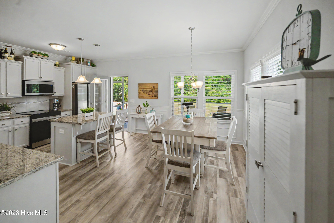
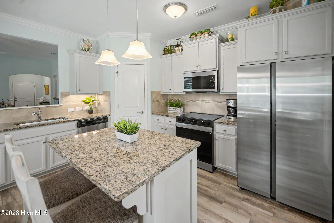
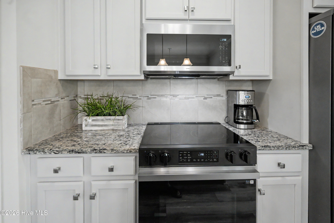
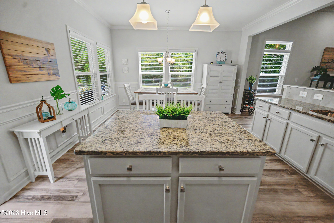
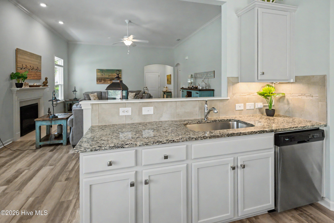
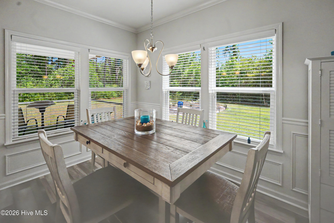
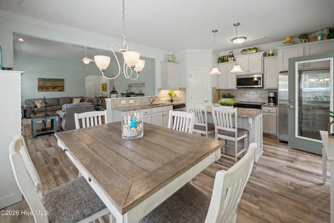
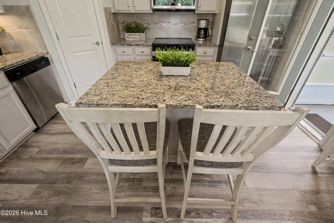
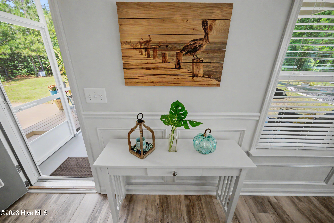
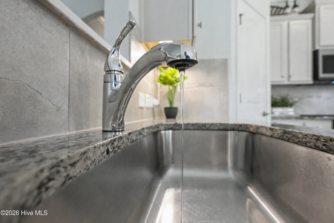
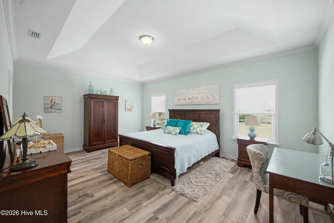
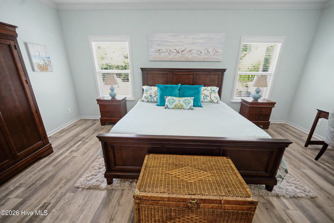
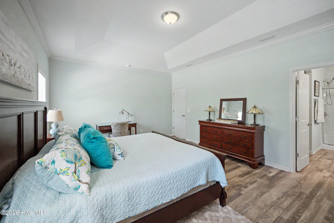
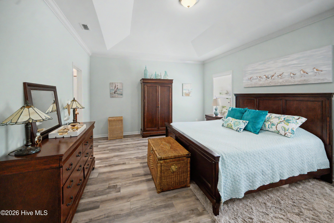
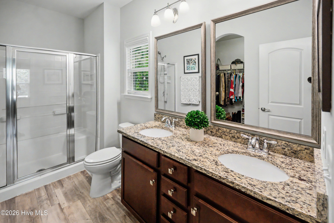
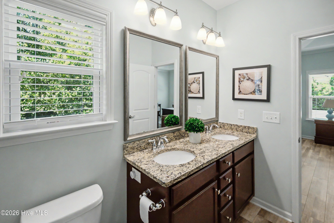
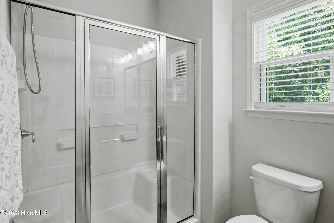
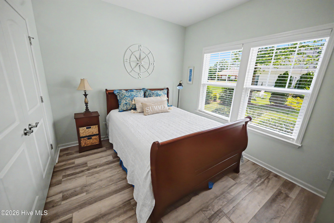
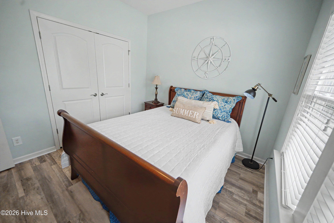
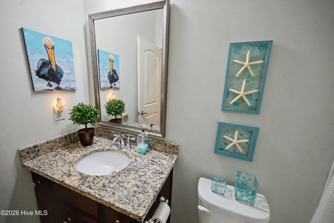
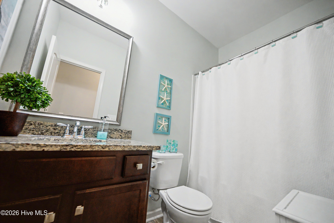
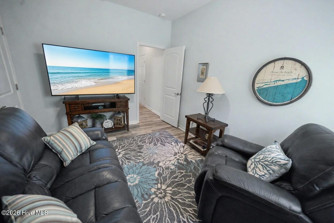
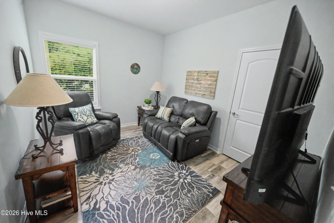
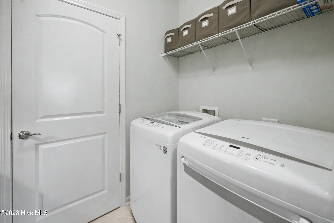
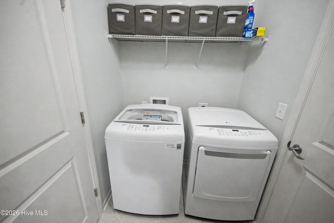
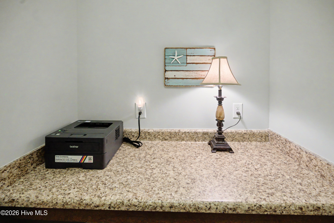
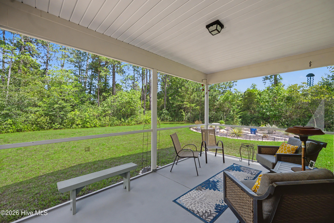
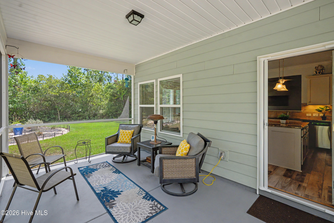
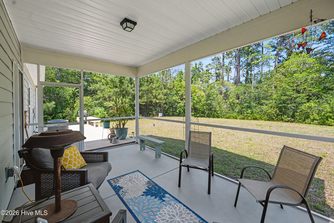
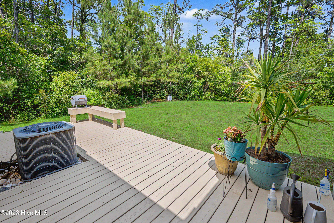
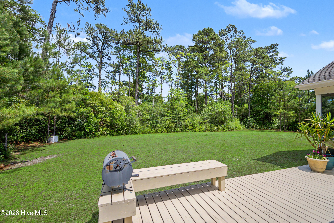
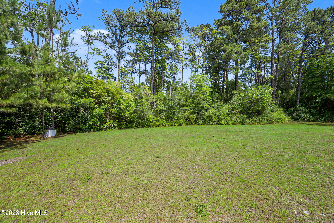
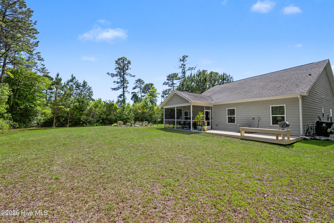
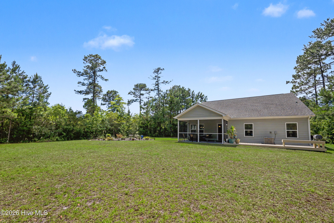
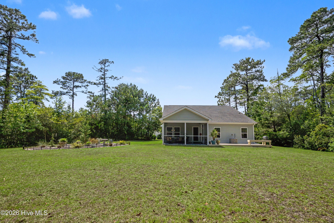
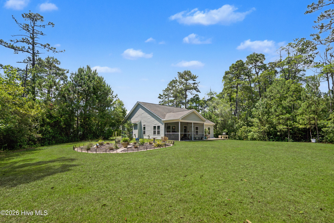
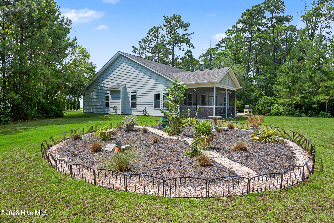
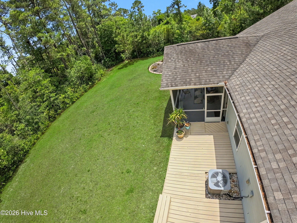
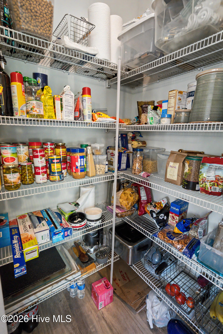
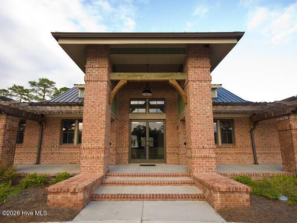
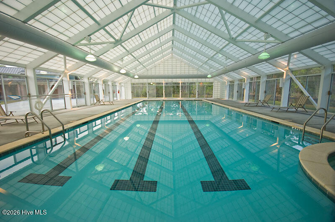
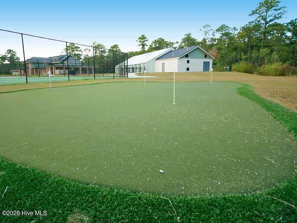
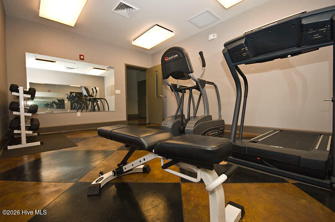
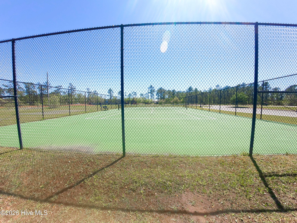
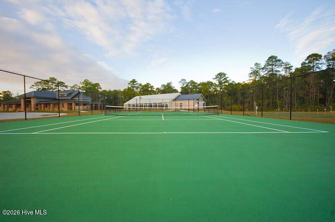
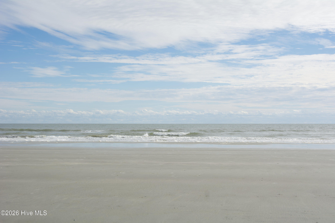
Move-in ready and exceptionally well maintained, this beautiful home is tucked away at the back of the highly desirable Rourk Woods community, offering one of the most private and peaceful backyard settings in the neighborhood! Relax in your own nature retreat on a private wooded lot with a beautiful bird garden, spacious yard, and maintenance-free rock landscaping. Inside, you'll love the bright, open floor plan featuring brand-new upgraded LVP flooring, new kitchen appliances, granite countertops in the kitchen and bathrooms, high ceilings, and crown molding. The foyer, kitchen, and Dining Room area showcase beautiful wainscoting. The spacious Living Room features a cozy fireplace, and the large screened porch and deck provide the perfect place to enjoy the outdoors. Thoughtful upgrades include a generator outlet, retractable screen door, blinds, a convenient laundry room with built-in folding table, painted garage, & a 9-zone irrigation system. This quality-built home has been meticulously cared for and features hardiboard siding. The oversized driveway provides plenty of parking for family and guests. Washer, dryer and refrigerator convey with this home as well! Residents of Rourk Woods enjoy outstanding amenities, including a clubhouse with a fitness center, library, indoor pool, hot tub, tennis and pickleball courts. Conveniently located near shopping, restaurants, medical facilities, golf courses, and the beach, this home offers the perfect combination of privacy, comfort, and convenience. Don't miss this exceptional opportunity--schedule your private showing today!
This listing is provided courtesy by Suzanne Polino, ASAP Realty
Map
Map may not be 100% accurate.
-
Interior Features:
- Walk-in Closet(s)
- Tray Ceiling(s)
- Kitchen Island
- Ceiling Fan(s)
- Pantry
- Walk-in Shower
- Blinds/Shades
- Eat-in Kitchen
- Walk-In Closet(s)
-
Flooring:
- LVT/LVP
- Tile
-
Appliances:
- Electric Oven
- Electric Cooktop
- Built-In Microwave
- Washer
- Refrigerator
- Range
- Dryer
- Disposal
- Dishwasher
- Electric Range
-
Roof:
- Architectural Shingle
-
Exterior Features:
- Irrigation System
- Wood Frame
- Stick Built
-
Neighborhood Amenities:
- Barbecue
- Clubhouse
- Community Pool
- Fitness Center
- Indoor Pool
- Maintenance Common Areas
- Management
- Meeting Room
- Party Room
- Picnic Area
- Street Lights
- Tennis Court(s)
- Shopping Nearby
-
HOA Amenities:
- Barbecue
- Clubhouse
- Community Pool
- Fitness Center
- Indoor Pool
- Maintenance Common Areas
- Management
- Meeting Room
- Party Room
- Picnic Area
- Street Lights
- Tennis Court(s)
- Shopping Nearby
-
Lot Water Features:
- None
-
Waterview / Front:
- None
Claire Yoder
Sunset Beach Office
Email: claireyoderrealtor@gmail.com
Office Phone: 910-579-1808
Cell Phone: 910-880-4422
View Website

Copyright 2026 NCRMLS. All rights reserved. North Carolina Regional Multiple Listing Service, (NCRMLS), provides content displayed here ("provided content") on an "as is" basis and makes no representations or warranties regarding the provided content, including, but not limited to those of non-infringement, timeliness, accuracy, or completeness. Individuals and companies using information presented are responsible for verification and validation of information they utilize and present to their customers and clients. NCRMLS will not be liable for any damage or loss resulting from use of the provided content or the products available through Portals, IDX, VOW, and/or Syndication. Recipients of this information shall not resell, redistribute, reproduce, modify, or otherwise copy any portion thereof without the expressed written consent of NCRMLS.