
418 Hampton Street NW $300,000
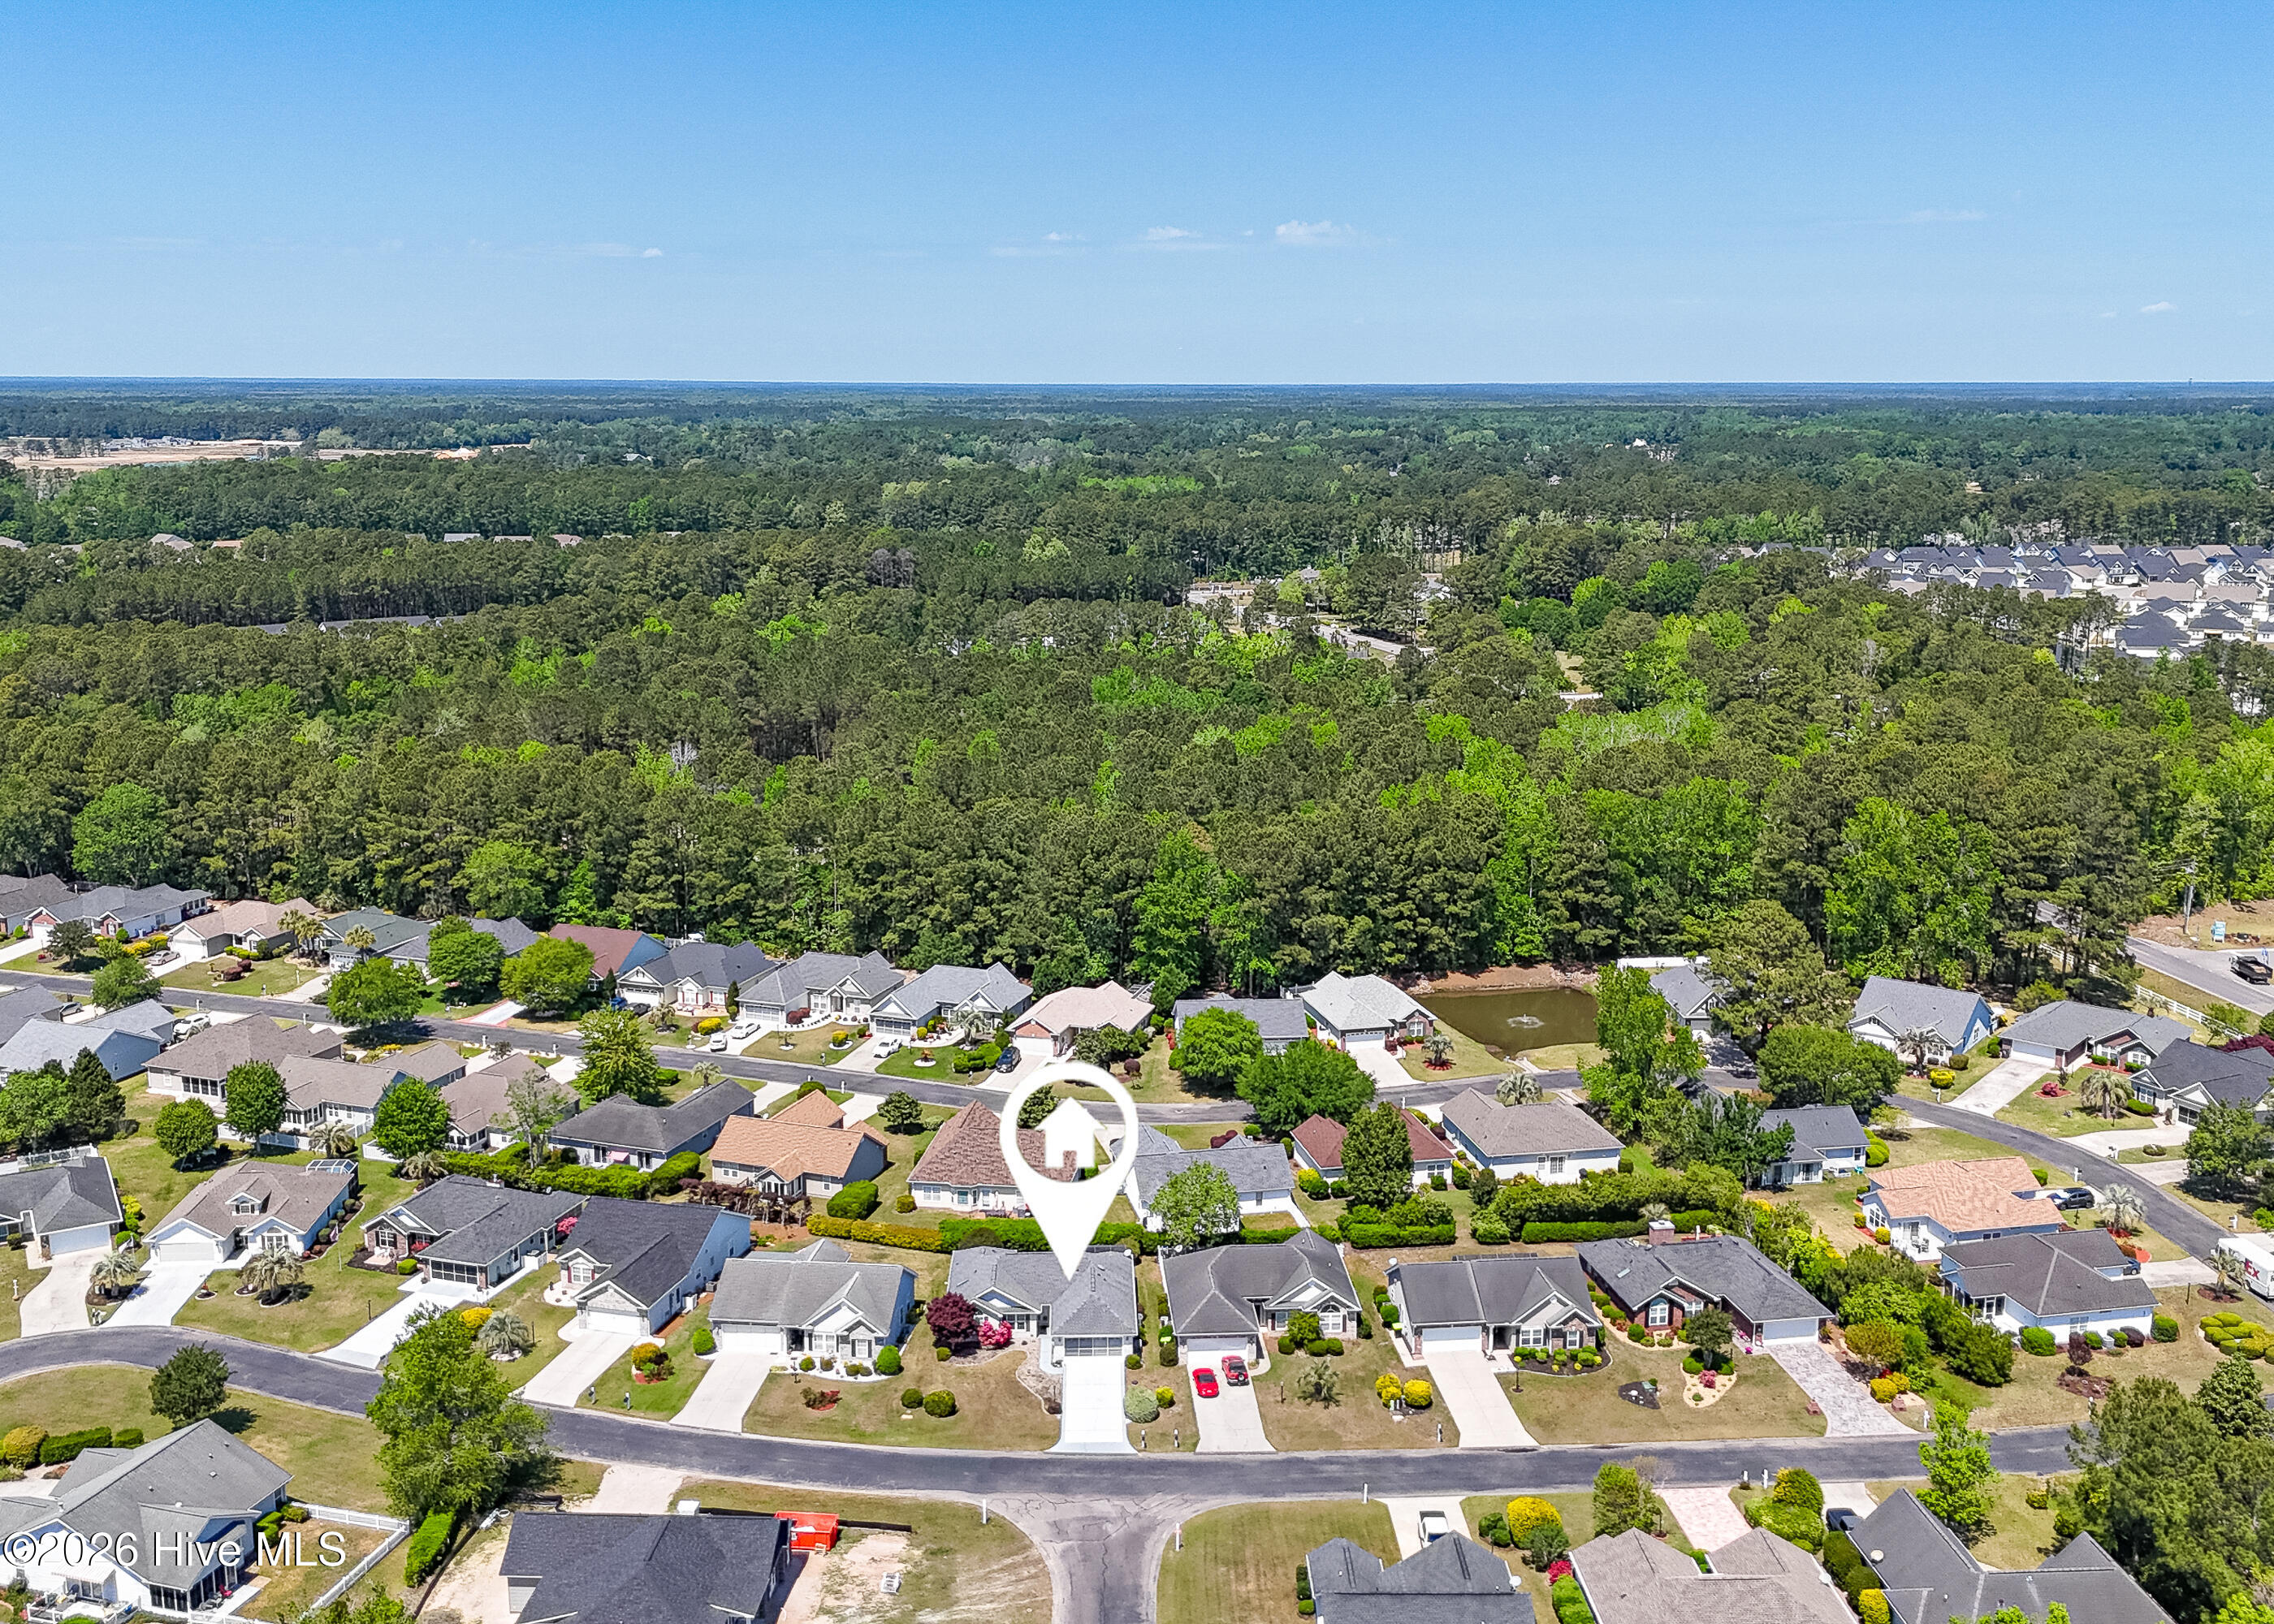
- City: Calabash
- county: Brunswick
- Neighborhood: Ocean Side Place
- Bedrooms: 3
- Bathrooms: 2
- 1/2 Bathrooms: 0
- SQ Ft: 1,555
- Lot Size: 0.12
- Year Built: 1996
- Estimated Lot Size: 60x99.83x60x100.42
- Date Listed: 04/20/2026
- Days On Market: 171
- Waterfront: No
- New Construction: No
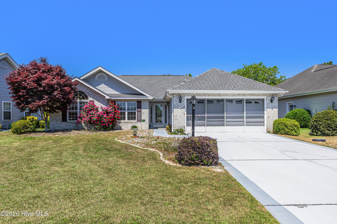
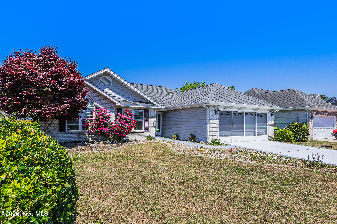
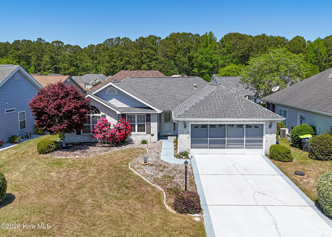
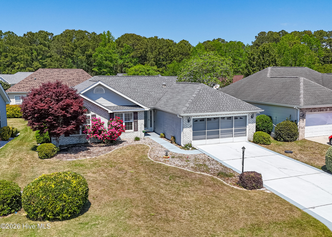
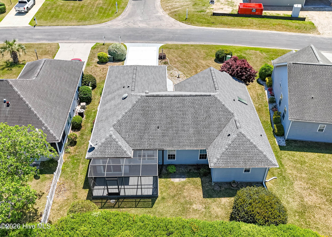
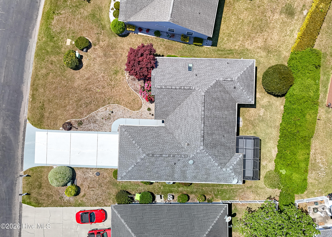
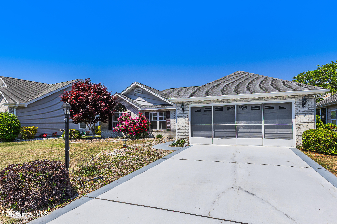
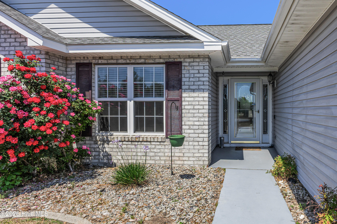
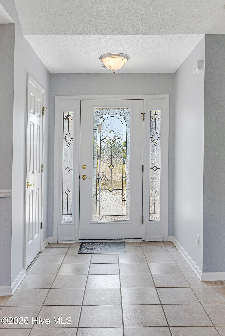
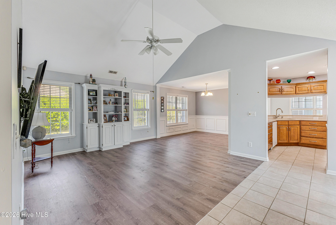
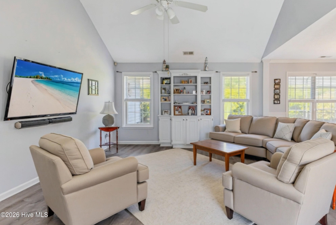
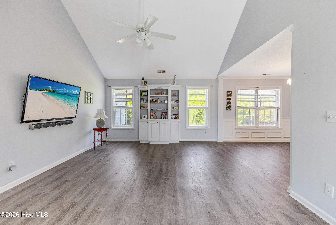
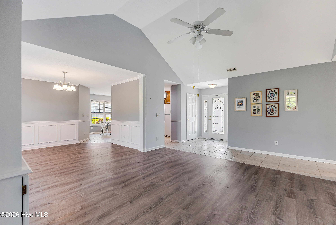


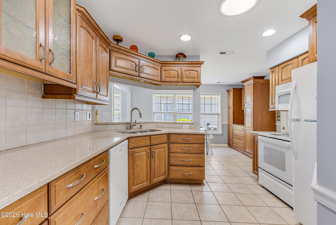
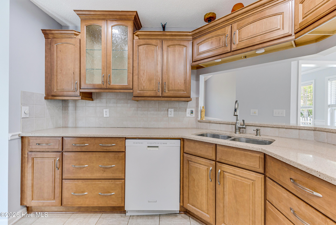
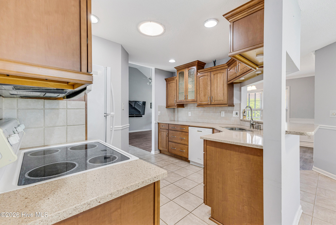
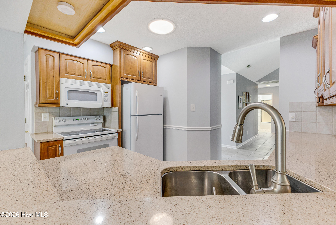
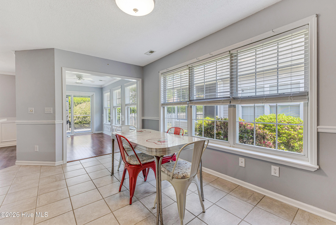
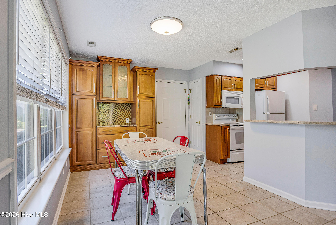
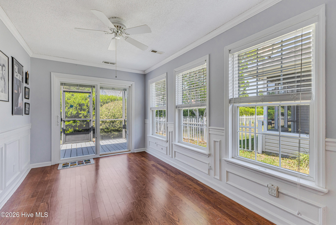
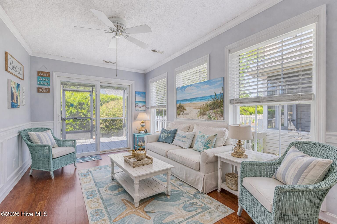
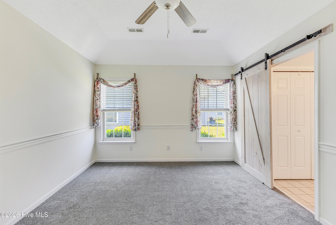
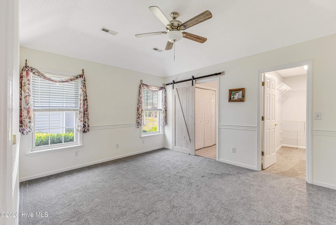
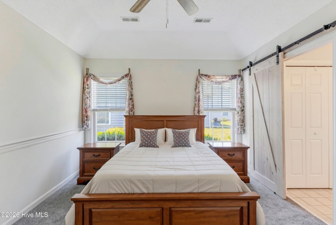
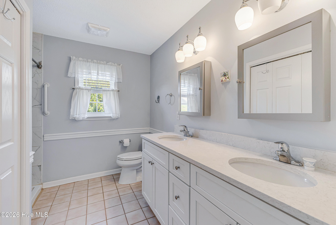
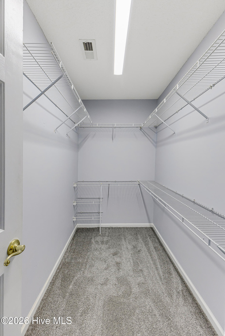
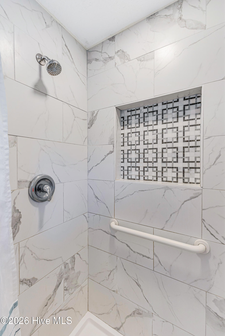
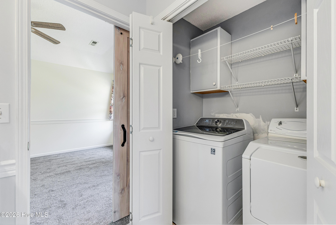
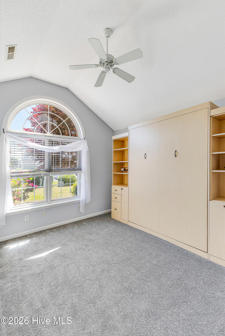
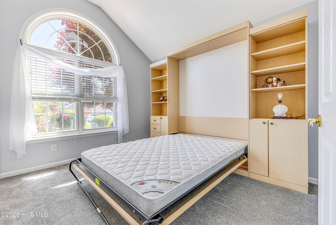
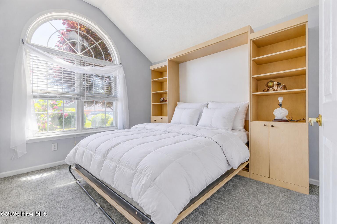
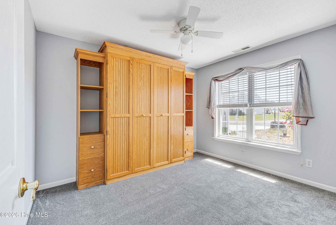
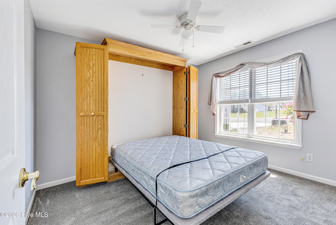
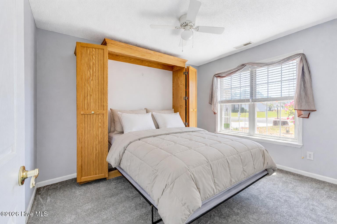
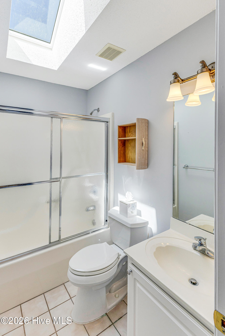
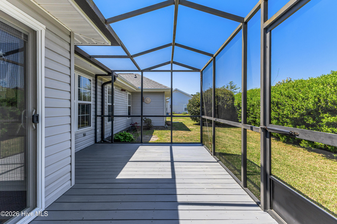
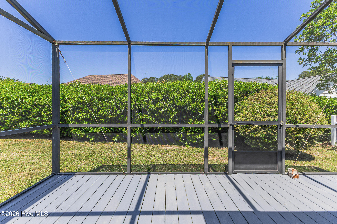
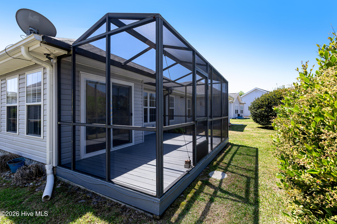
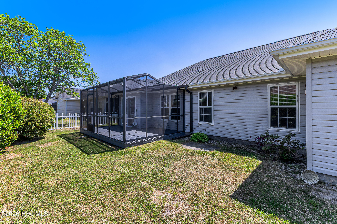
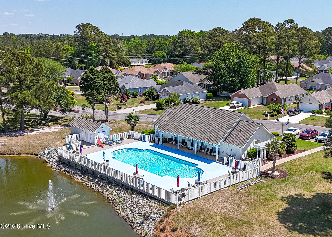
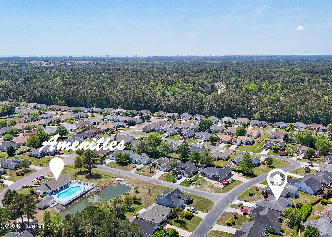
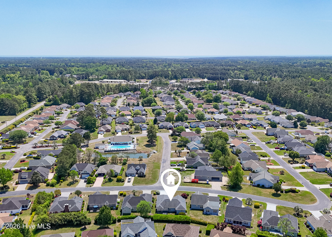
Qualified buyers may have the opportunity to purchase through a lease-option arrangement, subject to terms acceptable to the seller. Well maintained 3-bedroom, 2-bath home with a 2-car garage in the highly sought-after Ocean Side Place community in Calabash, NC. Home offers numerous upgrades, recent improvements, and thoughtful details throughout. A leaded glass front door welcomes you into a spacious tiled foyer with a convenient coat closet. The large living room features a vaulted ceiling, LVP flooring and built-in shelving, creating an open and inviting space. Just off the living room is a formal dining area, perfect for a full-size dining set, accented with wainscoting and crown molding and LVP flooring. The tiled hallway leads to a well-appointed kitchen featuring Corian countertops, a breakfast bar, tiled backsplash and staggered cabinetry with crown molding, under-cabinet lighting, and solar tube for added light! The kitchen is fully equipped with all appliances, including a range, dishwasher, under-cabinet microwave, and newer refrigerator ('23), new faucet ('22) & disposal ('24). A skylight and recessed lighting brighten the space, while the eat-in area easily accommodates a family table. A built-in buffet with additional cabinetry and pantry storage adds both style and functionality. Just off the kitchen, you'll find a cozy Carolina Room with laminate wood flooring, wainscoting, crown molding, and a ceiling fan, along with sliding doors that lead to a screened lanai with freshly painted deck flooring--perfect for relaxing or entertaining. The spacious primary suite features brand-new carpet, a tray ceiling, ceiling fan, walk-in closet, and an en-suite bath with a double vanity, ample storage, comfort-height commode and a large walk-in shower. The laundry area, complete with cabinetry and shelving, is conveniently located within the primary bathroom. The guest bedrooms also feature new carpet and include built-in cabinetry with queen-size Murphy beds, offering flexibility for guests or multi-purpose use. The guest bath offers a single vanity, tub/shower combo, and a skylight for natural light. Additional highlights include a new roof in 2020, water heater replaced in 2026, master bedroom ceiling fan & washer 2022 and a whole-home generator for added peace of mind. The subdivision has affordable HOA fees and offers nice amenities with a pool and clubhouse. Located near the NC/SC state line, you'll find yoursellf minutes from the area's golf courses, beaches, shopping and dining!
This listing is provided courtesy by Craig Helmecki, RE/MAX at the Beach / Calabash
Map
Map may not be 100% accurate.
-
Interior Features:
- Master Downstairs
- Walk-in Closet(s)
- Vaulted Ceiling(s)
- Tray Ceiling(s)
- High Ceilings
- Entrance Foyer
- Solid Surface
- Whole-Home Generator
- Ceiling Fan(s)
- Blinds/Shades
- Built-in Features
- Walk-In Closet(s)
-
Flooring:
- LVT/LVP
- Carpet
- Laminate
- Ceramic Tile
-
Appliances:
- Built-In Microwave
- Washer
- Refrigerator
- Dryer
- Disposal
- Dishwasher
- Electric Range
-
Fireplace:
- false
-
Roof:
- Architectural Shingle
-
Exterior Features:
- Storm Doors
- Wood Frame
- Stick Built
-
Neighborhood Amenities:
- Clubhouse
- Community Pool
- Maintenance Common Areas
- Maintenance Roads
-
HOA Amenities:
- Clubhouse
- Community Pool
- Maintenance Common Areas
- Maintenance Roads
-
Lot Water Features:
- None
-
Waterview / Front:
- None
Bonnie Rotundo
Ocean Isle Beach Office
Email: [email protected]
Office Phone: 910-443-0398
Cell Phone: 910-443-0398
Fax: 910-579-5877
View Website

Copyright 2026 NCRMLS. All rights reserved. North Carolina Regional Multiple Listing Service, (NCRMLS), provides content displayed here ("provided content") on an "as is" basis and makes no representations or warranties regarding the provided content, including, but not limited to those of non-infringement, timeliness, accuracy, or completeness. Individuals and companies using information presented are responsible for verification and validation of information they utilize and present to their customers and clients. NCRMLS will not be liable for any damage or loss resulting from use of the provided content or the products available through Portals, IDX, VOW, and/or Syndication. Recipients of this information shall not resell, redistribute, reproduce, modify, or otherwise copy any portion thereof without the expressed written consent of NCRMLS.