
432 Laurel Valley Drive $890,000
- City: Shallotte
- county: Brunswick
- Neighborhood: Rivers Edge
- Bedrooms: 4
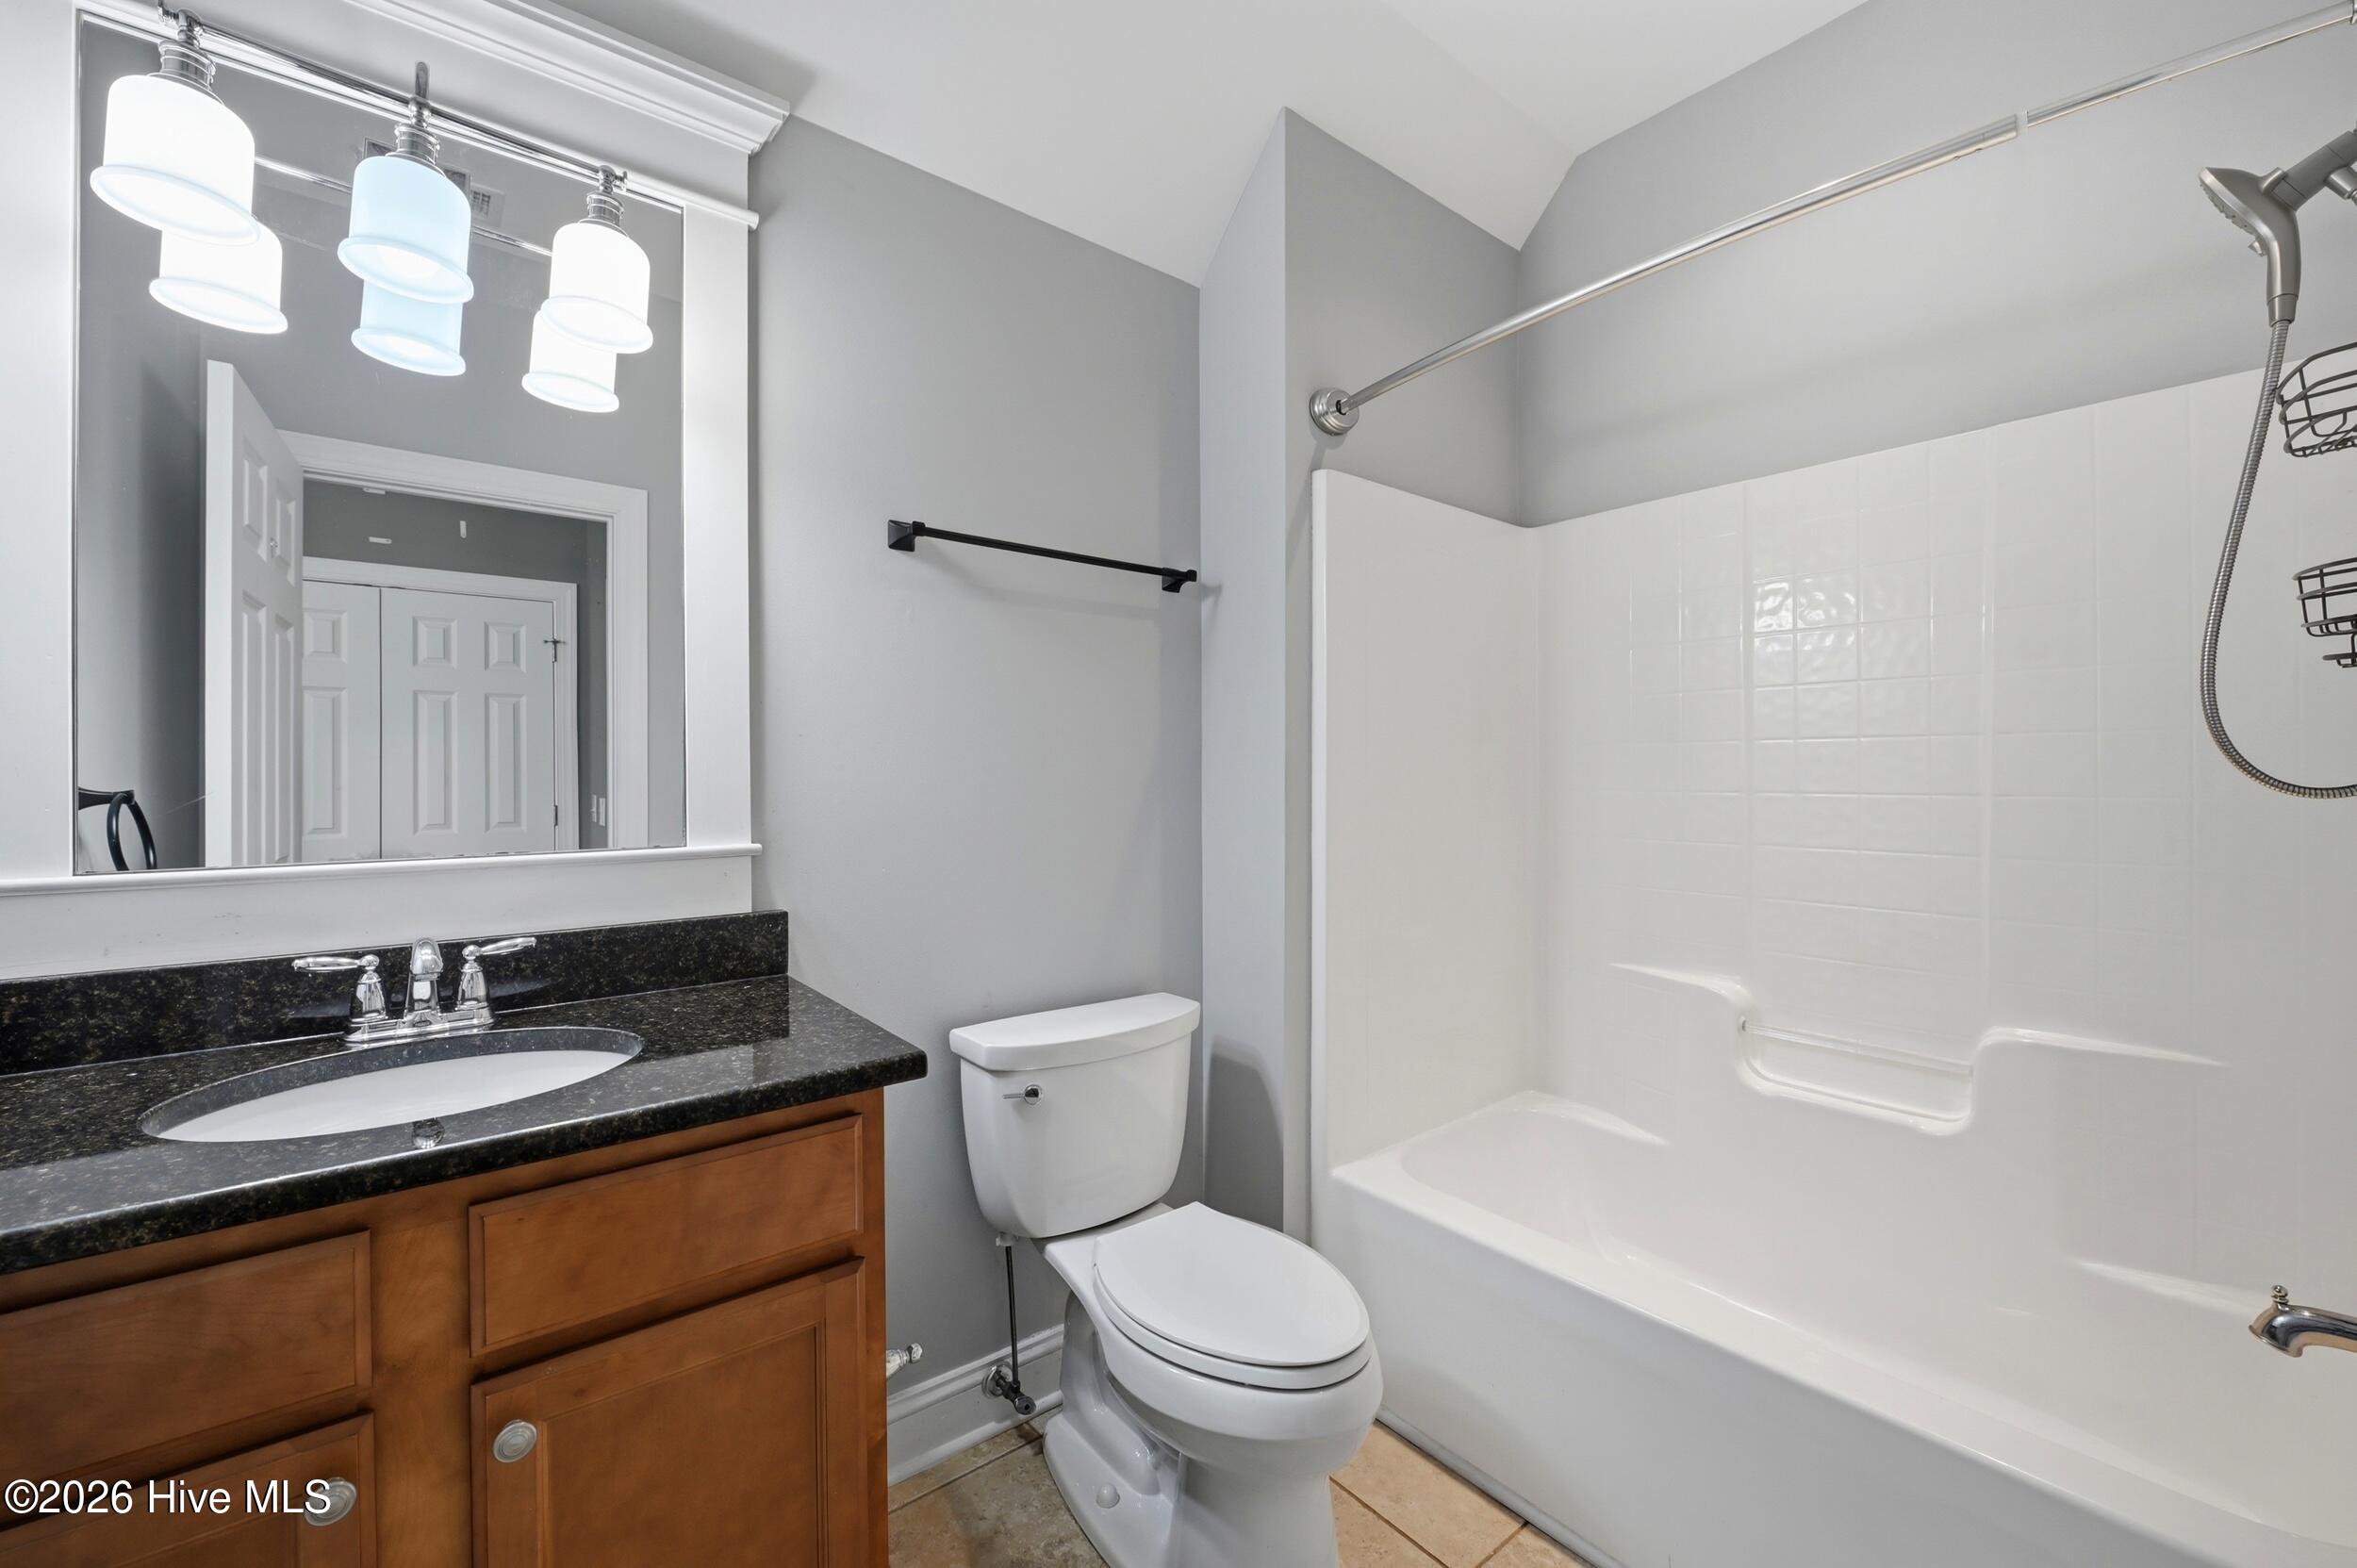
- Bathrooms: 5
- 1/2 Bathrooms: 1
- SQ Ft: 4,628
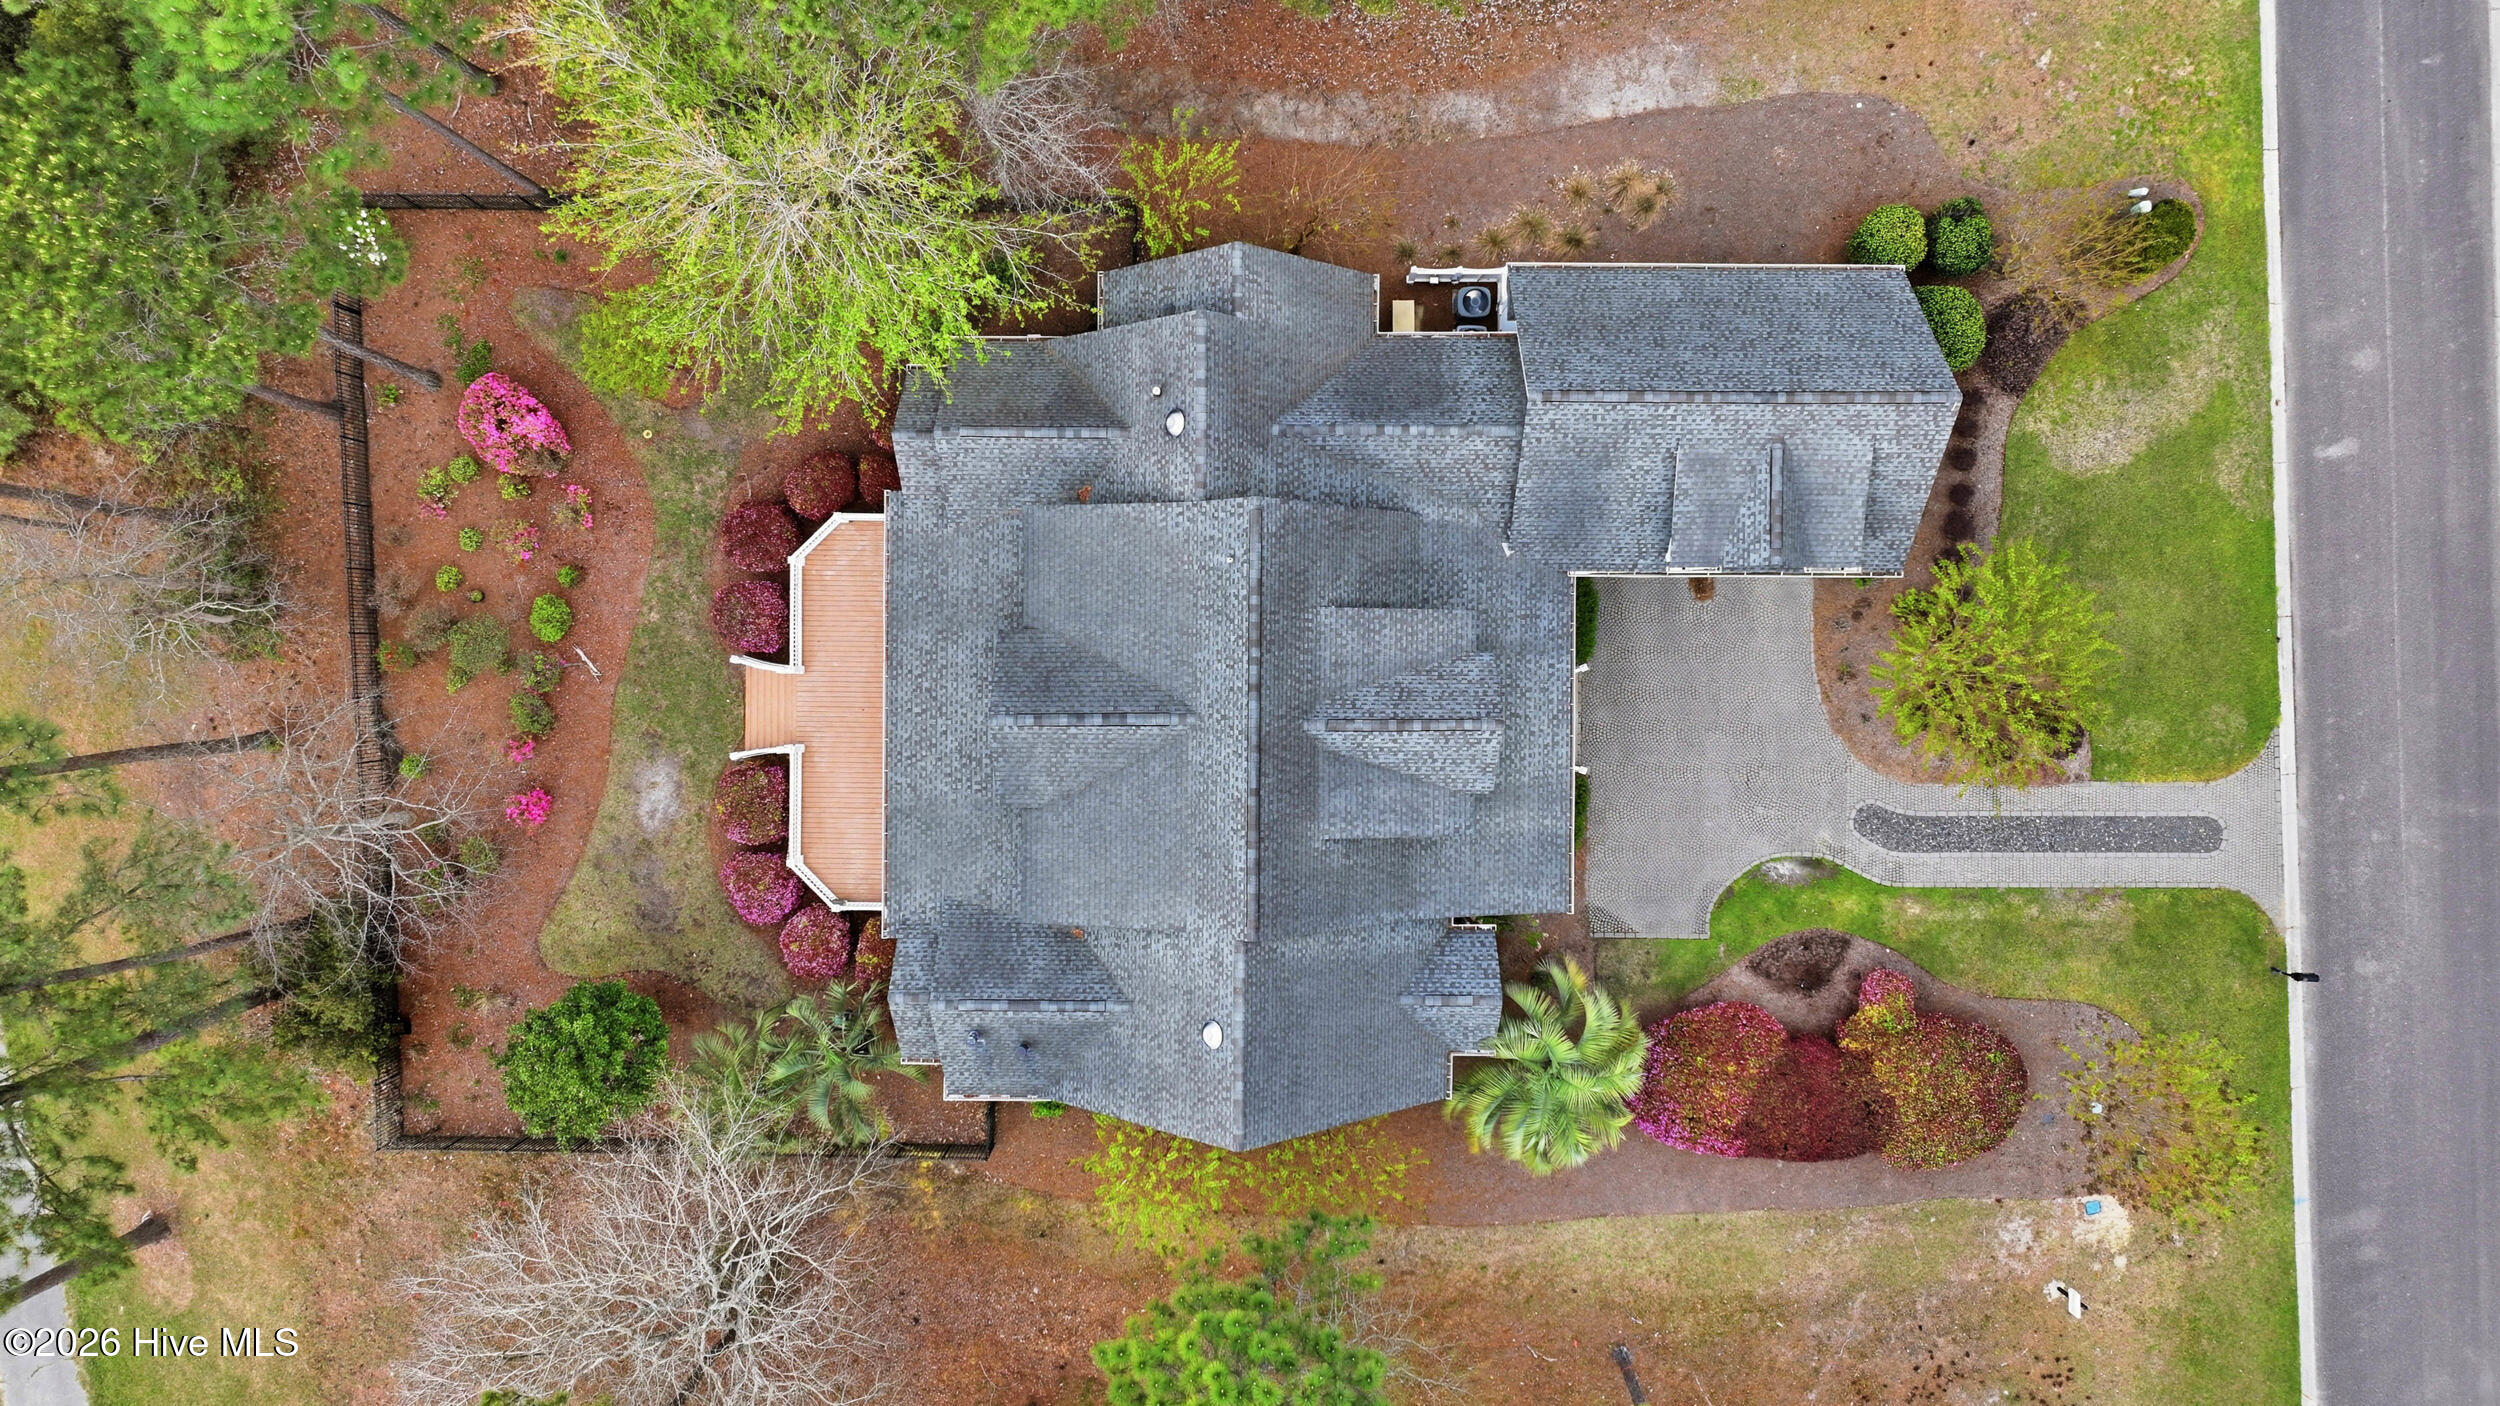
- Lot Size: 0.35
- Year Built: 2007
- Estimated Lot Size: 90x167x89x169
- Date Listed: 04/20/2026
- Days On Market: 102
- Waterfront: No
- New Construction: No
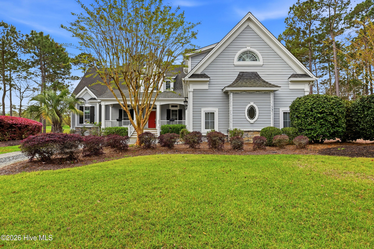
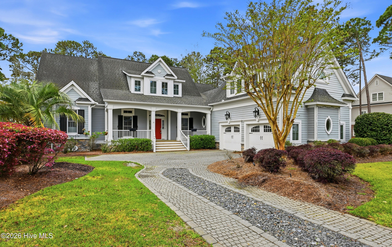
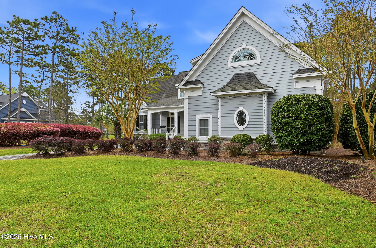
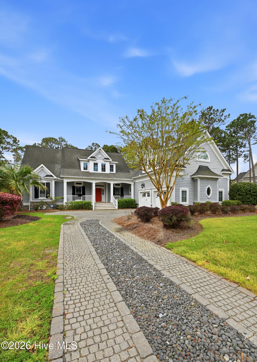
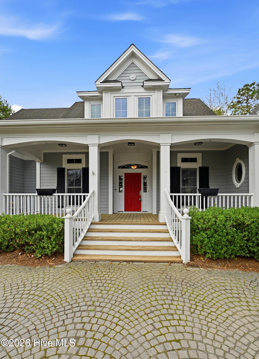
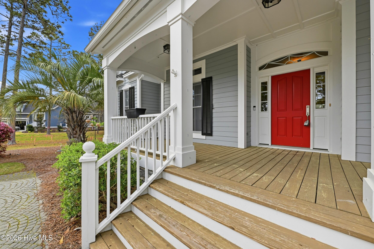
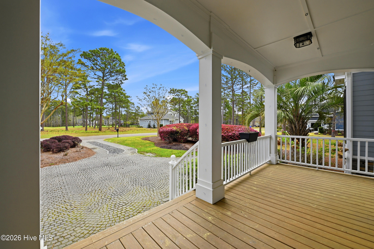
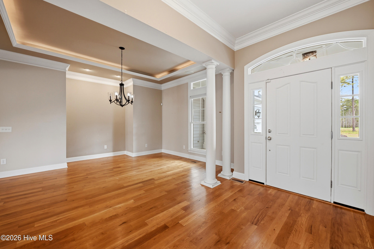
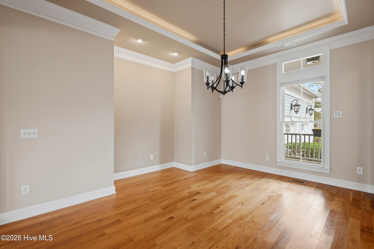
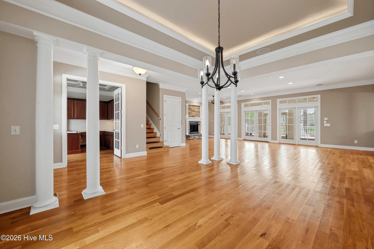
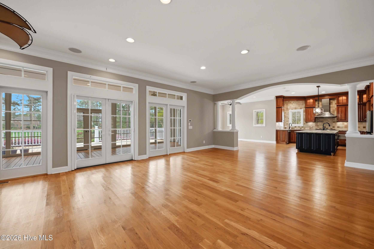
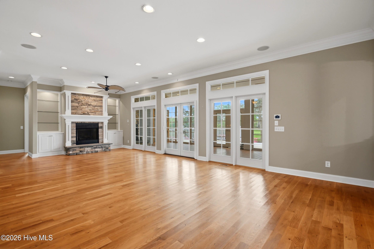
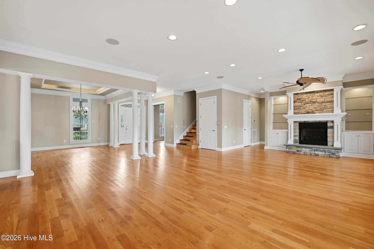
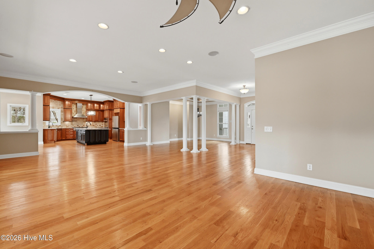
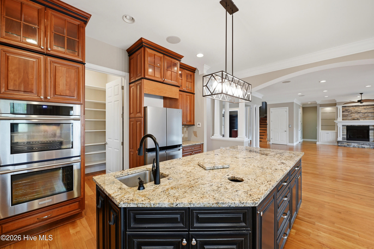
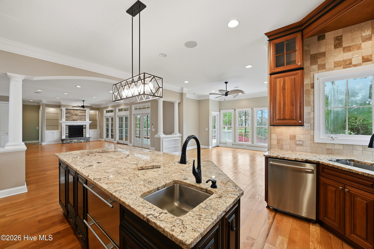
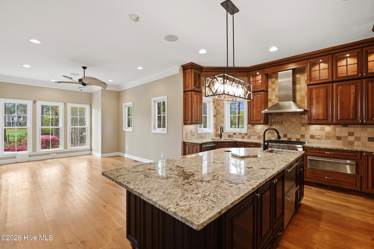
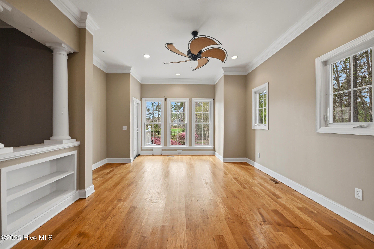
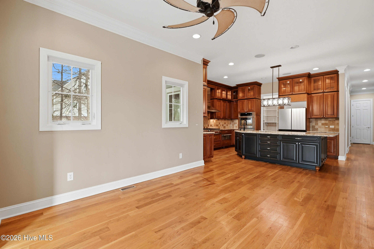
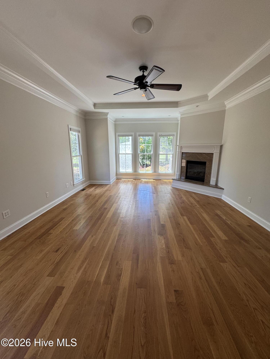
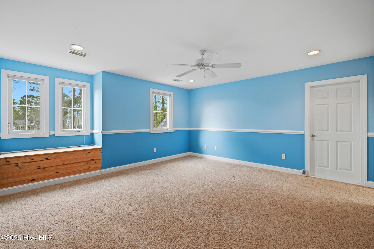
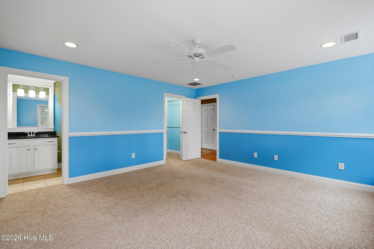
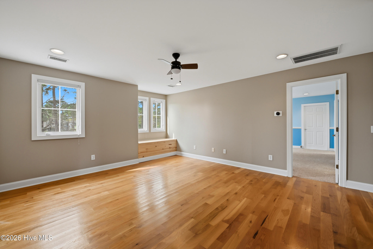
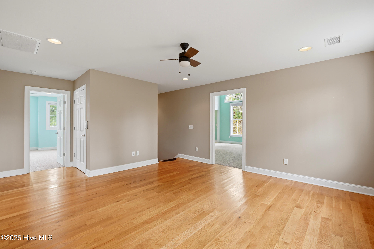
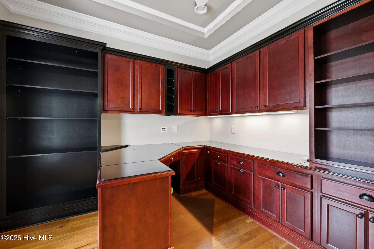
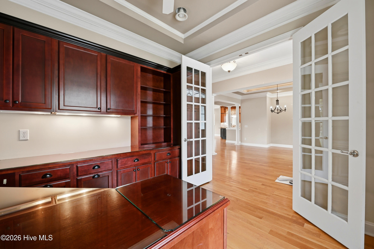
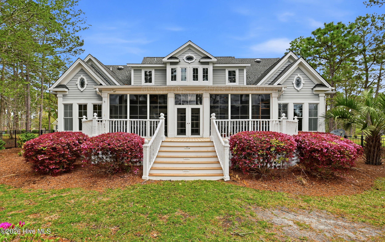
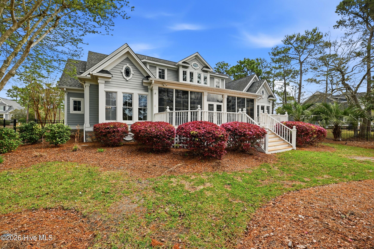
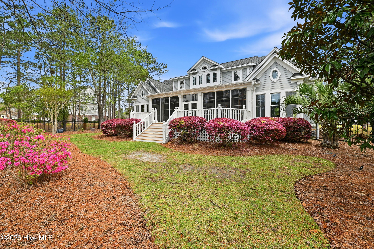
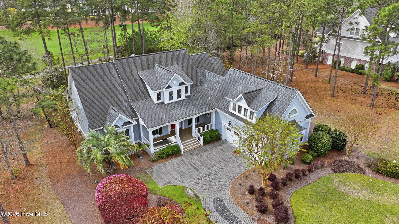
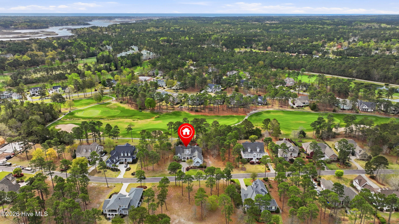
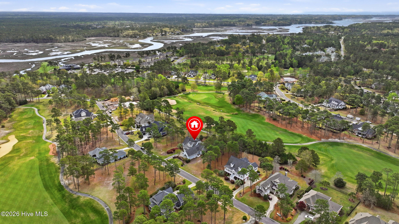
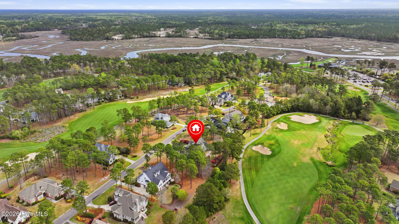
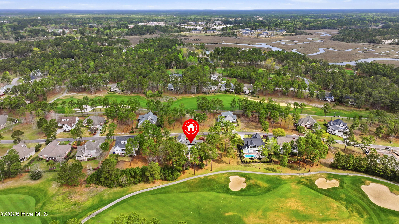
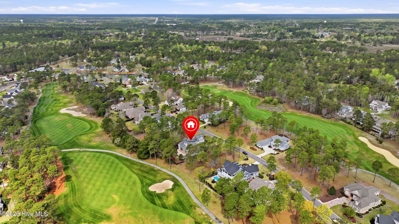
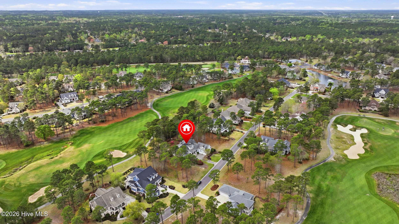
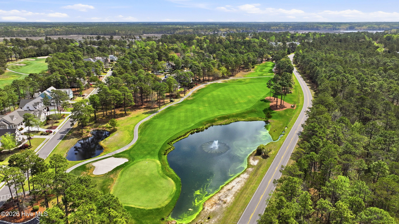
Enjoy the best of coastal living in this beautifully maintained home, perfectly situated in one of Shallotte's premier golf course communities. The interior features an inviting, open-concept layout highlighted by rich hardwood floors and an elegant home office with custom built-ins and classic French doors. Whether you are hosting guests in the spacious living area or retreating to the private primary suite, the home feels both sophisticated and comfortable.
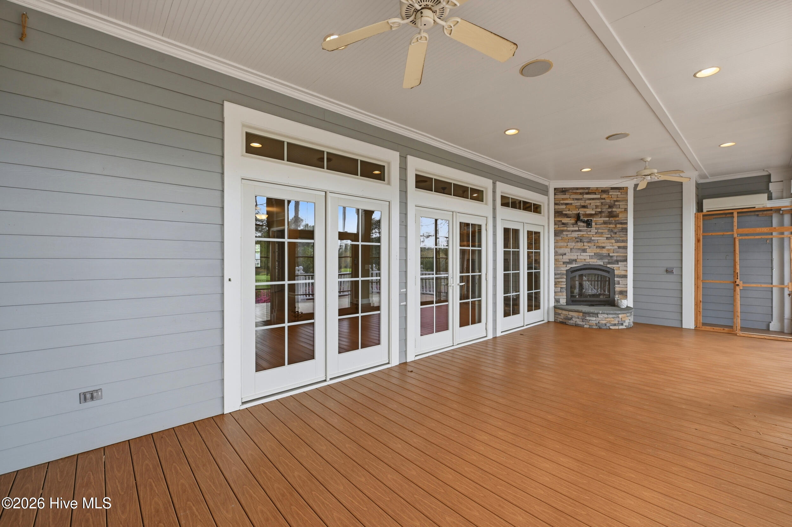
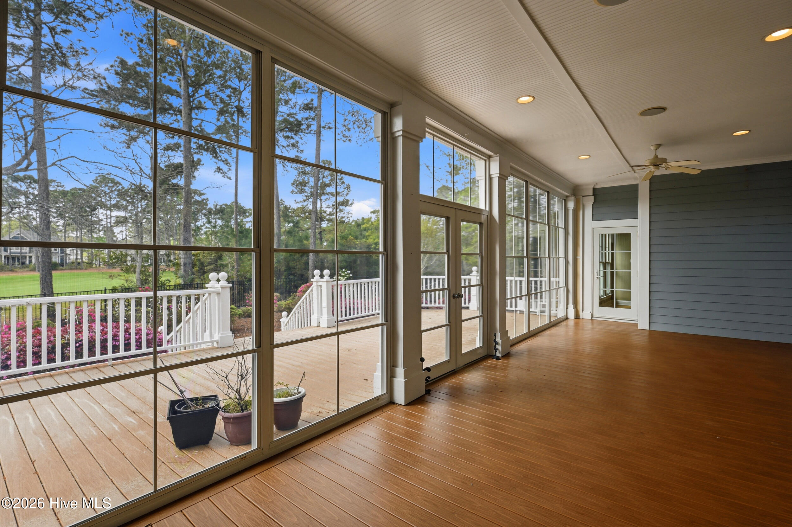
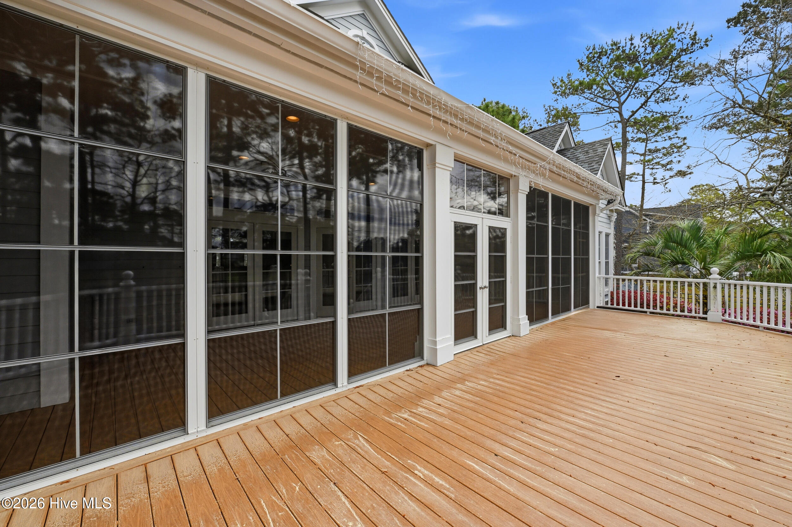
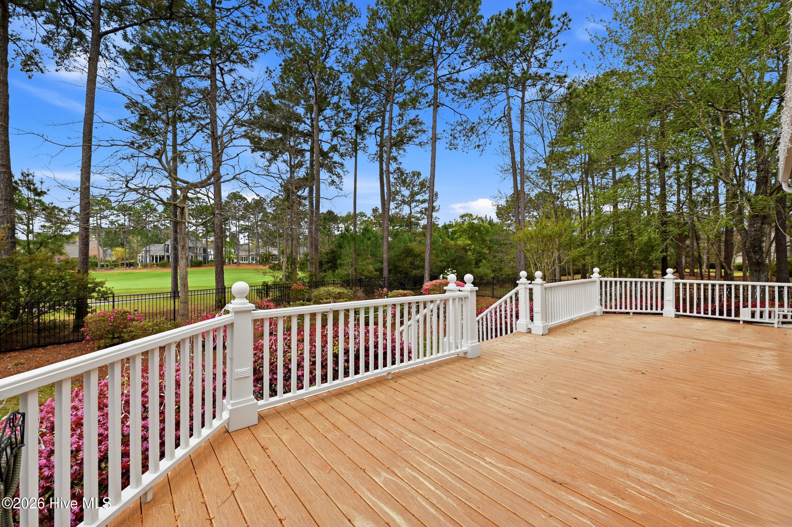
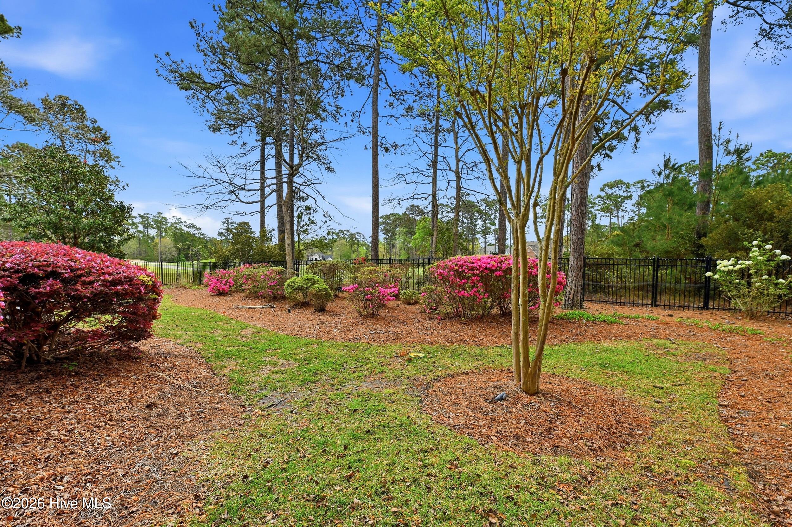
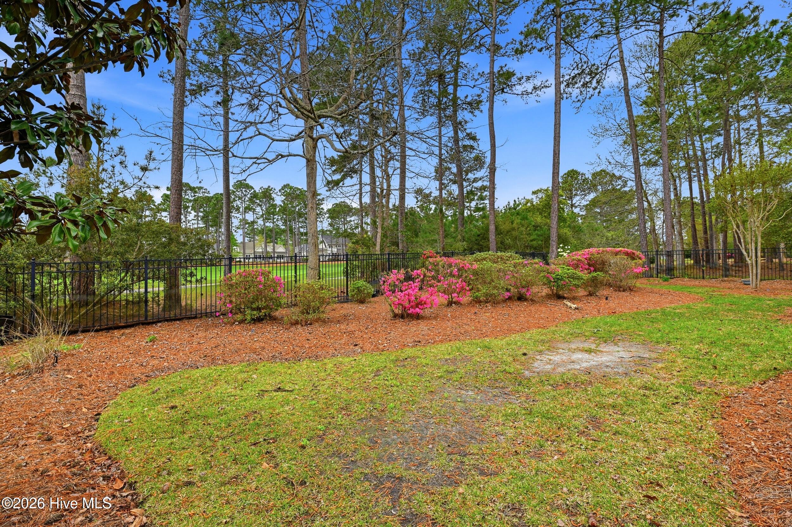
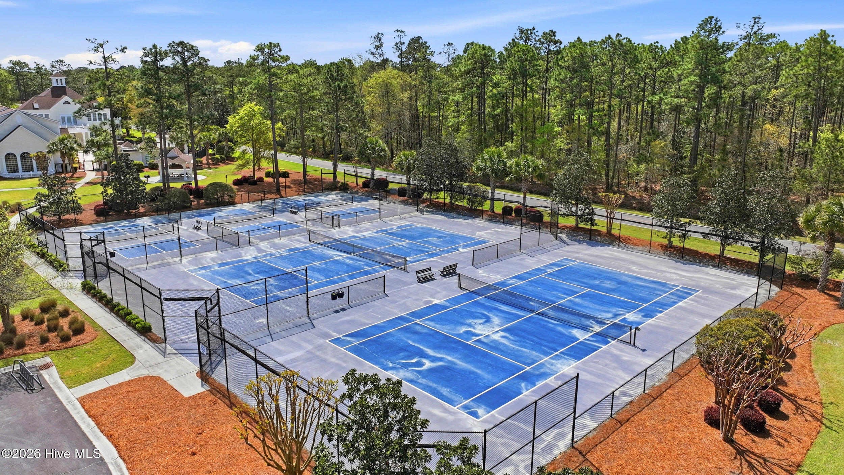
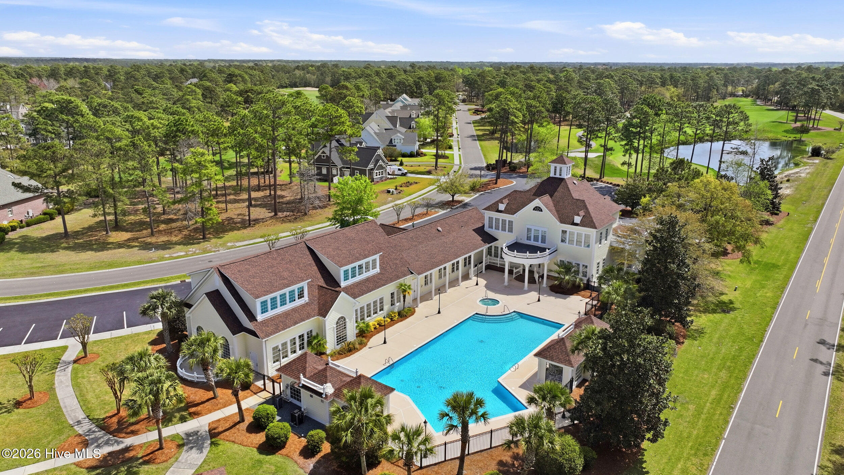
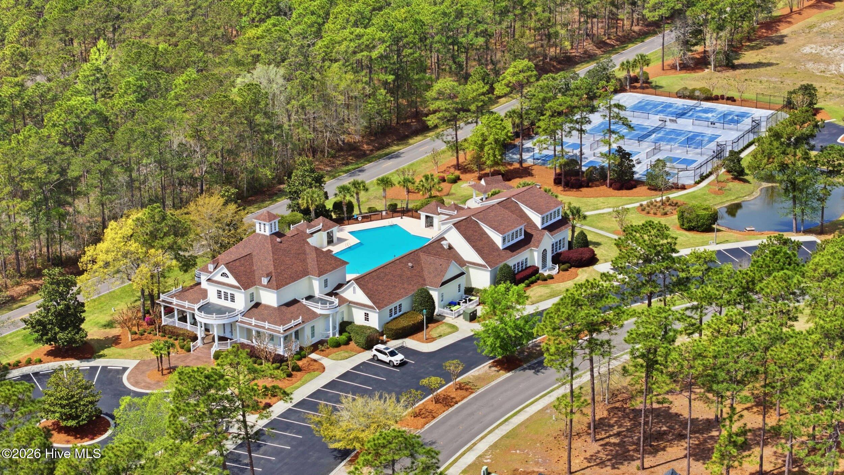
The living space extends outdoors to a large, screened-in lanai that overlooks a lush, manicured backyard--an ideal spot for enjoying the quiet beauty of the surroundings. This community offers fantastic amenities, including a golf course, tennis courts, and walking paths, all just a short drive from local dining, shopping, and North Carolina's pristine beaches. This move-in-ready residence offers a rare opportunity to own a peaceful retreat in a vibrant, active area.
This listing is provided courtesy by Aspyre Collective, eXp Realty
Map
Map may not be 100% accurate.
-
Interior Features:
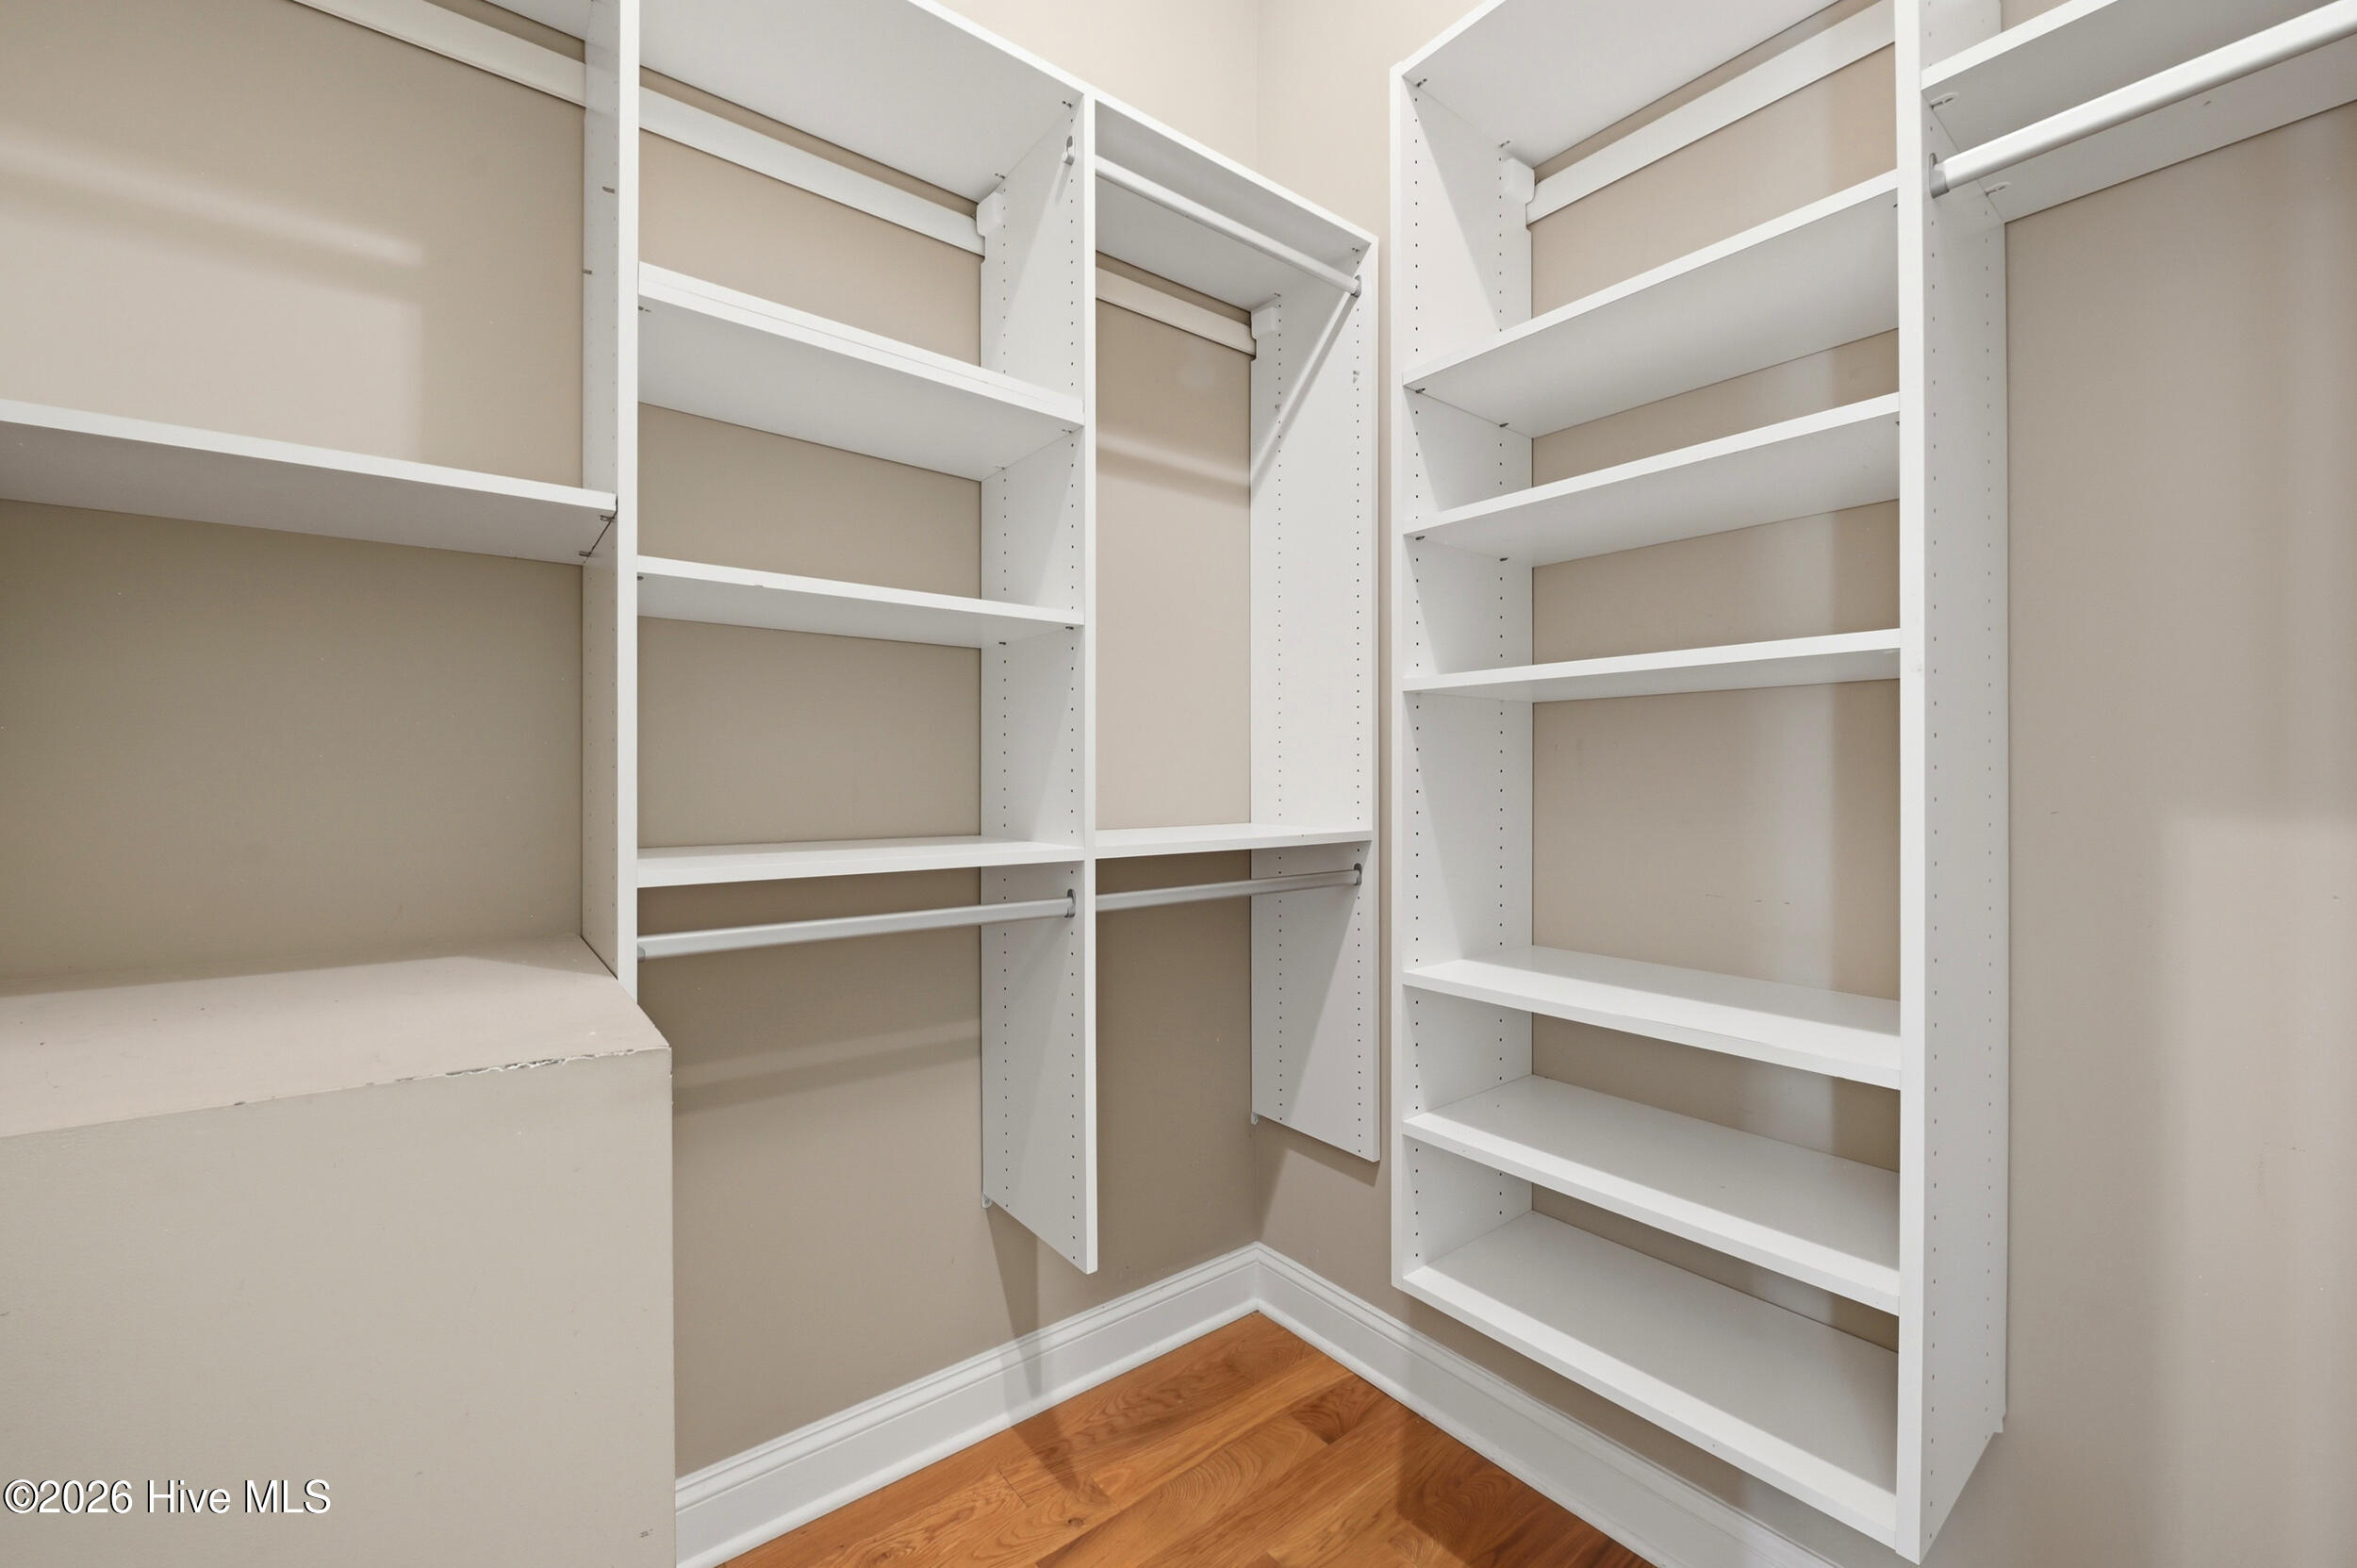
- Walk-in Closet(s)
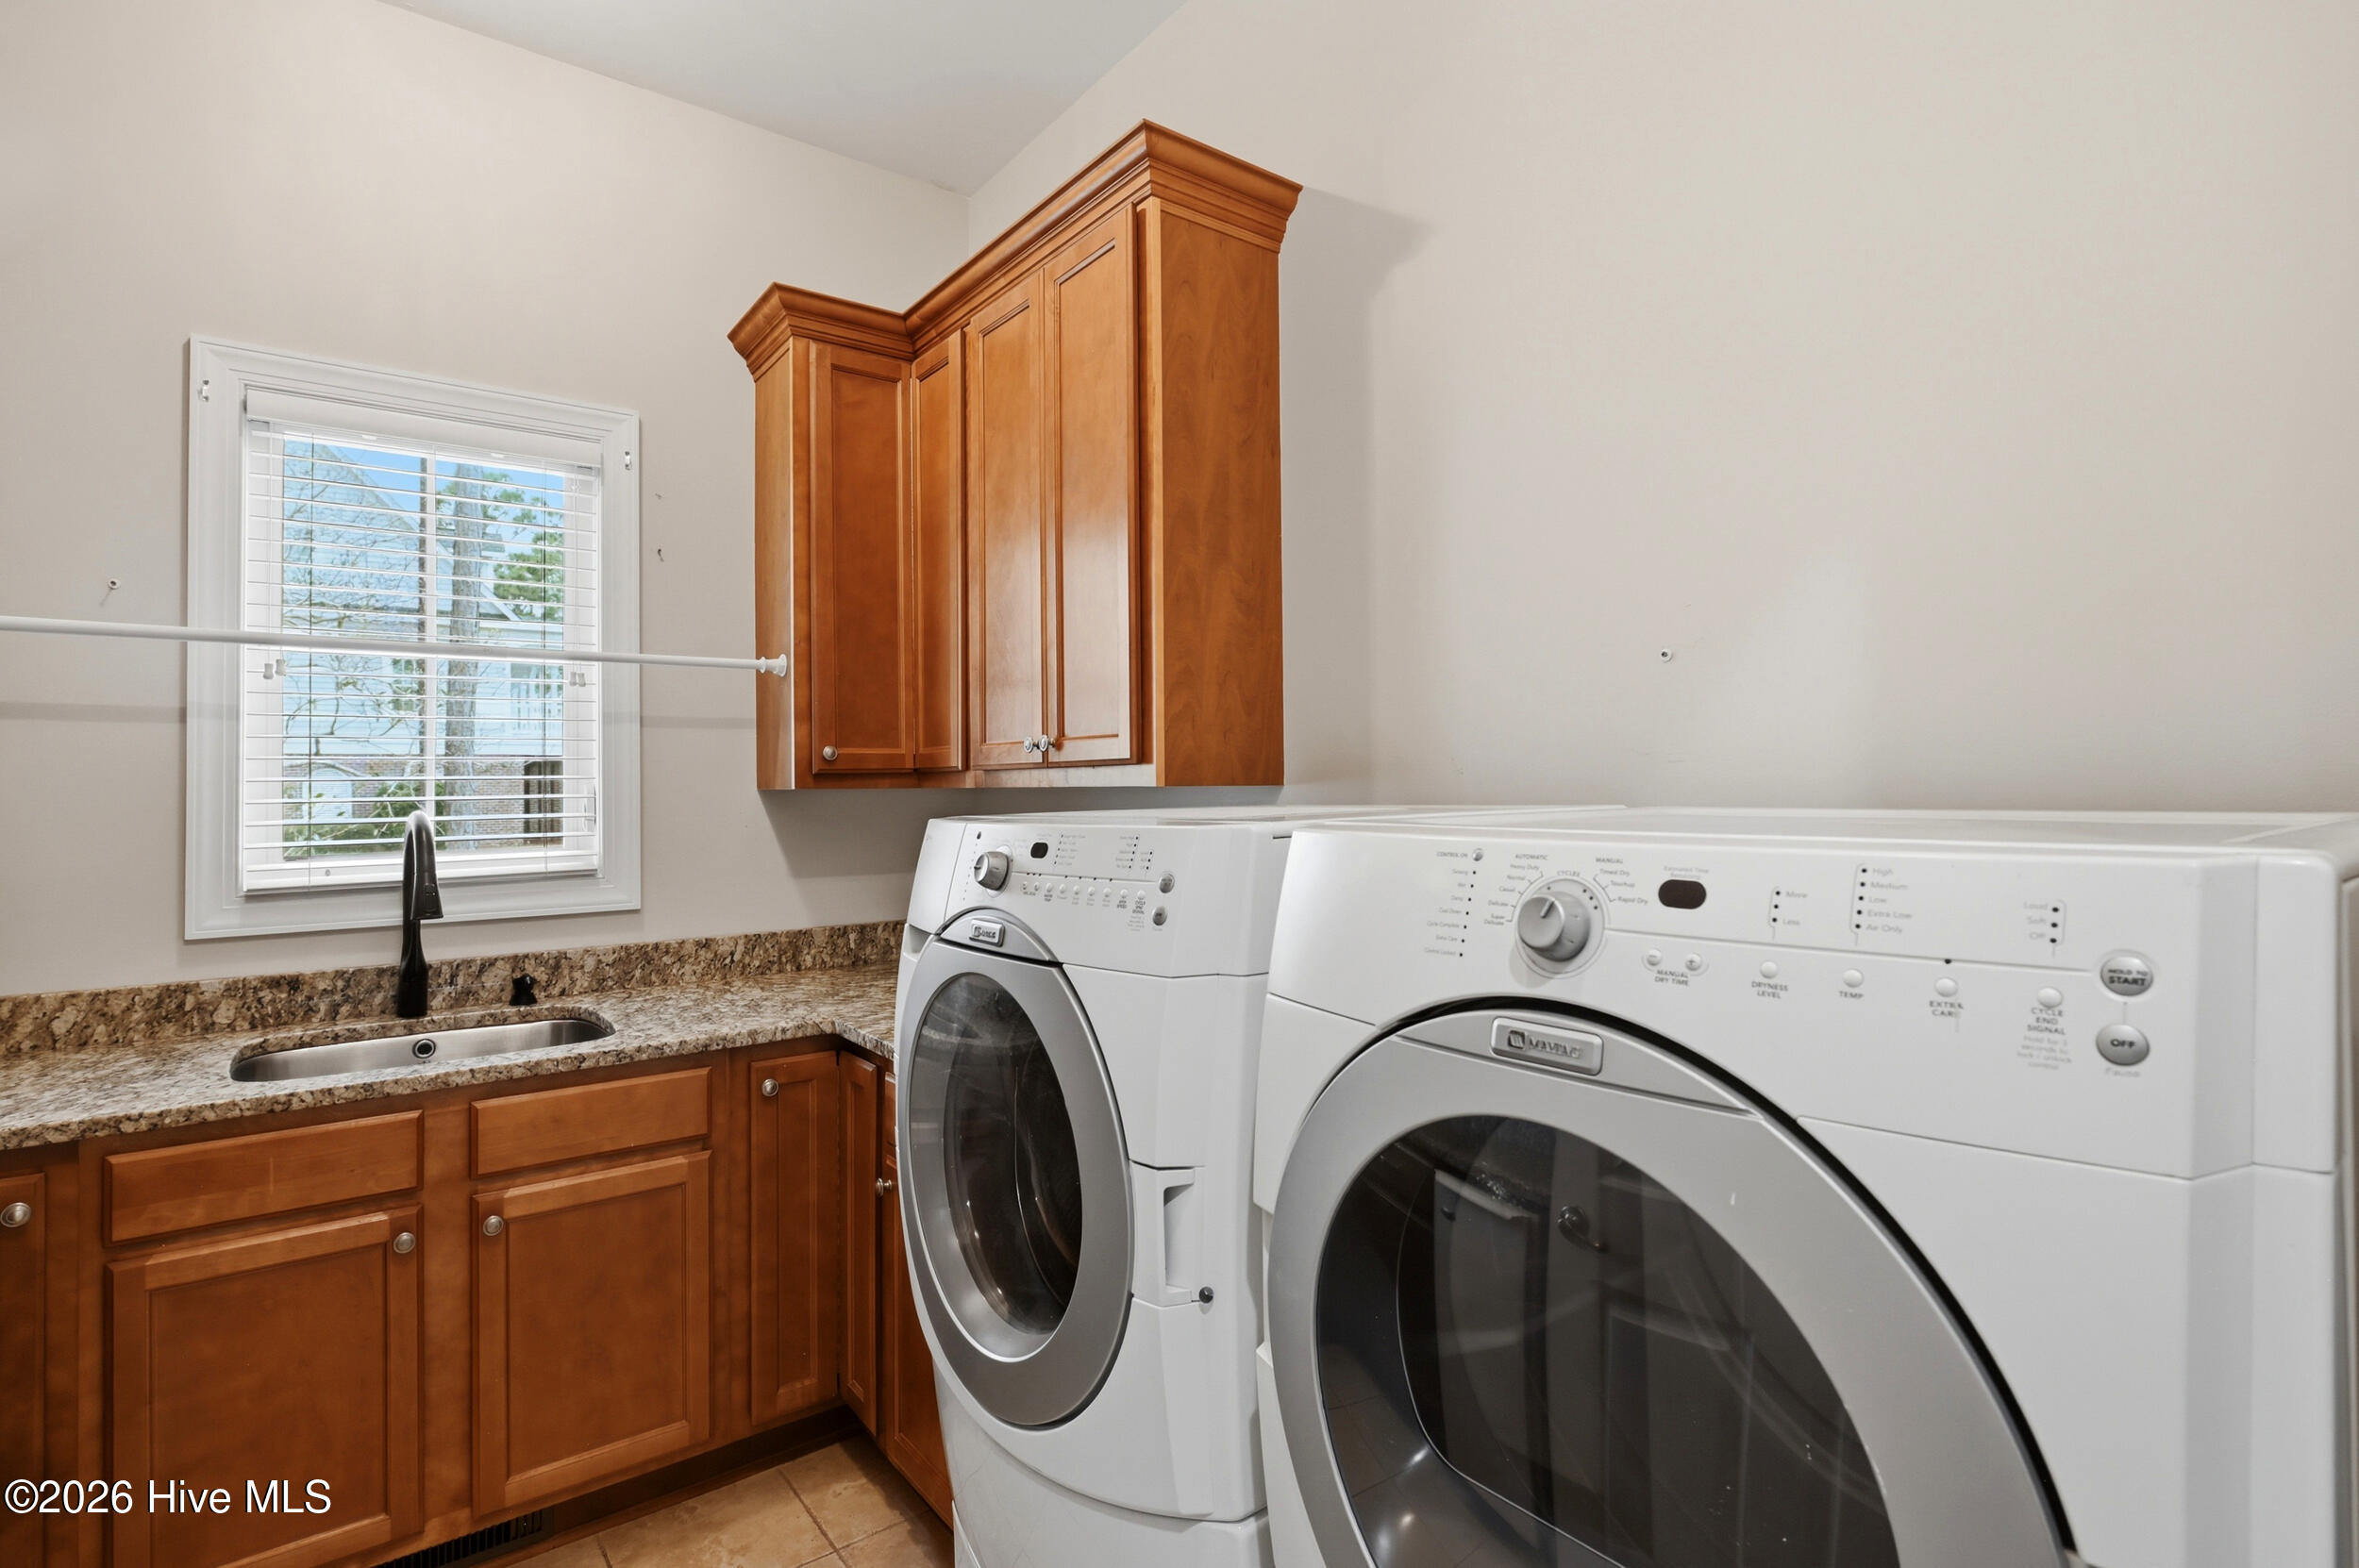
- Mud Room
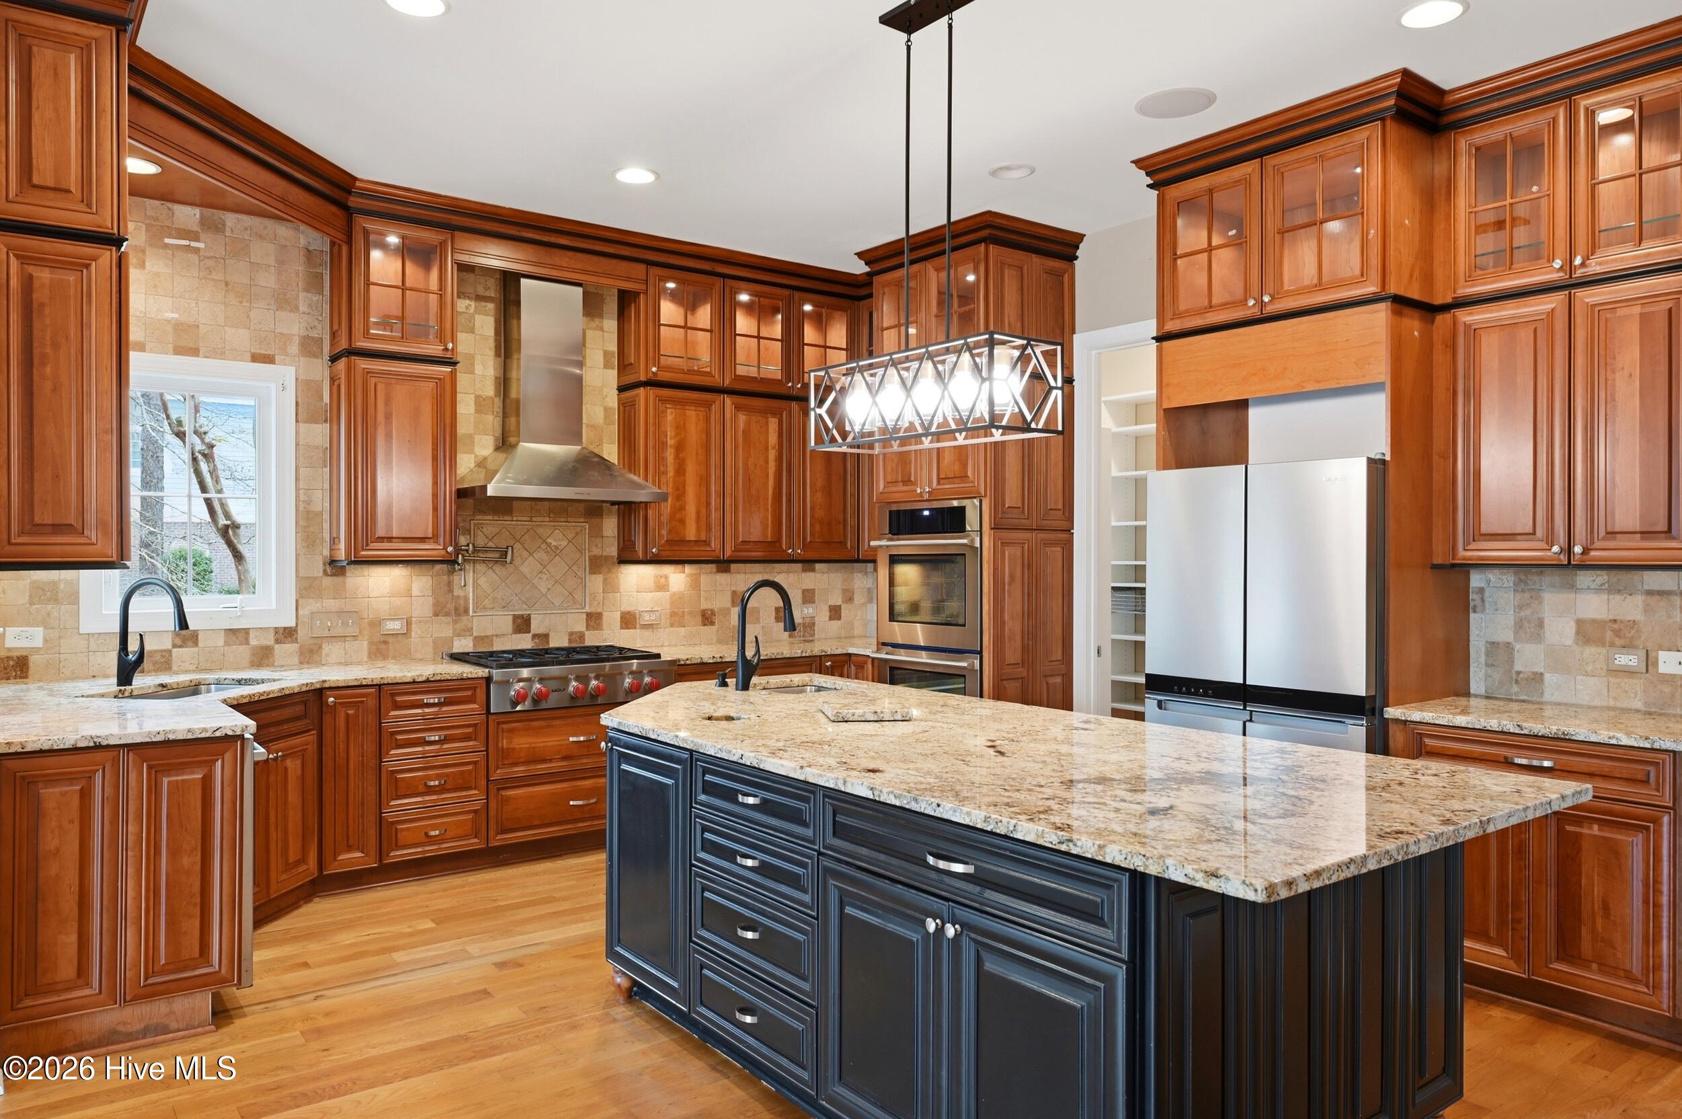
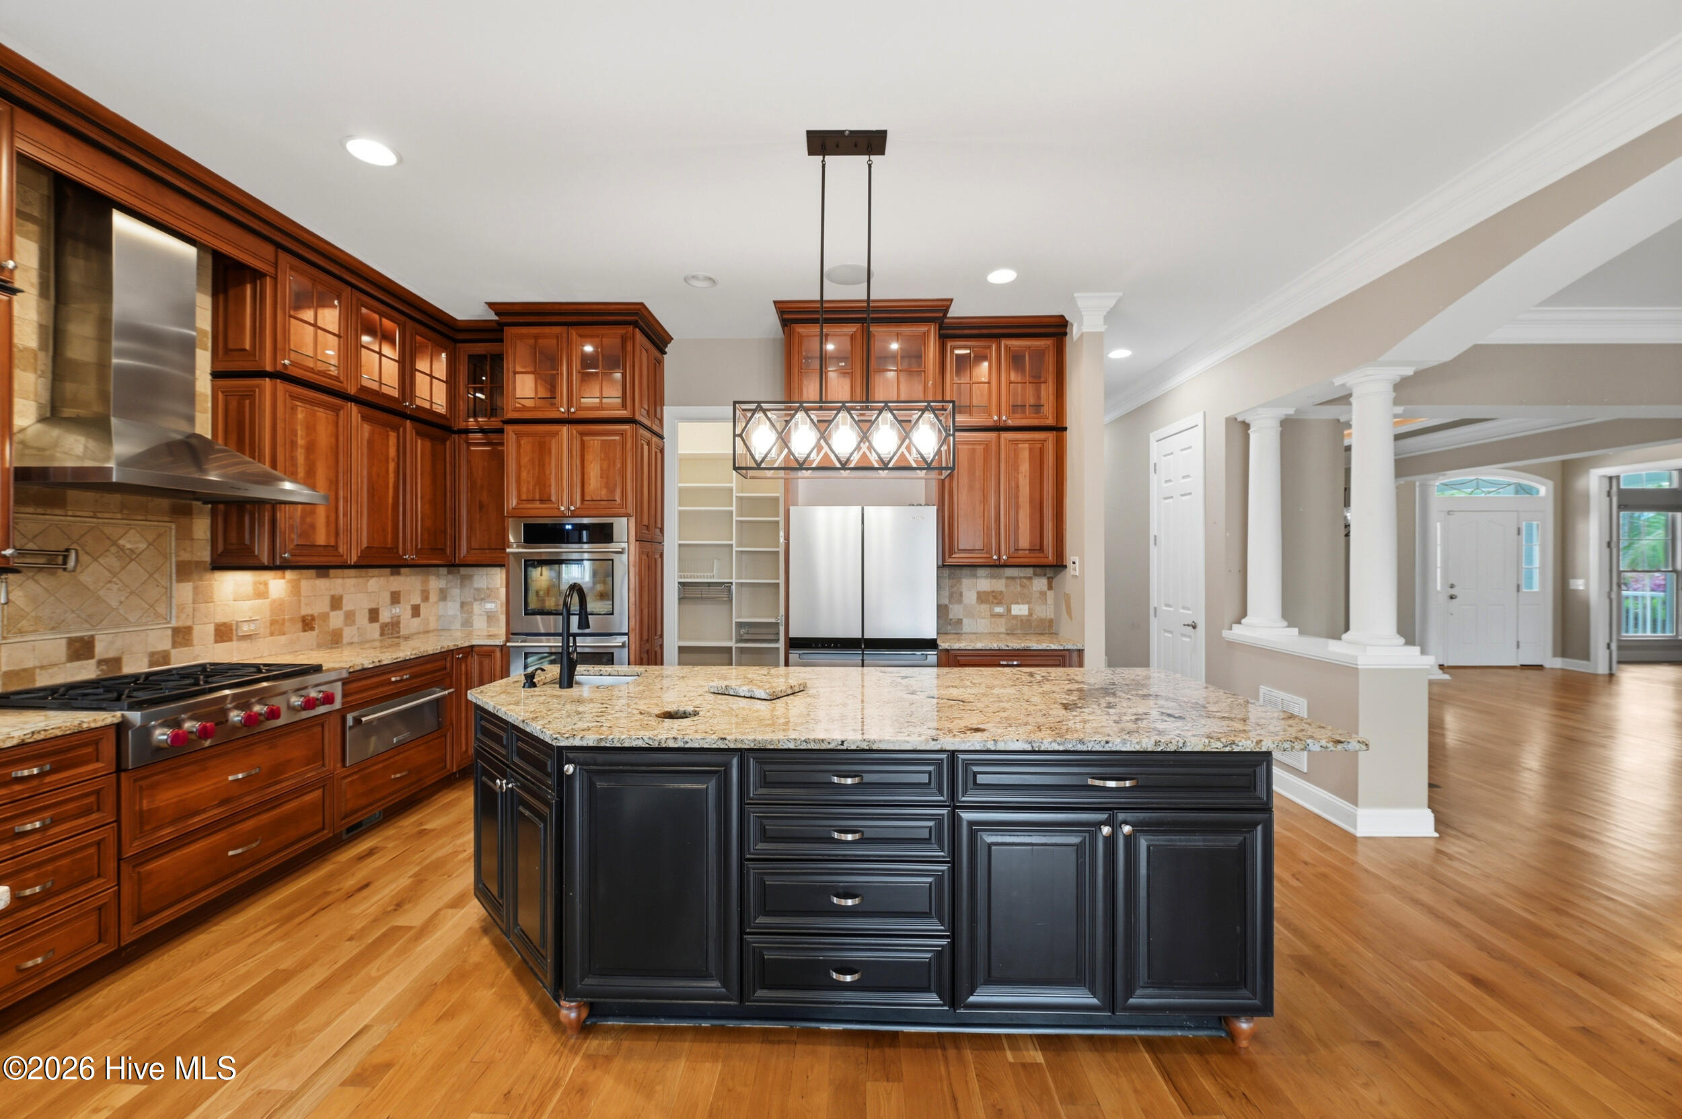
- Kitchen Island
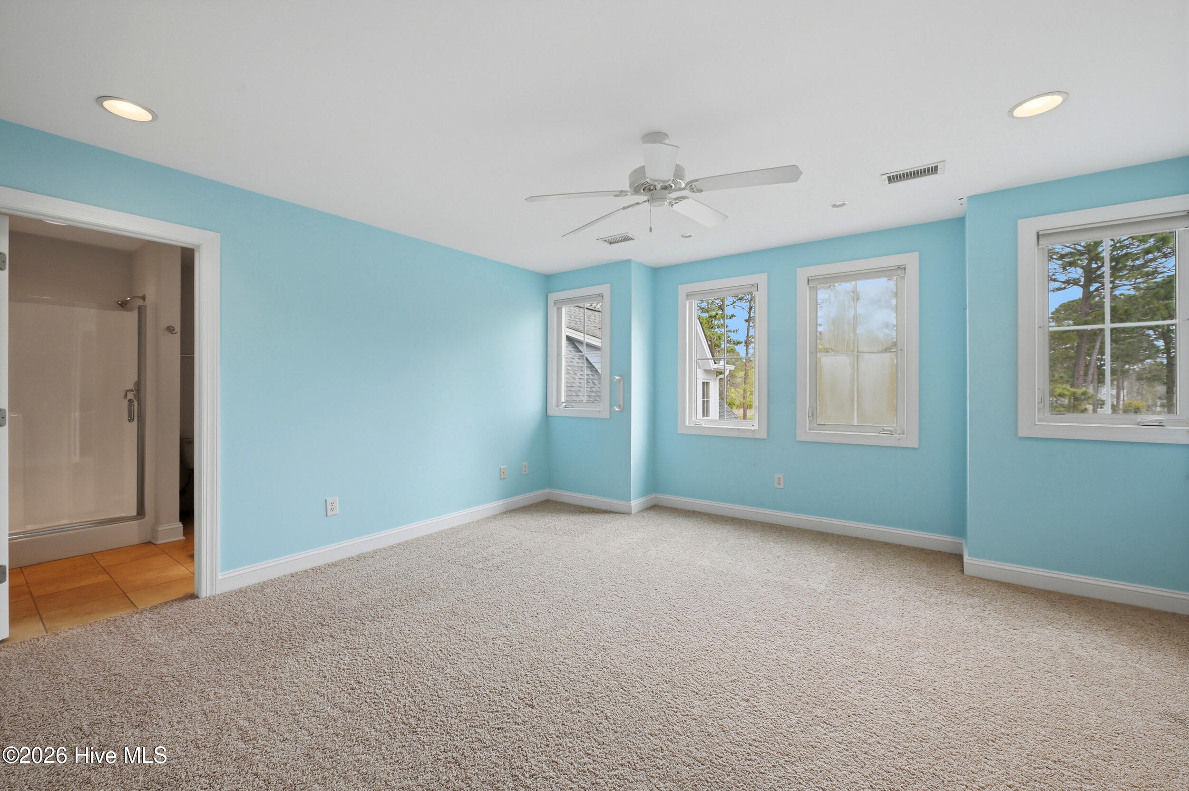
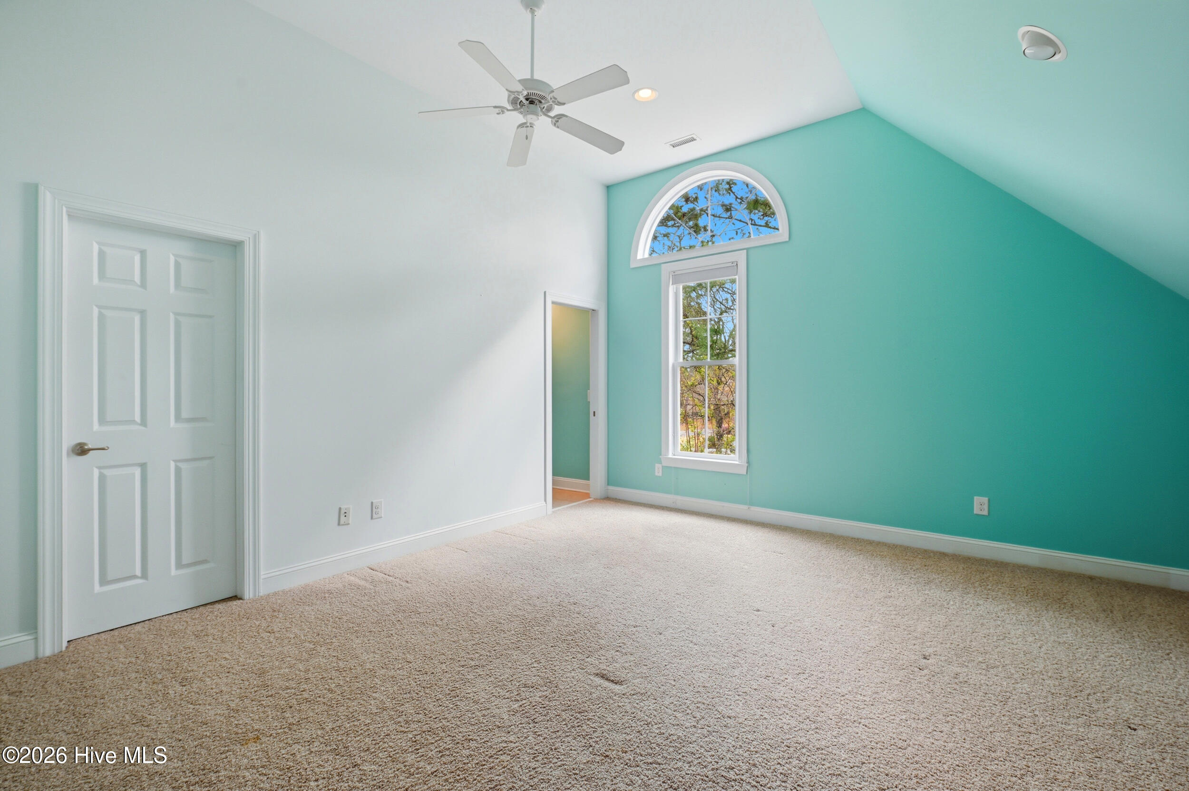
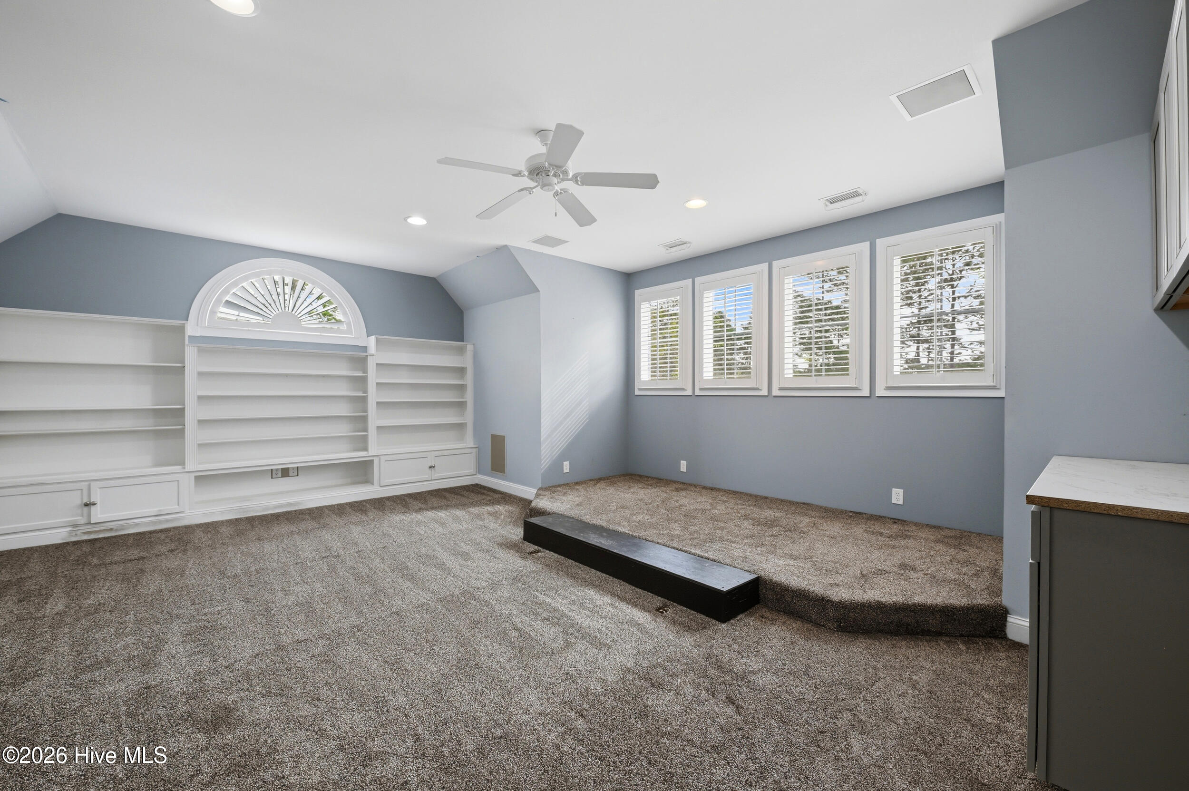
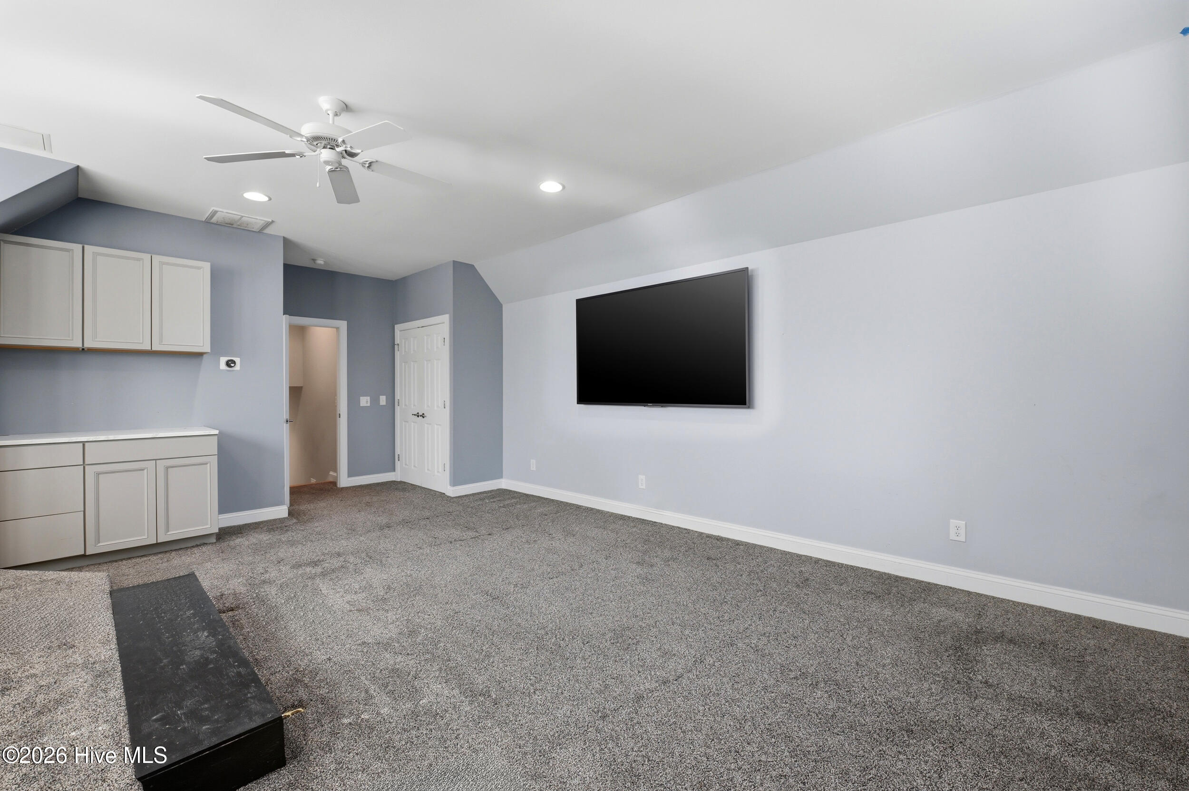
- Ceiling Fan(s)
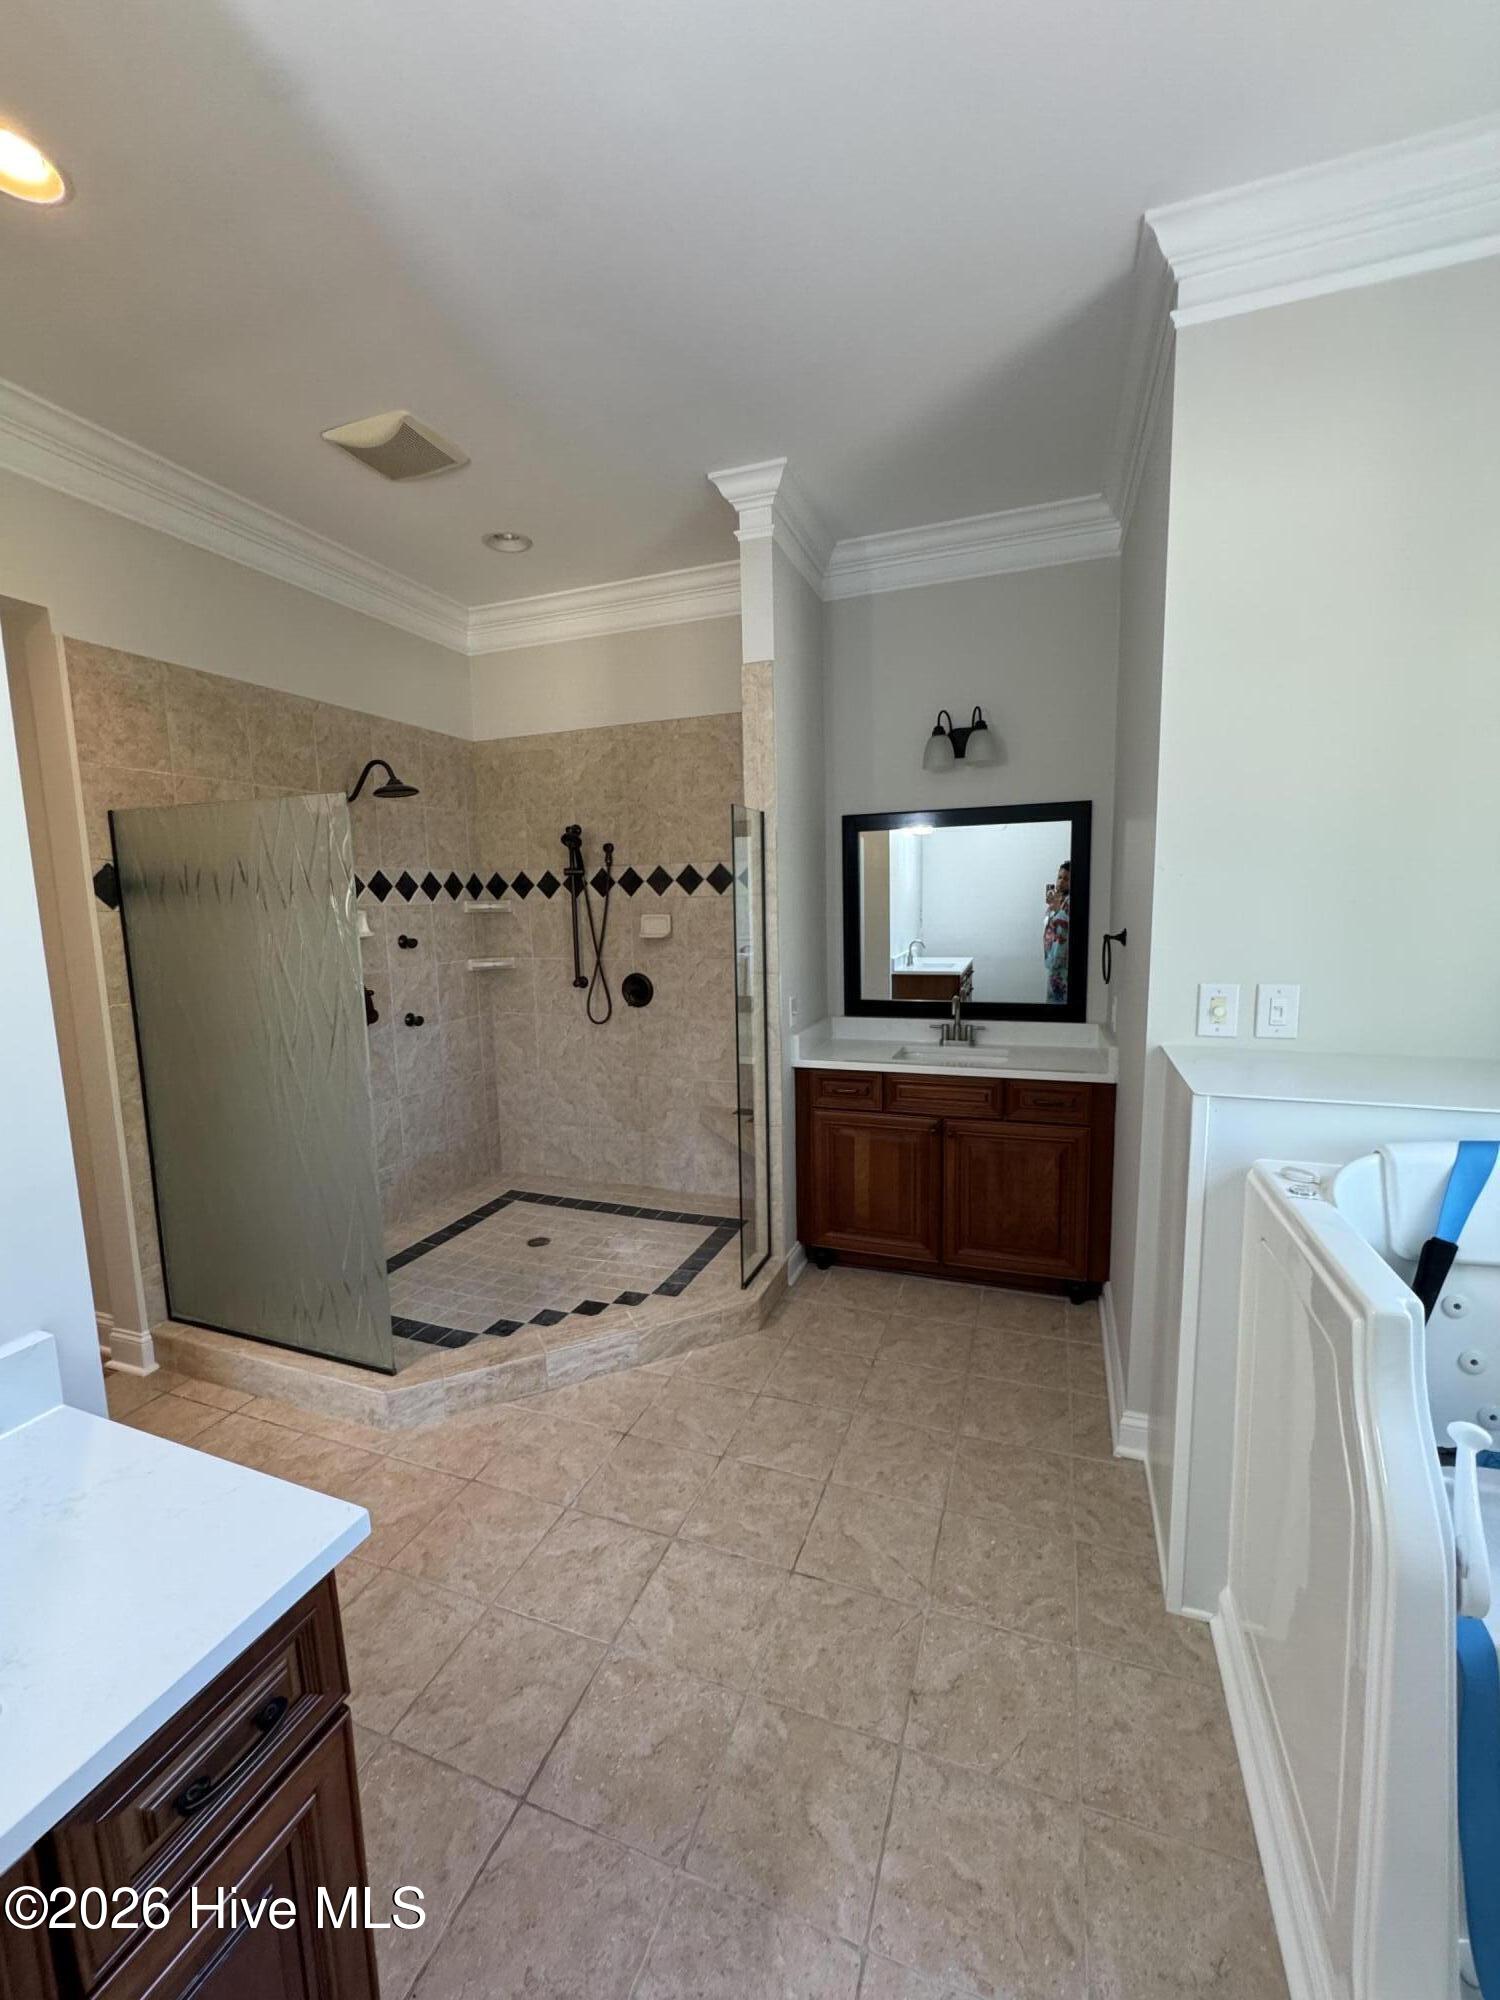
- Walk-in Shower
- Built-in Features
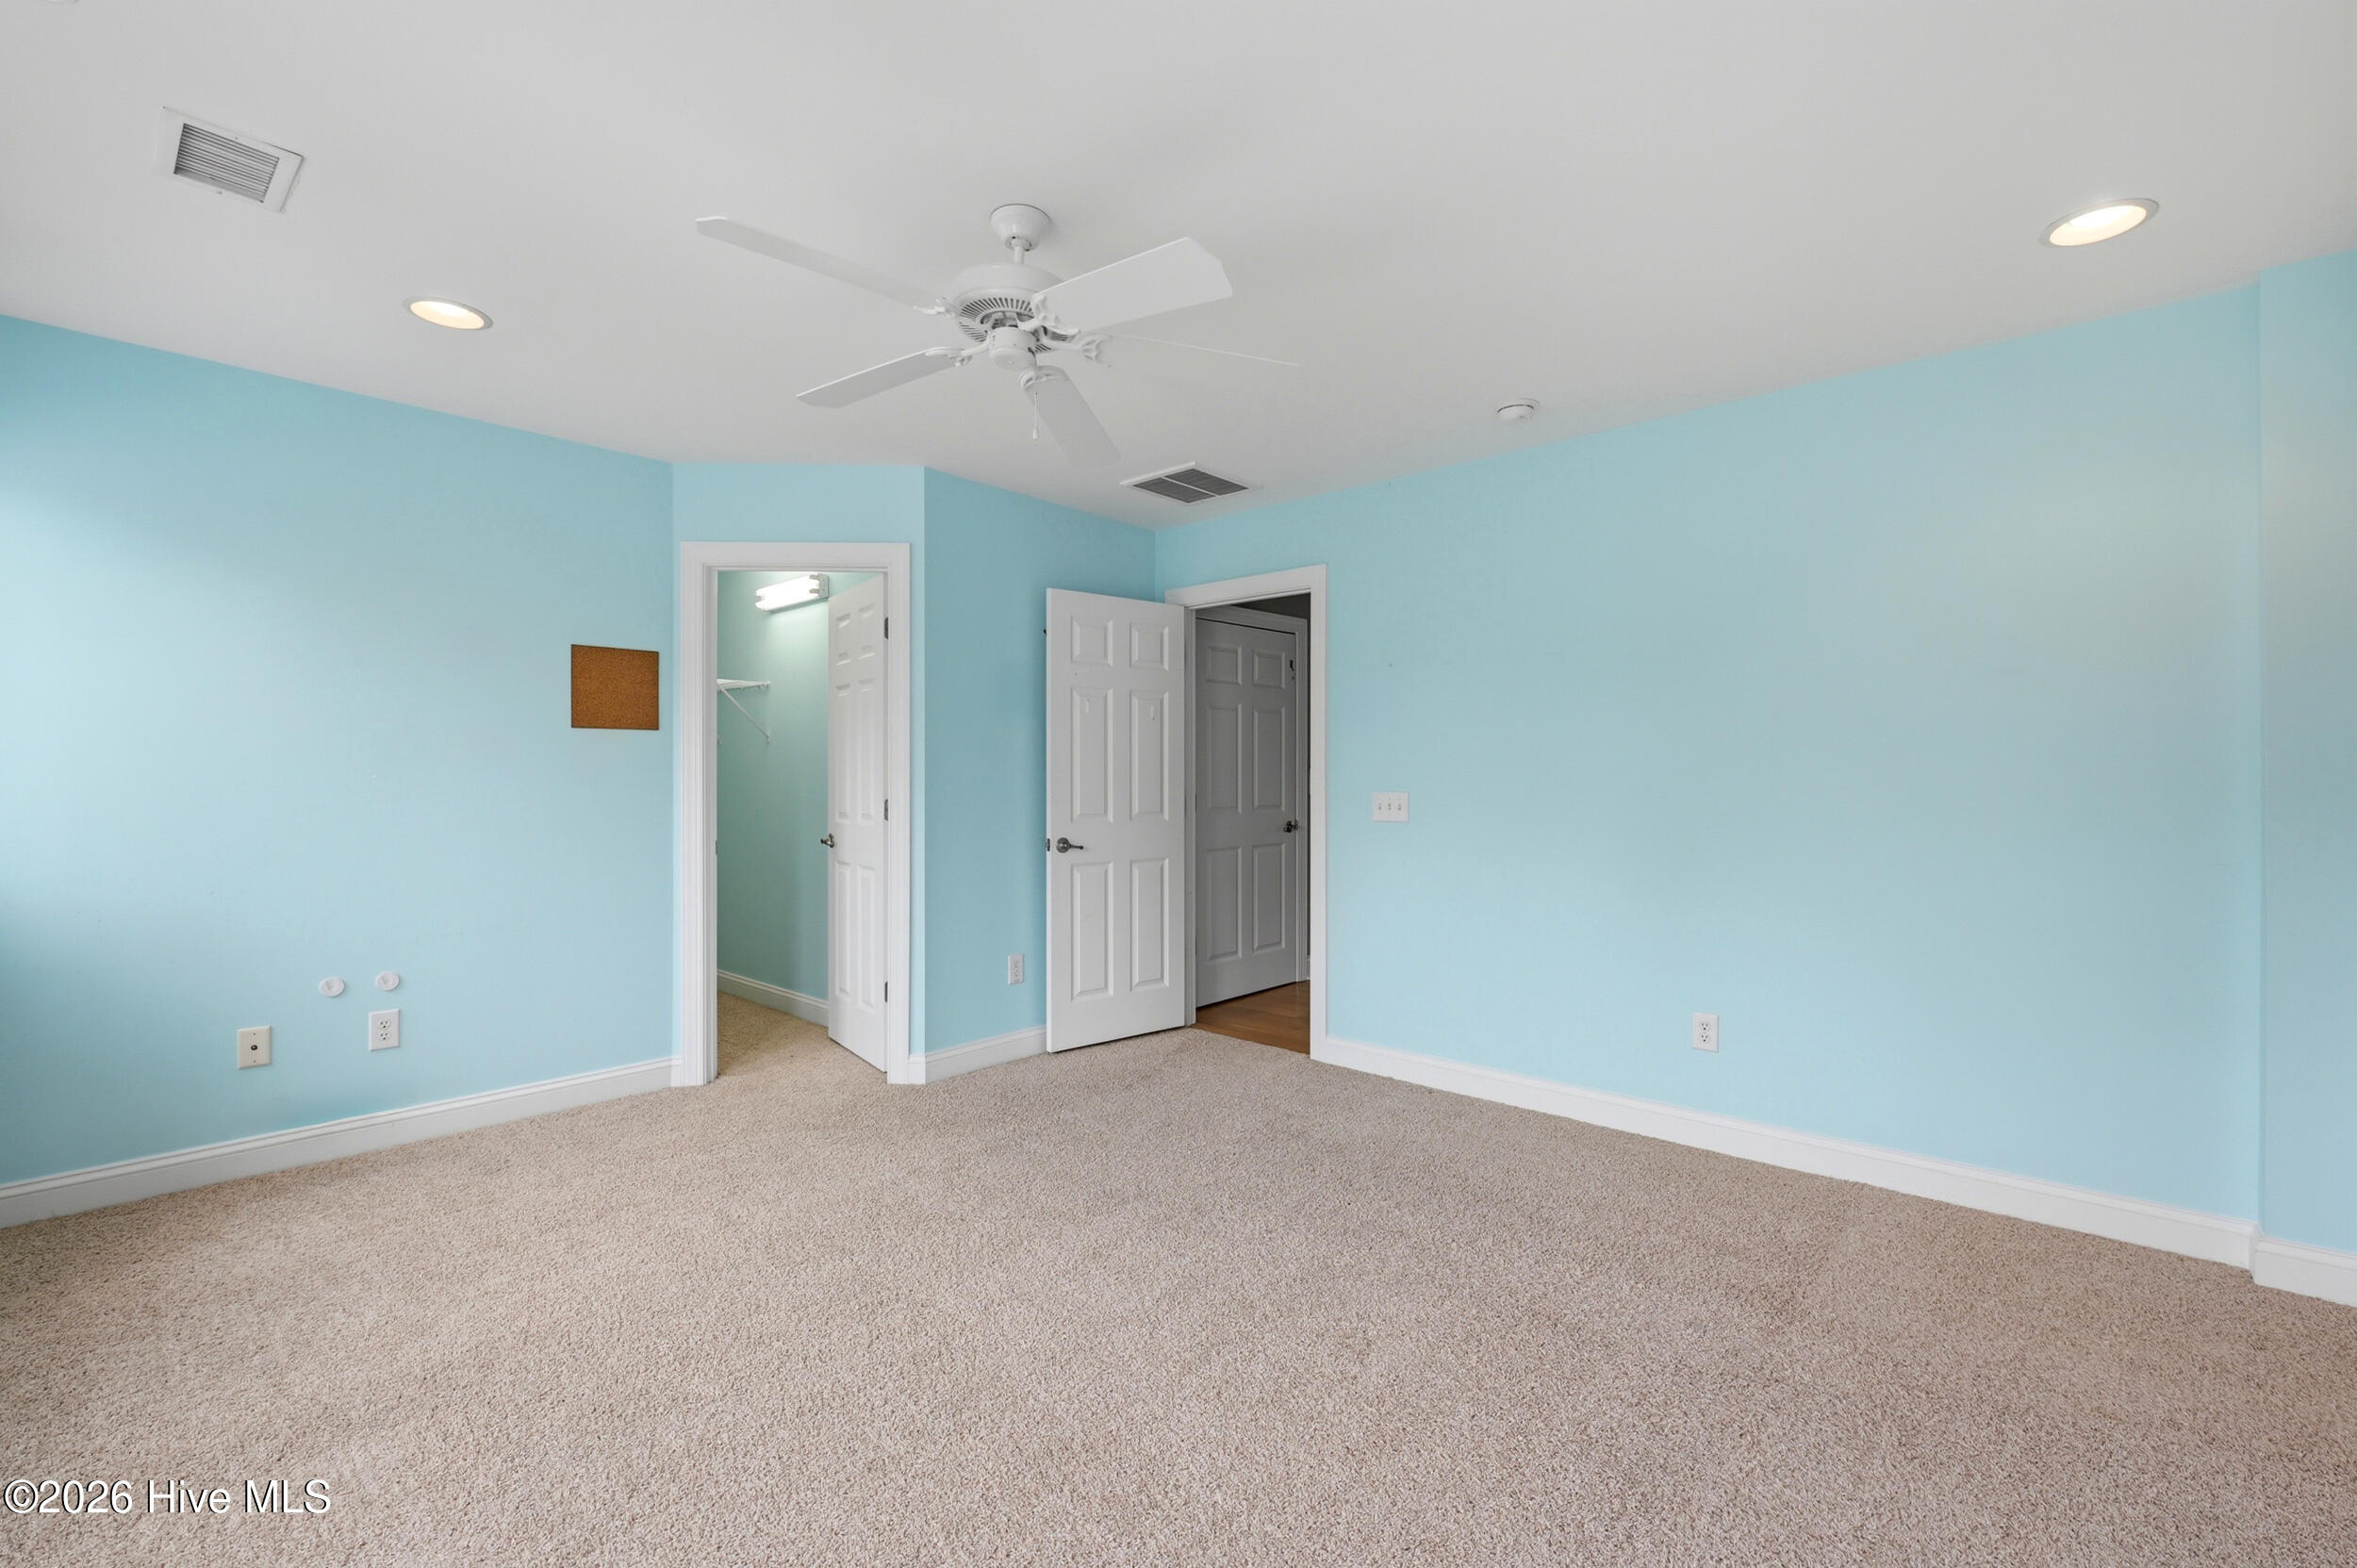
- Walk-In Closet(s)
-
Flooring:
- Carpet
- Tile
- Hardwood
-
Appliances:
- Gas Cooktop
- Built-In Gas Oven
- Refrigerator
- Disposal
- Dishwasher
- Convection Oven
-
Roof:
- Architectural Shingle
-
Exterior Features:
- None
- Wood Frame
- Stick Built
-
Neighborhood Amenities:
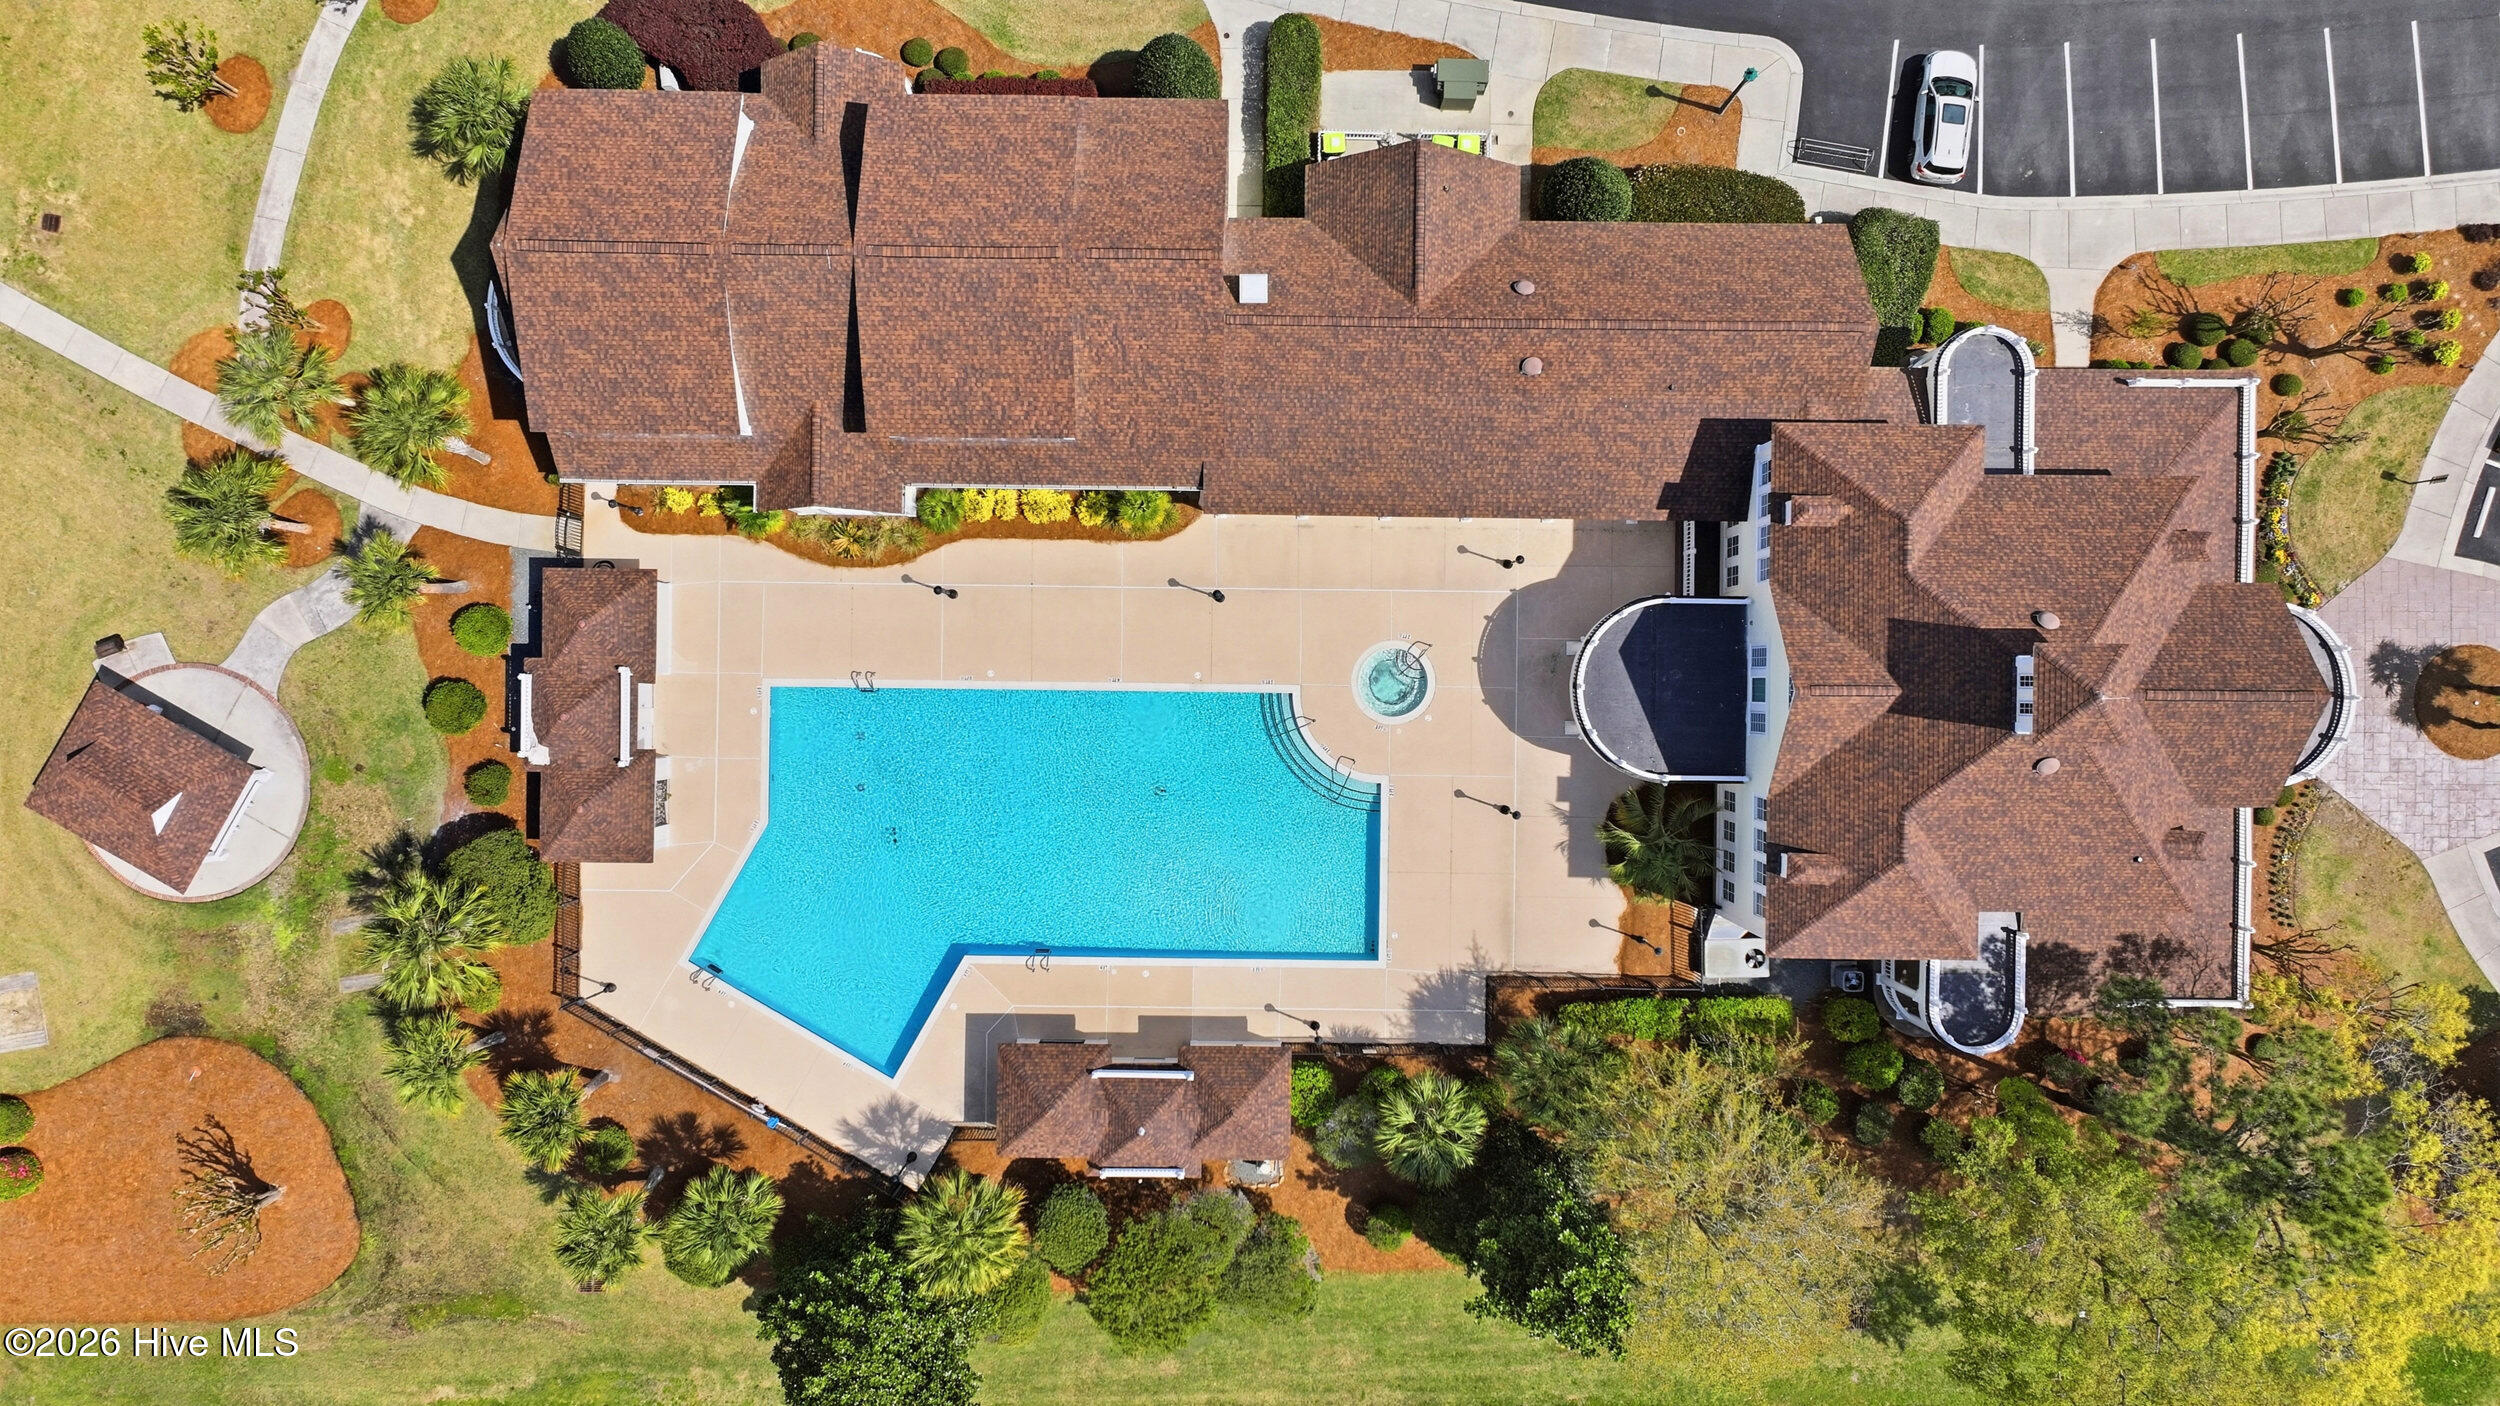
- Clubhouse
- Community Pool
- Fitness Center
- Gated
- Golf Course
- Indoor Pool
- Maintenance Common Areas
- Maintenance Grounds
- Maintenance Roads
- Management
- Pickleball
- Sidewalks
- Spa/Hot Tub
- Street Lights
- Tennis Court(s)
- Trail(s)
- Private Golf Carts Allowed
-
HOA Amenities:
- Clubhouse
- Community Pool
- Fitness Center
- Gated
- Golf Course
- Indoor Pool
- Maintenance Common Areas
- Maintenance Grounds
- Maintenance Roads
- Management
- Pickleball
- Sidewalks
- Spa/Hot Tub
- Street Lights
- Tennis Court(s)
- Trail(s)
- Private Golf Carts Allowed
-
Lot Water Features:
- None
-
Waterview / Front:
- None
Joy David
Ocean Isle Beach Office
Email: [email protected]
Office Phone: 910-612-5194
Cell Phone: 910-612-5194
Fax: 910-579-5877
View Website

Copyright 2026 NCRMLS. All rights reserved. North Carolina Regional Multiple Listing Service, (NCRMLS), provides content displayed here ("provided content") on an "as is" basis and makes no representations or warranties regarding the provided content, including, but not limited to those of non-infringement, timeliness, accuracy, or completeness. Individuals and companies using information presented are responsible for verification and validation of information they utilize and present to their customers and clients. NCRMLS will not be liable for any damage or loss resulting from use of the provided content or the products available through Portals, IDX, VOW, and/or Syndication. Recipients of this information shall not resell, redistribute, reproduce, modify, or otherwise copy any portion thereof without the expressed written consent of NCRMLS.