
547 Morely Circle SW $1,190,000
Address: 547 Morely Circle SW
City / Zip: Ocean Isle Beach, NC 28469
Type: Residential / Single Family Residence
Status: Active
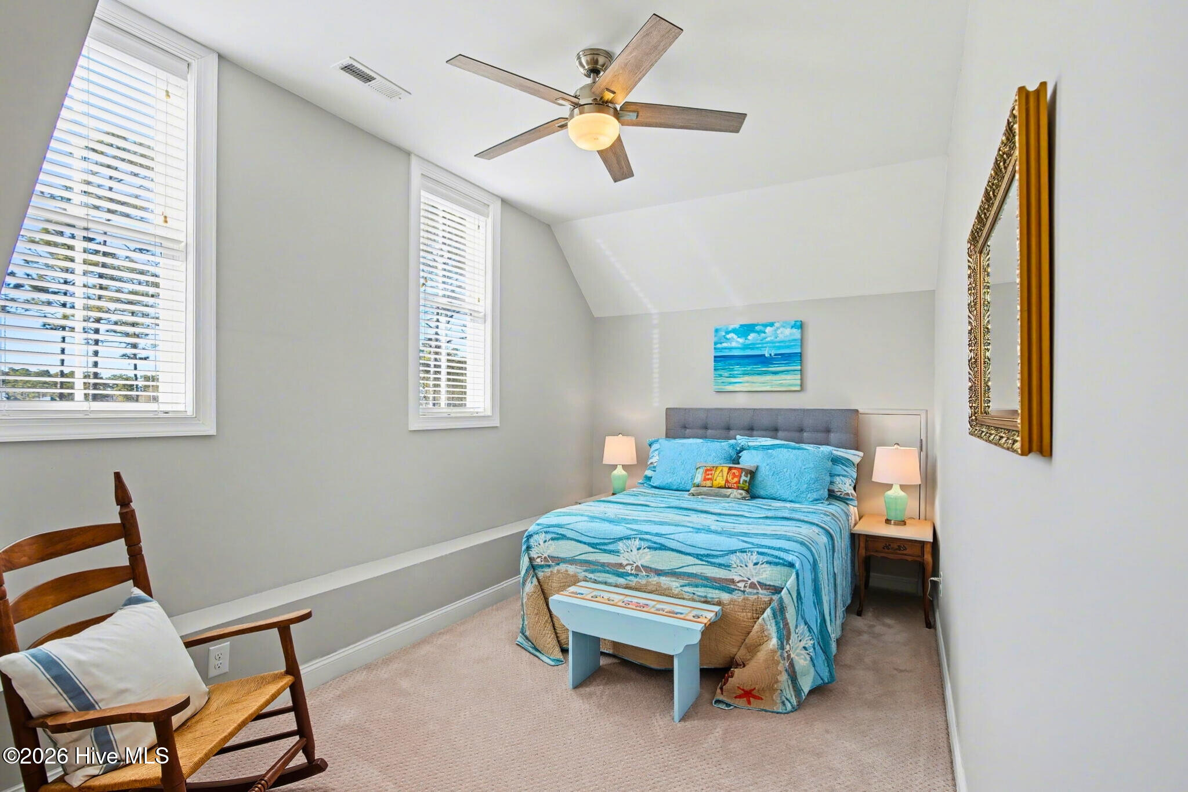
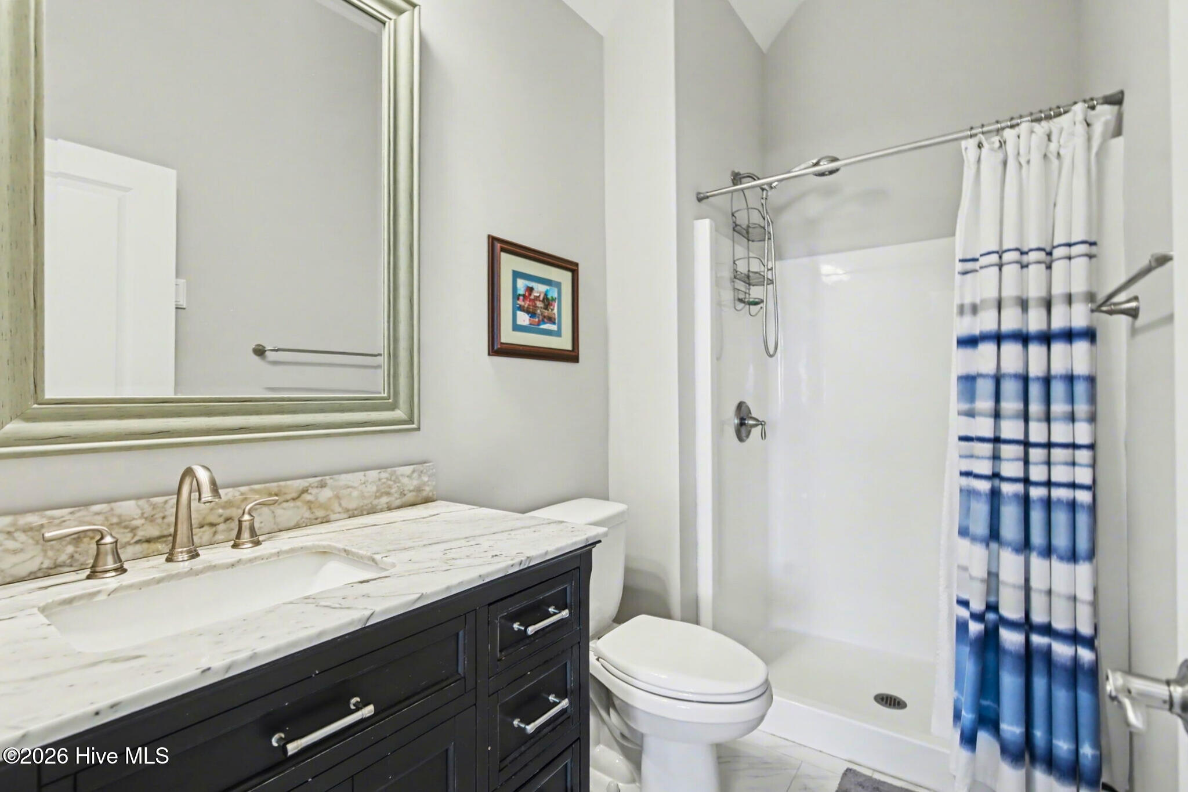
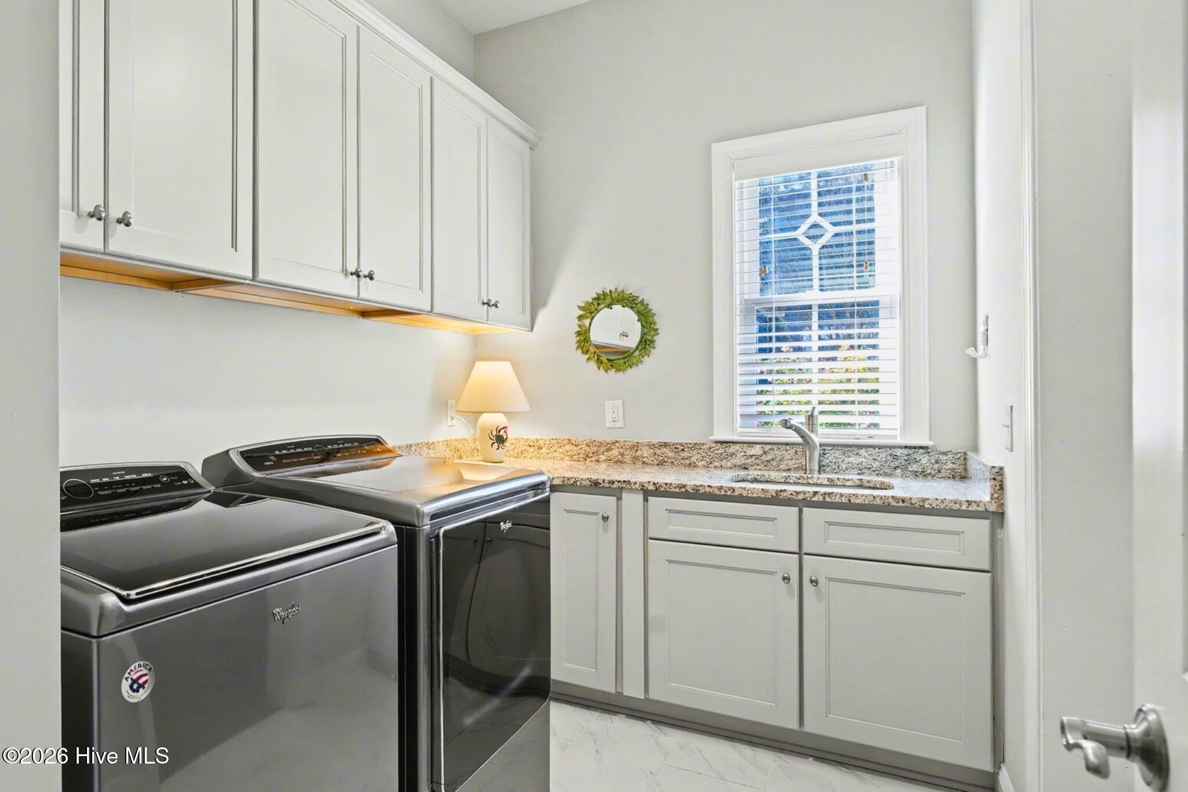
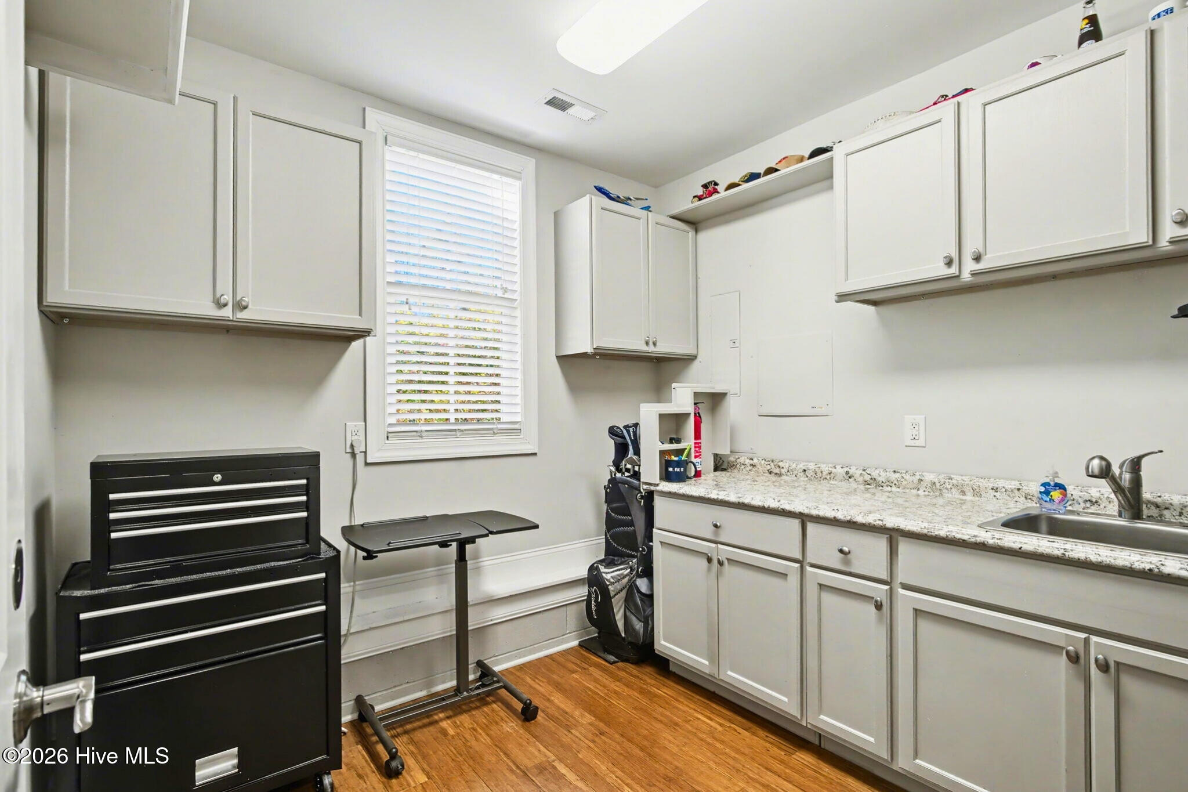

- City: Ocean Isle Beach
- county: Brunswick
- Neighborhood: Ocean Ridge Plantation

- Bedrooms: 4
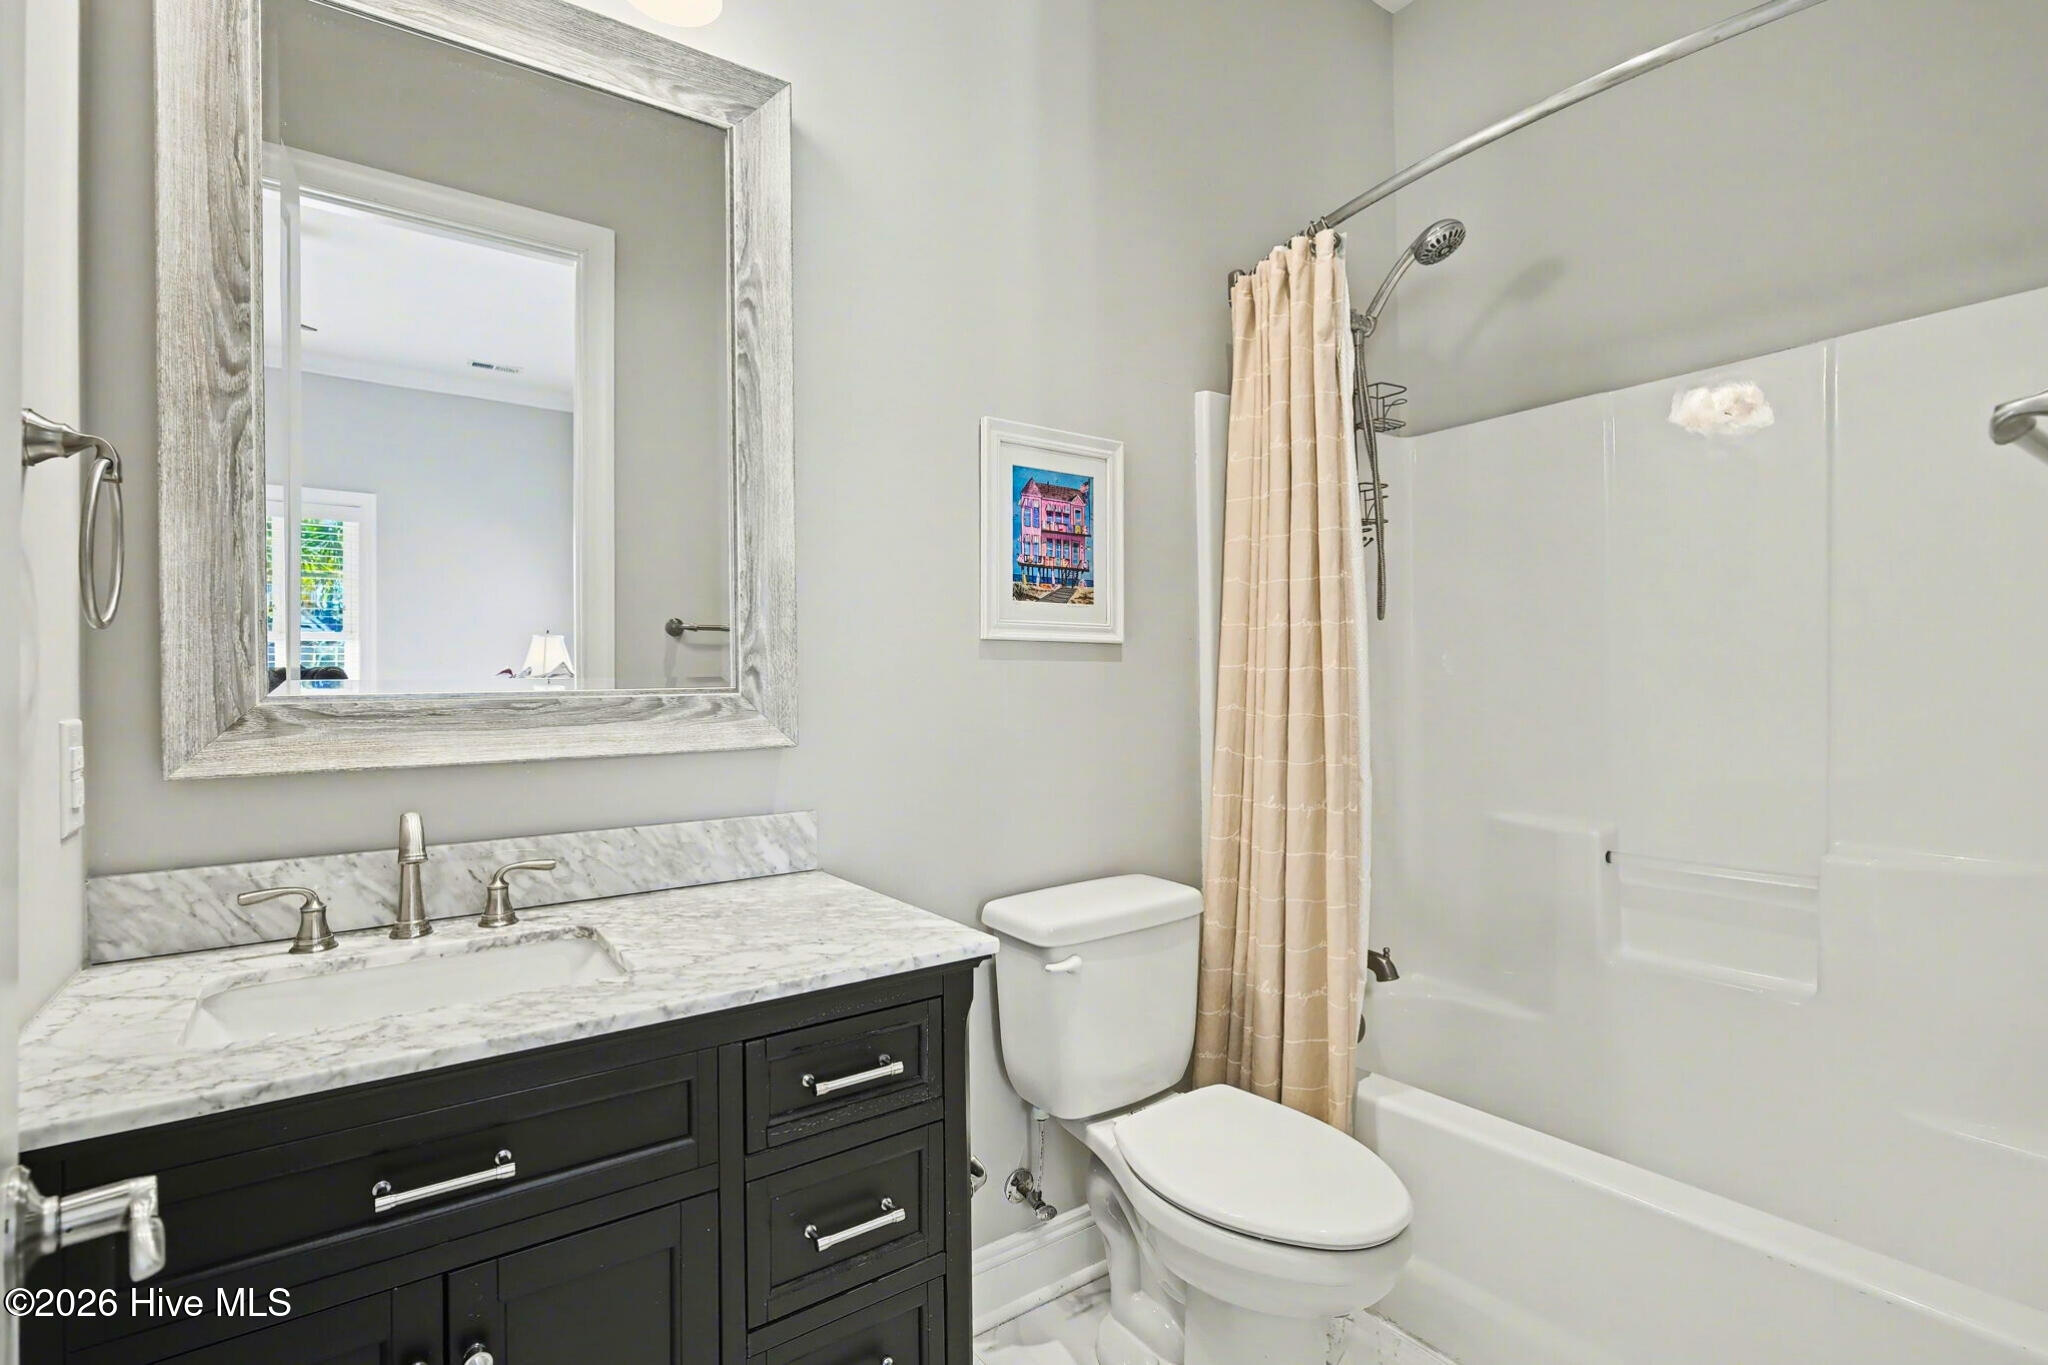
- Bathrooms: 4
- 1/2 Bathrooms: 1
- SQ Ft: 4,037
- Lot Size: 0.39
- Year Built: 2017
- Estimated Lot Size: 100x176x102x165
- Date Listed: 01/18/2026
- Days On Market: 196
- Waterfront: Yes
- New Construction: No

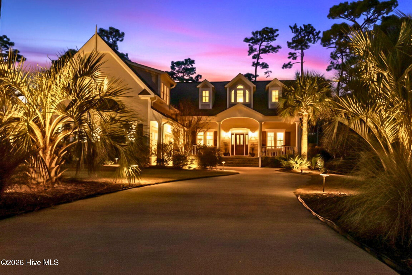
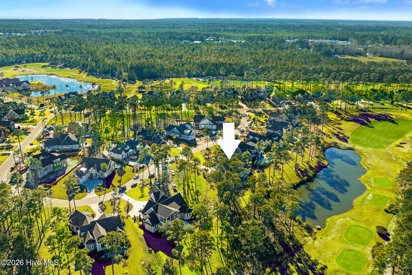
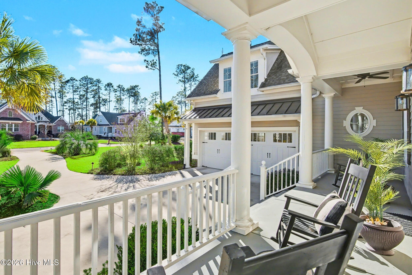
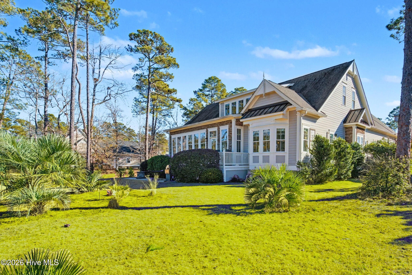
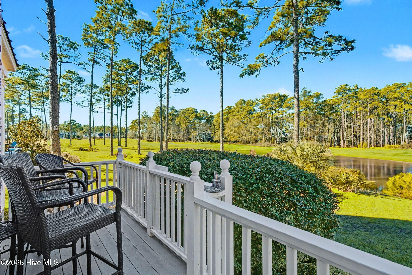
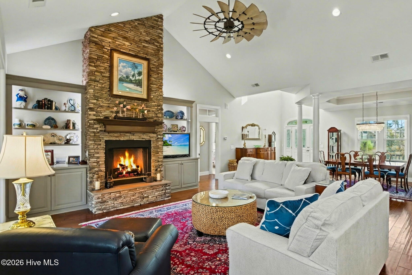
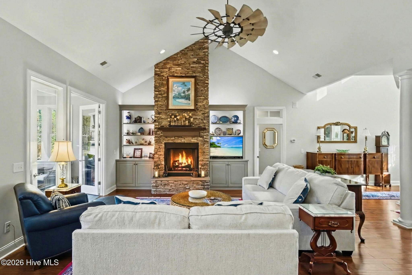
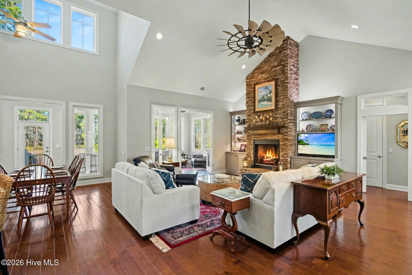

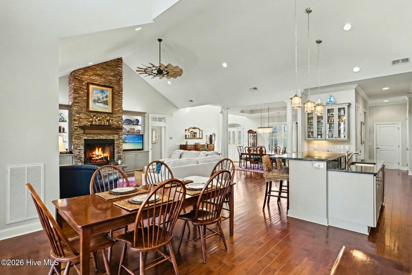
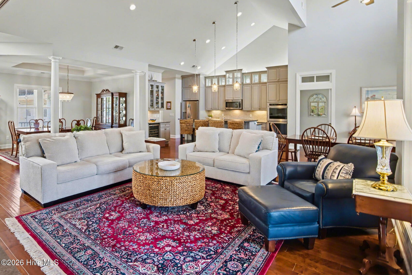
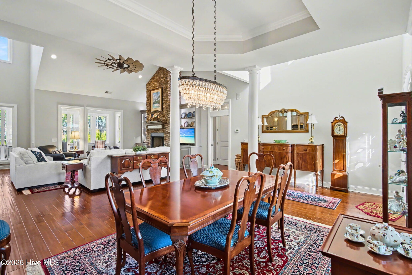

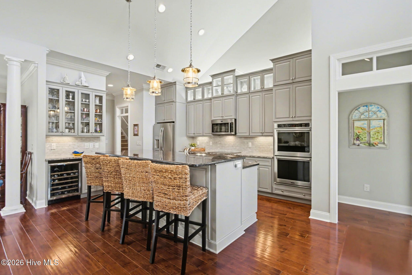
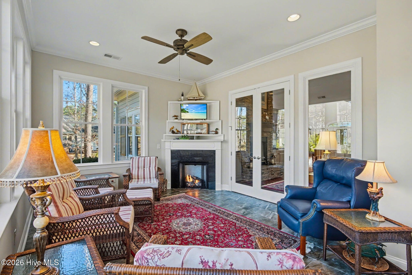
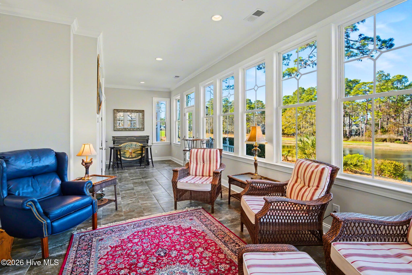
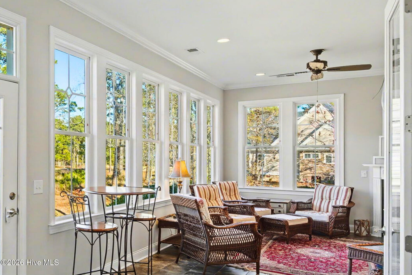


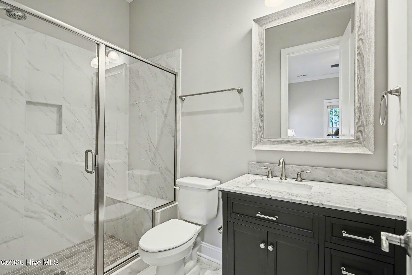
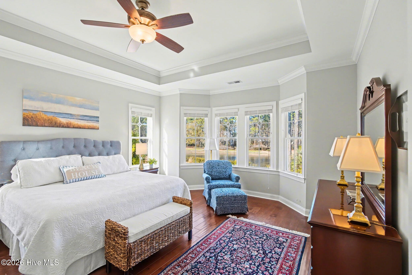
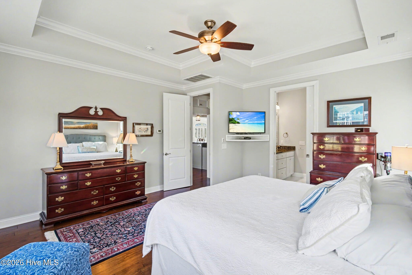
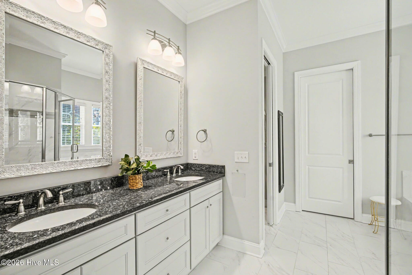

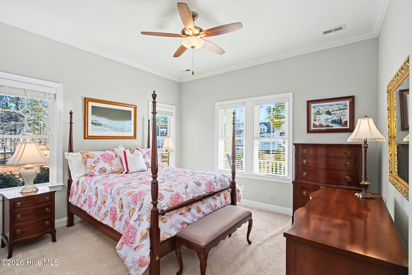
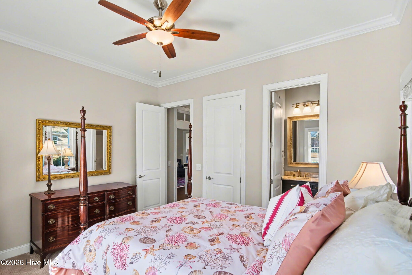
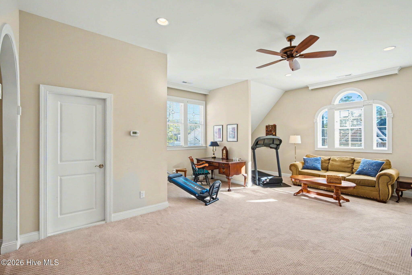
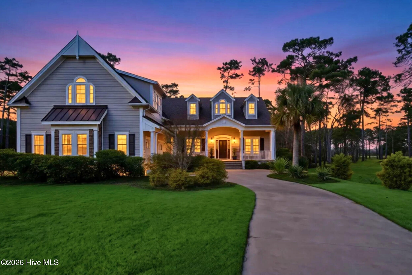
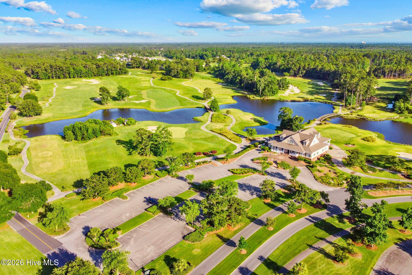

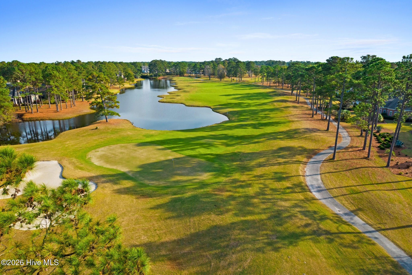
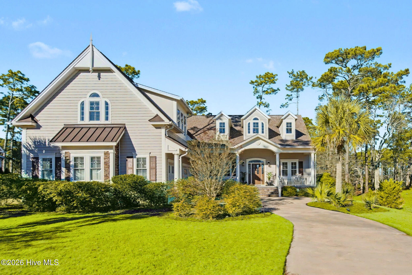

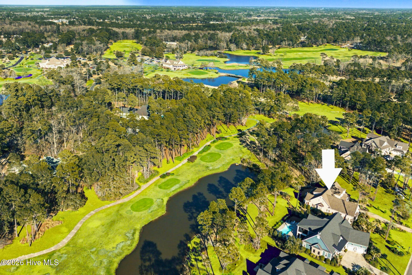
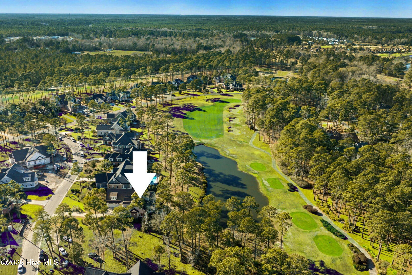
Overlooking the celebrated Tiger's Eye championship course in Barrington Place -- one of Ocean Ridge Plantation's most prestigious custom neighborhoods -- this Low Country residence delivers golf and pond views, deep lot setbacks, and exceptional architectural presence. Lightly utilized as an immaculate seasonal retreat, the custom interior features vaulted ceilings, built-in cabinetry, dual stone fireplaces, a main-level formal dining room, and a light-filled four-season Carolina room.
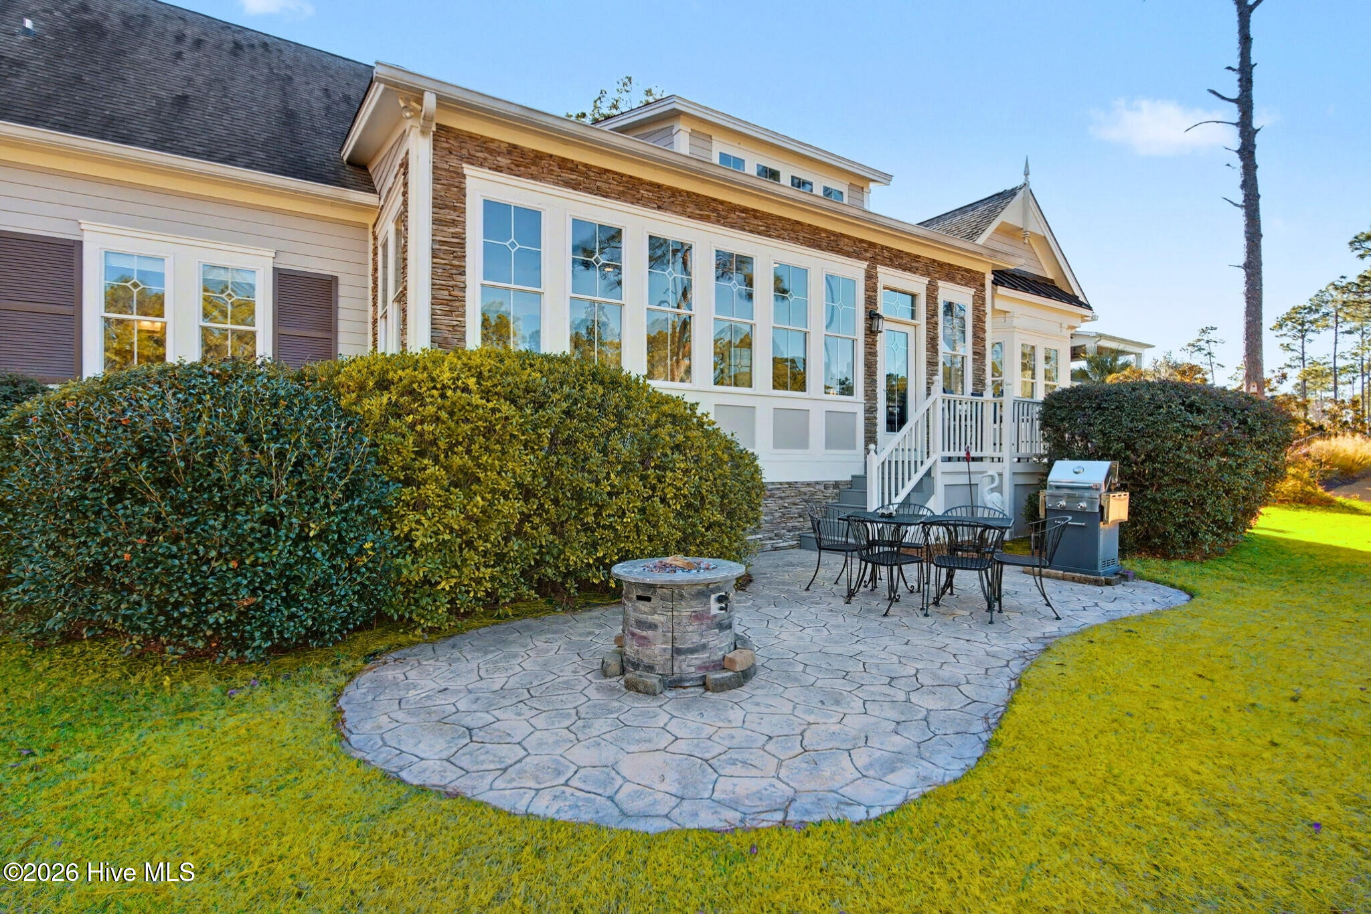
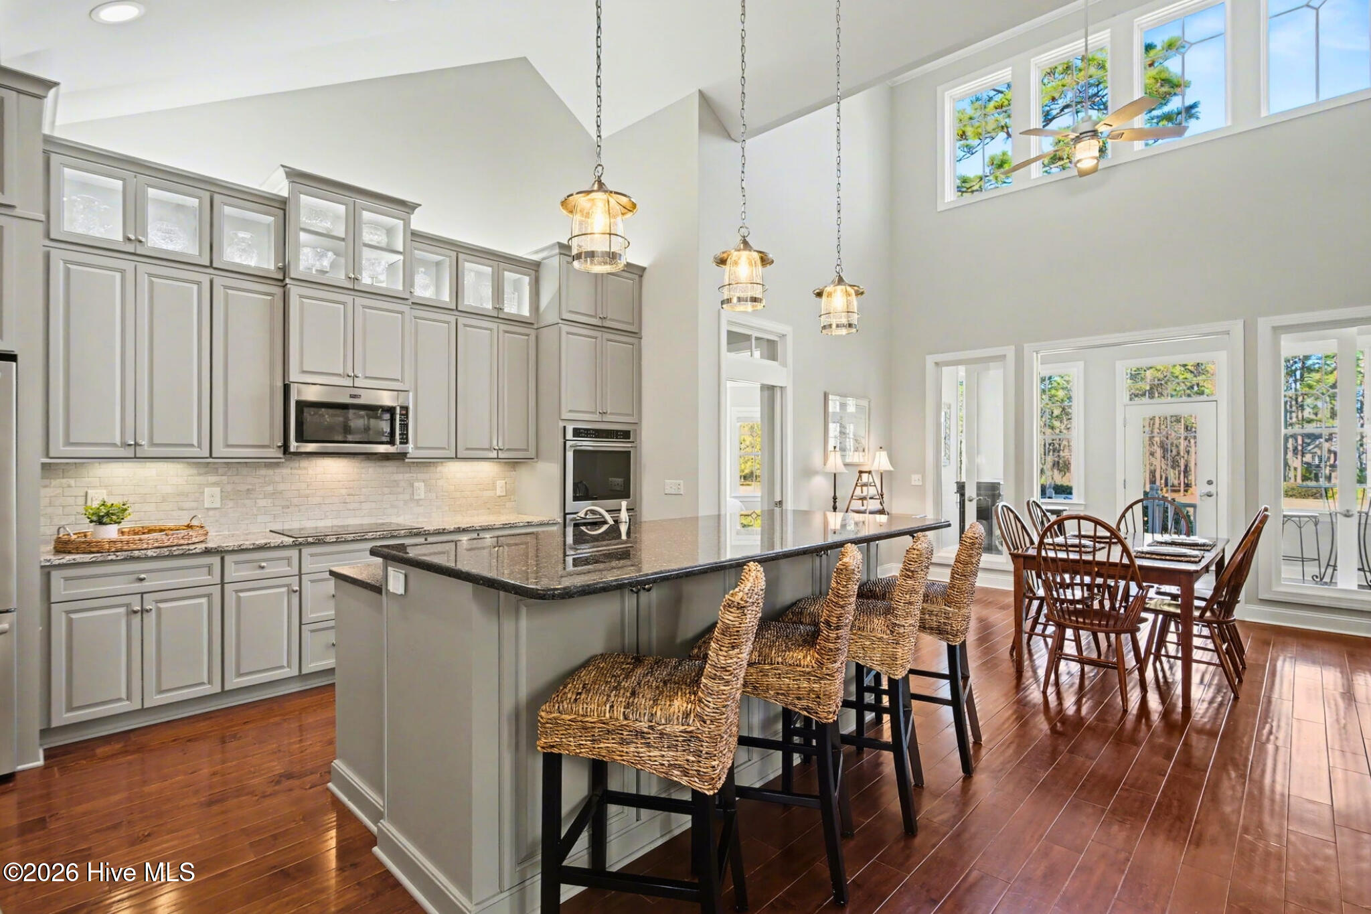
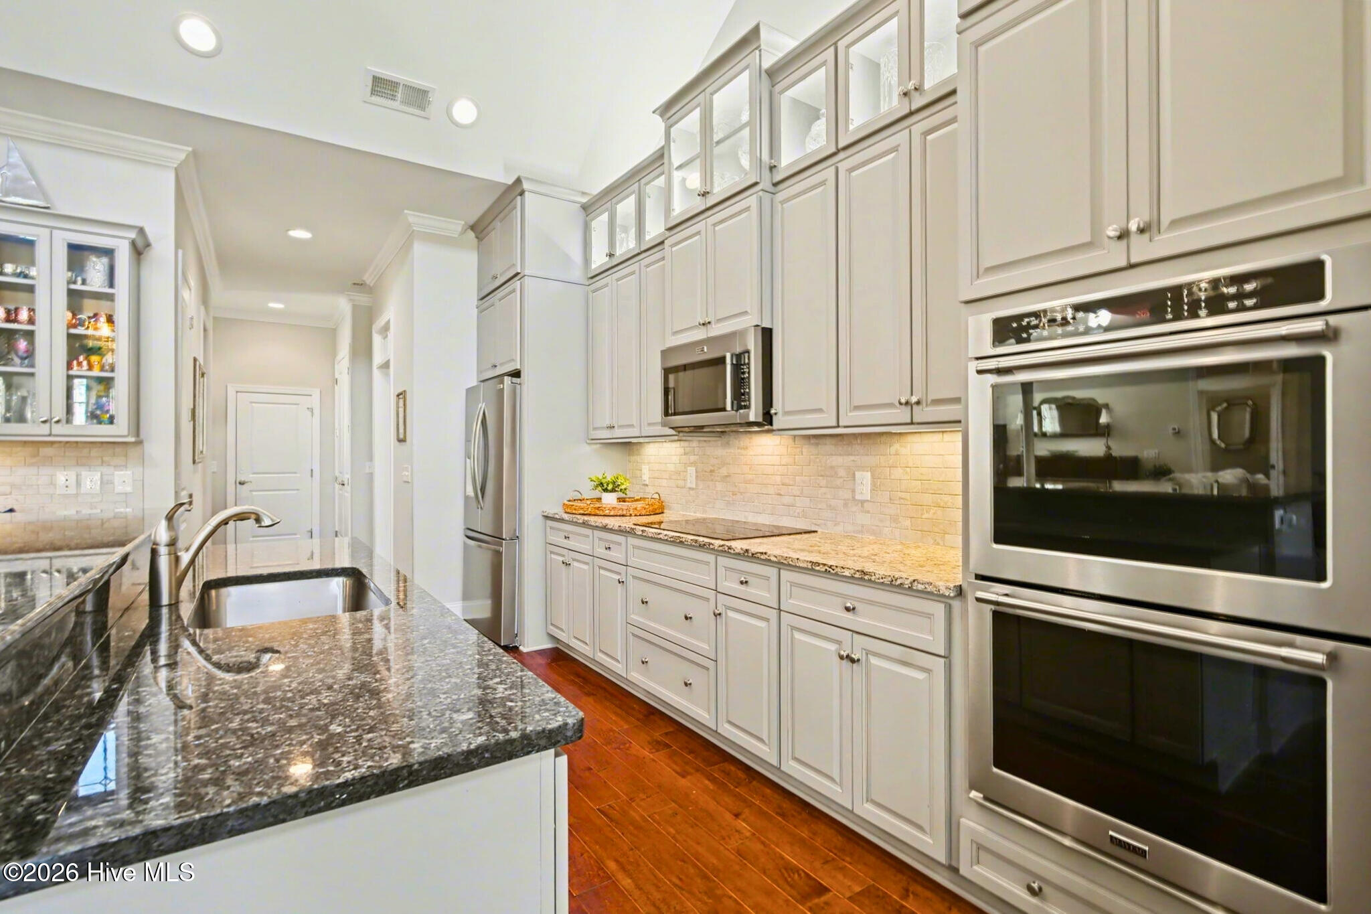
The gourmet kitchen features 42-inch cabinetry, a custom oversized island, and a dedicated wine bar. Outside, an expansive stone patio and gas fire pit are framed by mature, illuminated palms, creating a private setting for evening gatherings. Durable stone and low-maintenance siding ensure your time coastal-side is spent enjoying the surroundings rather than managing property upkeep.
Now strategically repositioned at $1,190,000, this residence offers rare value for a true custom home on a prime fairway homesite. The purchase includes a buyer home warranty alongside a generous credit toward an Ocean Ridge Plantation golf membership or buyer closing costs.
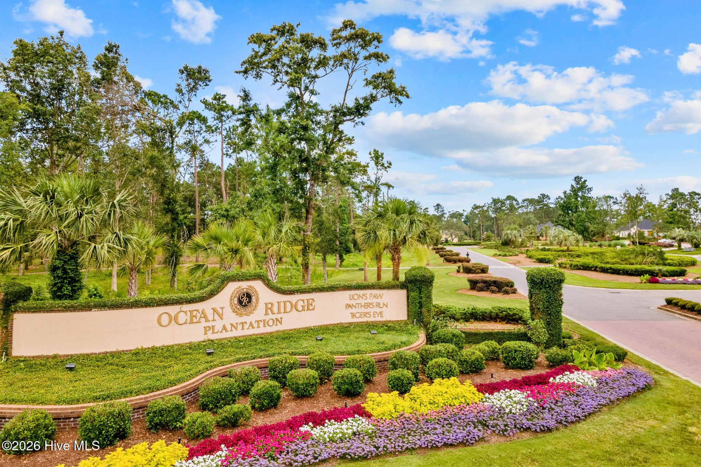
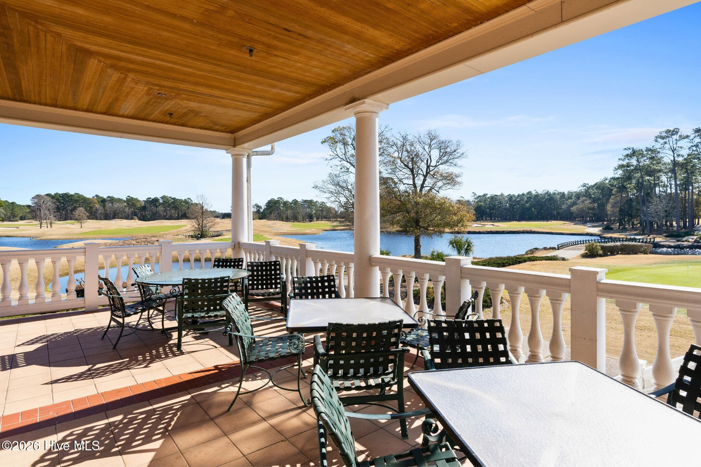
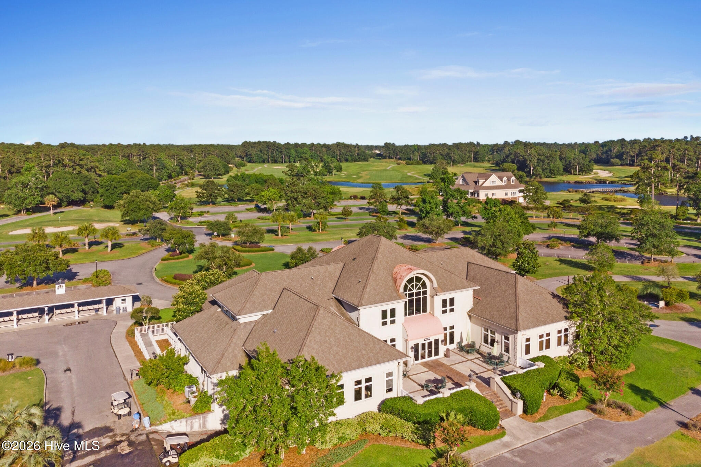
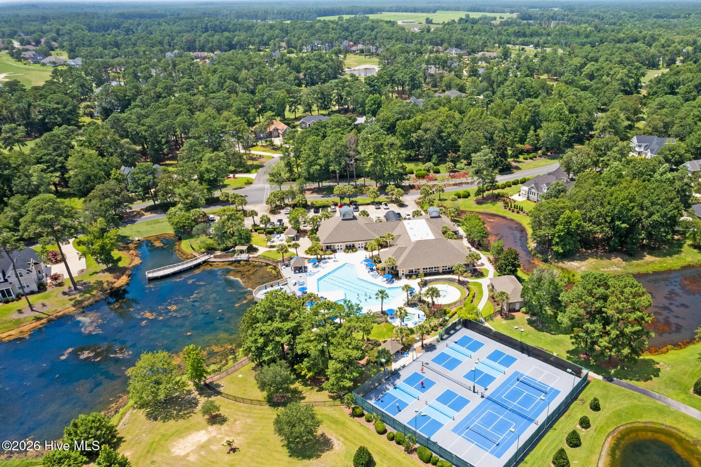
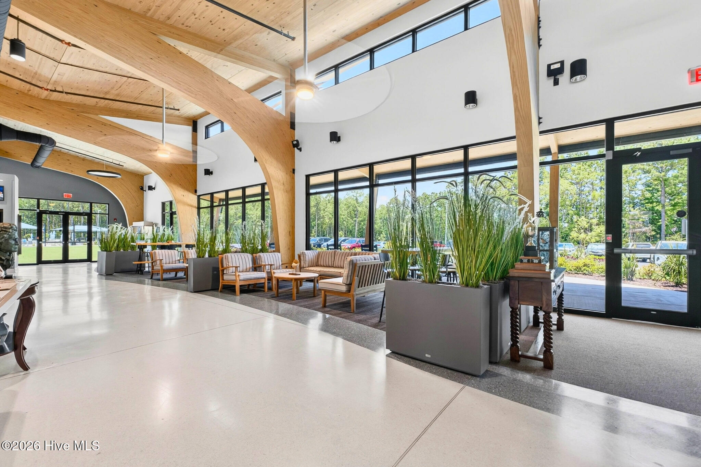
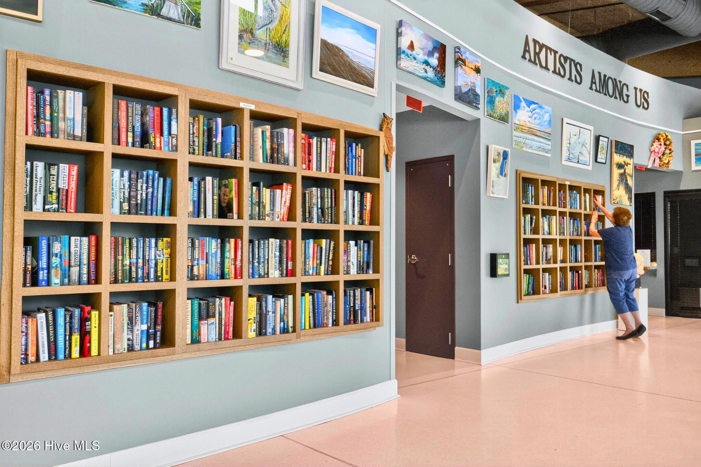
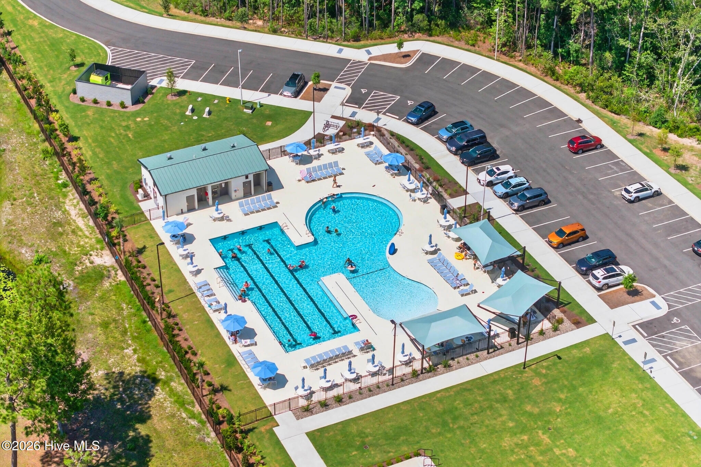
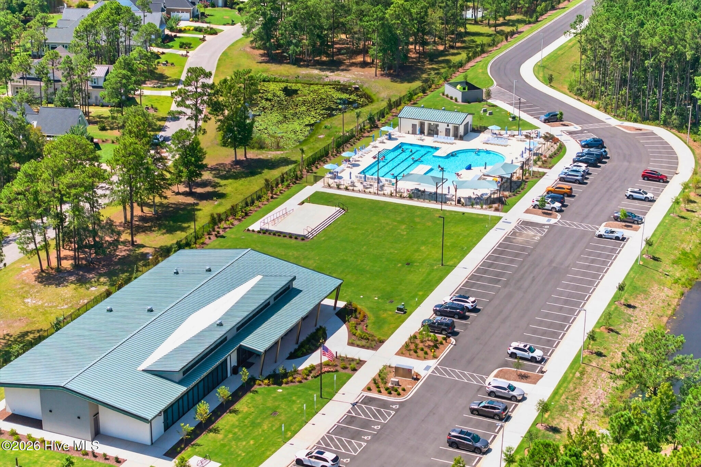
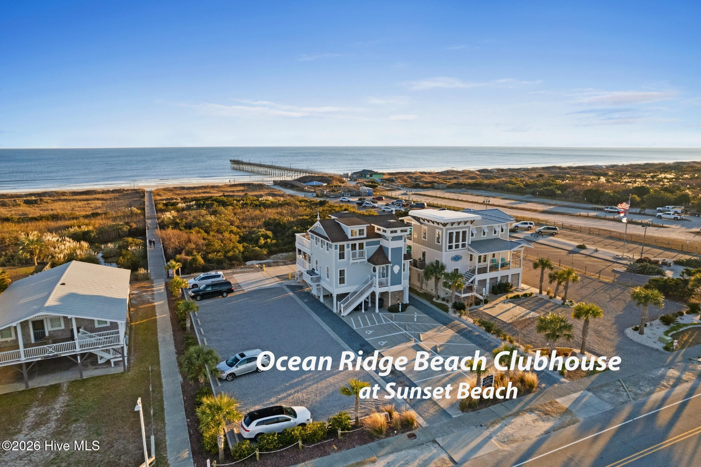
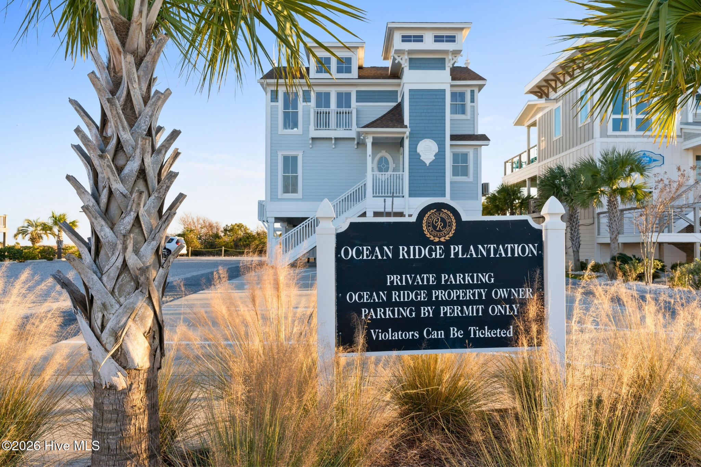
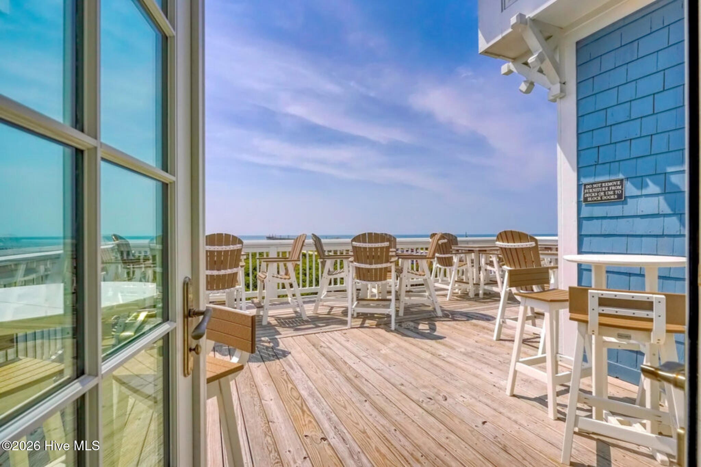

Ownership includes gated access to Ocean Ridge Plantation amenities: the private Oceanfront Beach Club on Sunset Beach, community indoor and outdoor pools, fitness facilities, nature trails, and over 100 active neighborhood social groups. Positioned minutes from Sunset Beach and Ocean Isle Beach, conveniently located between Wilmington and Myrtle Beach.
This listing is provided courtesy by McNeely Group, Landmark Sotheby's International Realty
Map
Map may not be 100% accurate.
-
Interior Features:
- Master Downstairs
- Walk-in Closet(s)
- Vaulted Ceiling(s)
- Tray Ceiling(s)
- High Ceilings
- Entrance Foyer
- Solid Surface
- Bookcases
- Kitchen Island
- Ceiling Fan(s)
- Pantry
- Walk-in Shower
- Blinds/Shades
- Built-in Features
- Gas Log
- Walk-In Closet(s)
-
Flooring:
- Carpet
- Tile
- Wood
-
Appliances:
- Mini Refrigerator
- Electric Cooktop
- Built-In Microwave
- Washer
- Self Cleaning Oven
- Refrigerator
- Dryer
- Double Oven
- Disposal
- Dishwasher
- Cooktop
-
Fireplace:
- true
-
Roof:
- Architectural Shingle
- Metal
-
Exterior Features:
- Irrigation System
- Gas Grill
- Gas Log
- Wood Frame
- Stick Built
-
Neighborhood Amenities:
- Clubhouse
- Comm Garden
- Community Pool
- Fitness Center
- Gated
- Golf Course
- Indoor Pool
- Maintenance Common Areas
- Pickleball
- Sauna
- Security
-
HOA Amenities:
- Clubhouse
- Comm Garden
- Community Pool
- Fitness Center
- Gated
- Golf Course
- Indoor Pool
- Maintenance Common Areas
- Pickleball
- Sauna
- Security
-
Lot Water Features:
- None
-
Waterview / Front:
- None
Kim Caulder
Sunset Beach Office
Email: [email protected]
Office Phone: (910) 367-7188
Cell Phone: (910) 367-7188
Fax: (910) 579-1815
View Website

Copyright 2026 NCRMLS. All rights reserved. North Carolina Regional Multiple Listing Service, (NCRMLS), provides content displayed here ("provided content") on an "as is" basis and makes no representations or warranties regarding the provided content, including, but not limited to those of non-infringement, timeliness, accuracy, or completeness. Individuals and companies using information presented are responsible for verification and validation of information they utilize and present to their customers and clients. NCRMLS will not be liable for any damage or loss resulting from use of the provided content or the products available through Portals, IDX, VOW, and/or Syndication. Recipients of this information shall not resell, redistribute, reproduce, modify, or otherwise copy any portion thereof without the expressed written consent of NCRMLS.